69067 Hwy 40, Greenview County, AB t8v6w7
Property Overview
- Detached Home Type
- House Building Type
- 111.52 Acres Lot Size
- NoneCommunity
- 5 Beds
- 3 Full Baths
- 1 Half Baths
- 40 Parking Space(s)
- 1998 Year Built
- — Property Taxes
- 1622 days Days on Market
- A1195752 MLS® #
- $706 Price / Sqft
- Agriculture One Land Use
Get instant answers about this home
Sale Analysis
Auto-generatedThis 5-bedroom, 3.5-bathroom house in None is listed at $1,540,000.
How does time on market compare with similar homes?
This listing has been on the market for 1619 days, longer than the 107 days comparable average.
How does the asking price of $1,540,000 compare with similar homes nearby?
Based on 5 comparable sales, the asking price of $1,540,000 is broadly in line with the $1,540,000 benchmark. The asking price is also above the recent comparable sale range of $520,000 to $677,000, based on 5 sales.
What does this mean for the local market?
Comparable sales in None averaged 96.8% of list price, or 3.2% below list.
What kind of home is this?
This house in None was built in 1998.
What should I know about the basement and mechanical systems?
The home has a full basement, hot water, wood stove and one fireplace.
What are the key layout details of this home?
The home offers 5 bedrooms, 3.5 bathrooms, approximately 2,180 sqft, and 40 parking spaces.
This analysis is automatically generated using available sales and market data. It may contain errors and should not be relied on as financial or legal advice.
Description


This 111 Acre Property offers the perfect balance of country living 25 minutes from Grande Prairie!



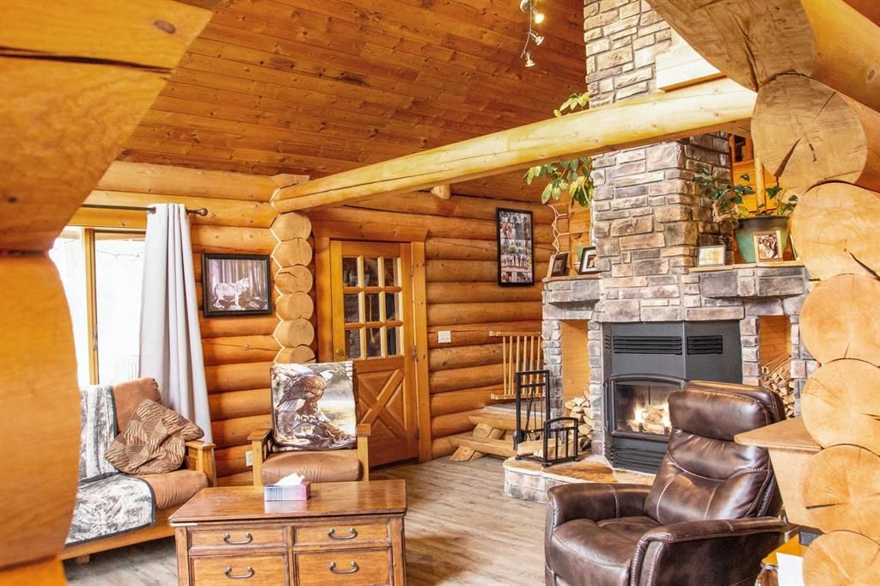








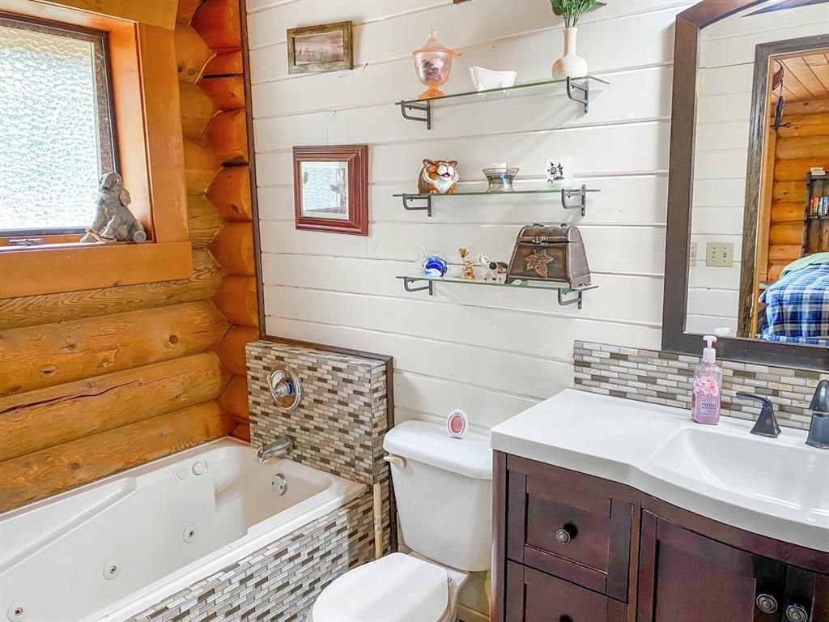
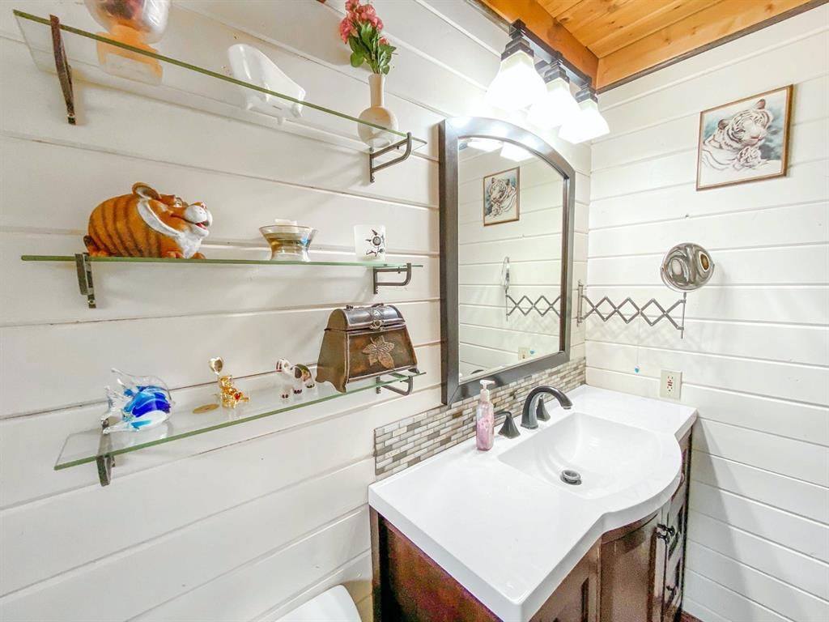

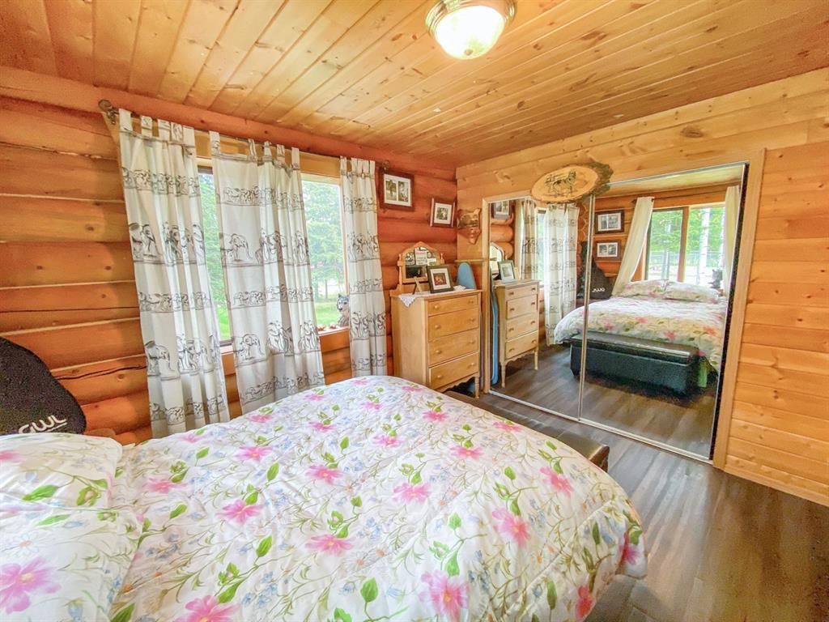

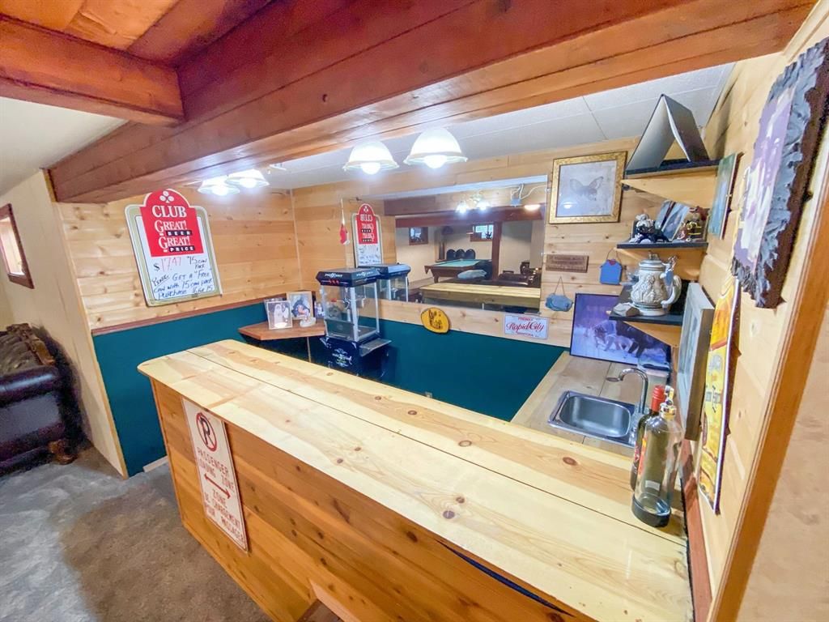


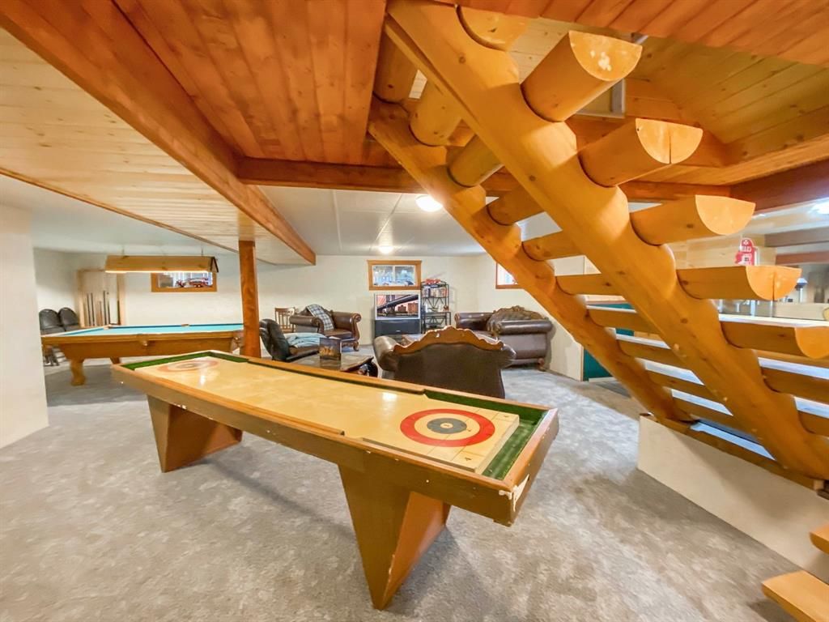





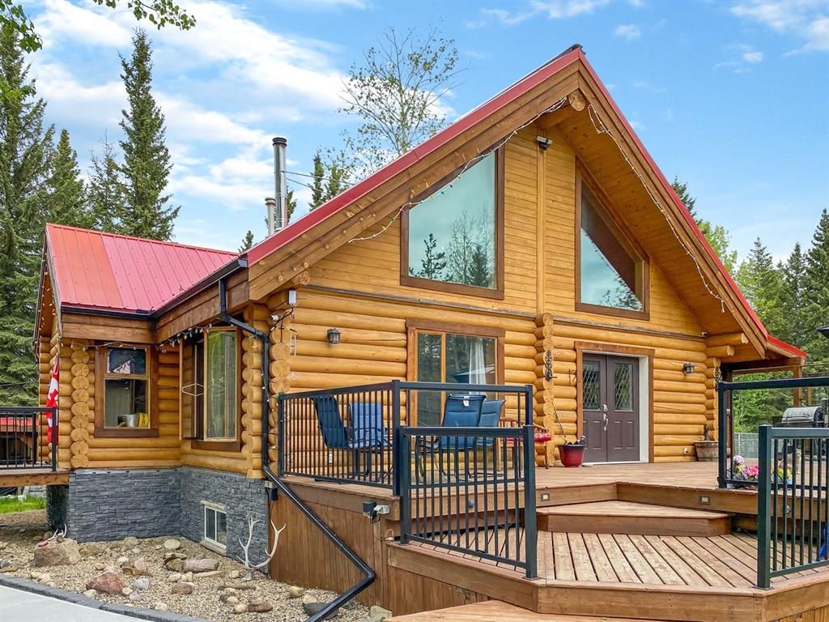




A Beautiful Dream home residence with approx. 2180 sq feet of quality construction. This gorgeous log home Features 5 bedrooms, 4 bathrooms, cathedral ceilings, beautiful rock feature wood-burning fireplace, a loft & in-floor heating! An open concept layout with a stunning renovated kitchen with an abundance of cupboards & counter space. High-quality appliances including a 6 burner gas stove, a large upright fridge & freezer combo & granite countertops. Walk right out onto the deck from the dining area to enjoy some sun, BBQing, or go for a dip in the hot tub! Downstairs features an amazing entertaining space, including a bar, pool table & shuffleboard! A spacious rec room with new carpet to enjoy time with friends & family!









Other Features: A newly poured sidewalk from garage to house, has recently been media blasted & re-stained, new vinyl plank flooring on the main floor, Central Vac, window coverings, water system 5yrs old, septic system 4yrs old, new boiler 4yrs old, hot water tank 3yrs old. Other outbuildings on this property include a new garage 35x40, which was completed in 2020. Featuring 220 wiring, radiant heating, drainage, 2 huge overhead doors, 10 foot high walls, all-metal interior & concrete parking pad 20x35. Woodshop 24x35 that has a furnace inside, a new 16x20 greenhouse with a large workable garden area, a 10x10 wood shed. 2 chicken coops, 8x16 & 16x20. Pigpen with pig house fully fenced.

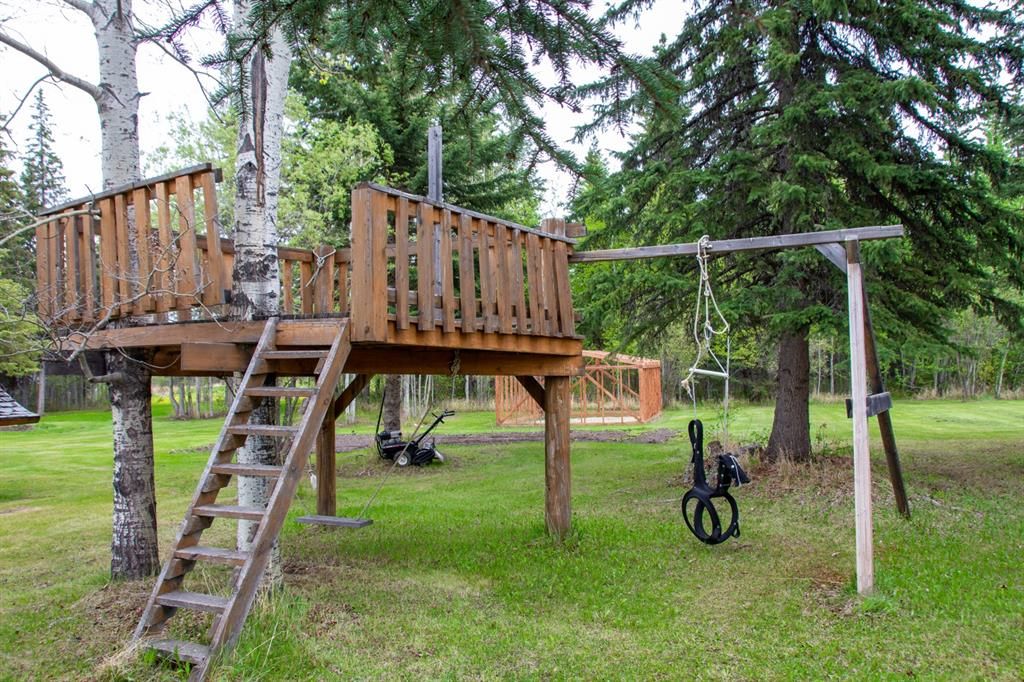
The Log Home sits on approximately 111 acres of Land. Has a 35x40’ fully developed metal building with in-floor heating for comfort & wired with 220. An abundance of outdoor play areas. This property has been thoughtfully landscaped & is truly a dream home! This is a rare find that is a fantastic opportunity! Come and see for yourself!
Interior Details
Exterior Details
More Information
Property
Parking
This REALTOR.ca listing content is owned and licensed by REALTOR® members of The Canadian Real Estate Association.