#103 21150 Road Township, Stettler County, AB T0C2L0


Property Overview
- Detached Home Type
- House Building Type
- 20038 Sqft Lot Size
- Scenic SandsCommunity
- 3 Beds
- 3 Full Baths
- 0 Half Baths
- 5 Parking Space(s)
- 2008 Year Built
- — Property Taxes
- 1627 days Days on Market
- A1194054 MLS® #
- $565 Price / Sqft
- Resort Residential Land Use
- Bungalow Style
Get instant answers about this home
Sale Analysis
Auto-generatedThis 3-bedroom, 3-bathroom house in Scenic Sands is listed at $625,000.
How does the asking price of $625,000 compare with similar homes nearby?
Based on 14 comparable sales, the asking price of $625,000 is approximately 52% above the $411,444 benchmark. The asking price is also within the recent comparable sale range of $225,000 to $845,000, based on 14 sales.
How does time on market compare with similar homes?
This listing has been on the market for 1624 days, longer than the 87 days comparable average.
What does this mean for the local market?
Comparable sales in Scenic Sands averaged 97.2% of list price, or 2.8% below list.
What kind of home is this?
This house in Scenic Sands was built in 2008.
What features stand out inside the home?
The home includes hardwood flooring and linoleum.
What are the key layout details of this home?
The home offers 3 bedrooms, 3 bathrooms, approximately 1,107 sqft, and 5 parking spaces.
This analysis is automatically generated using available sales and market data. It may contain errors and should not be relied on as financial or legal advice.
Description






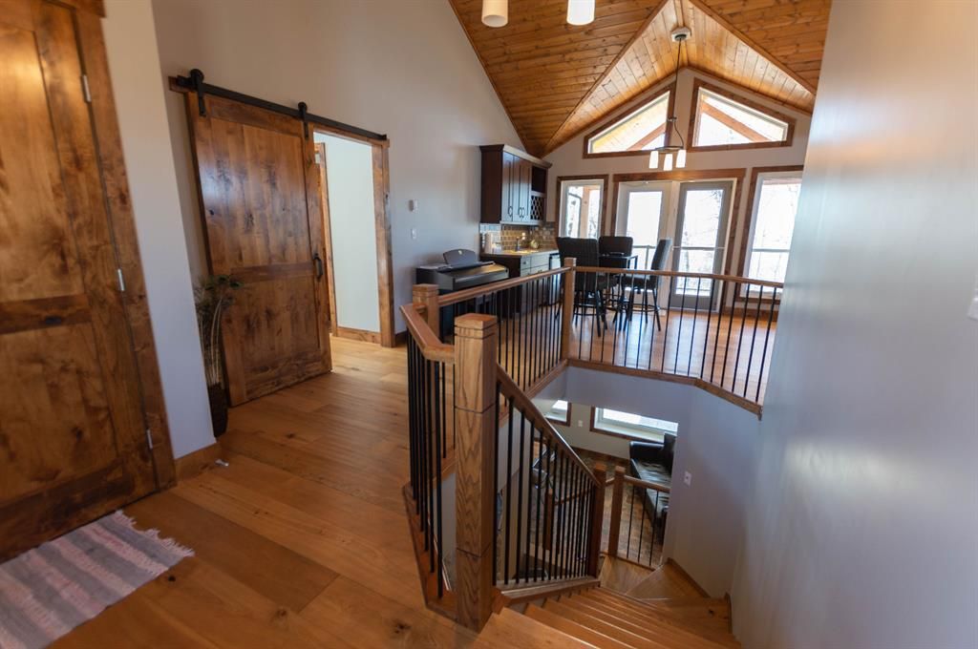

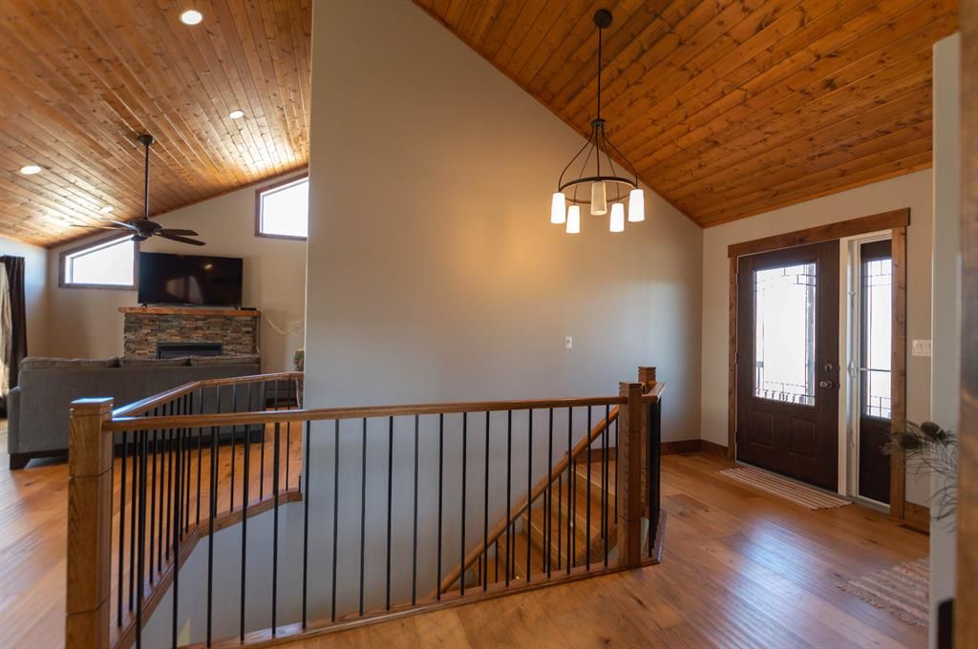

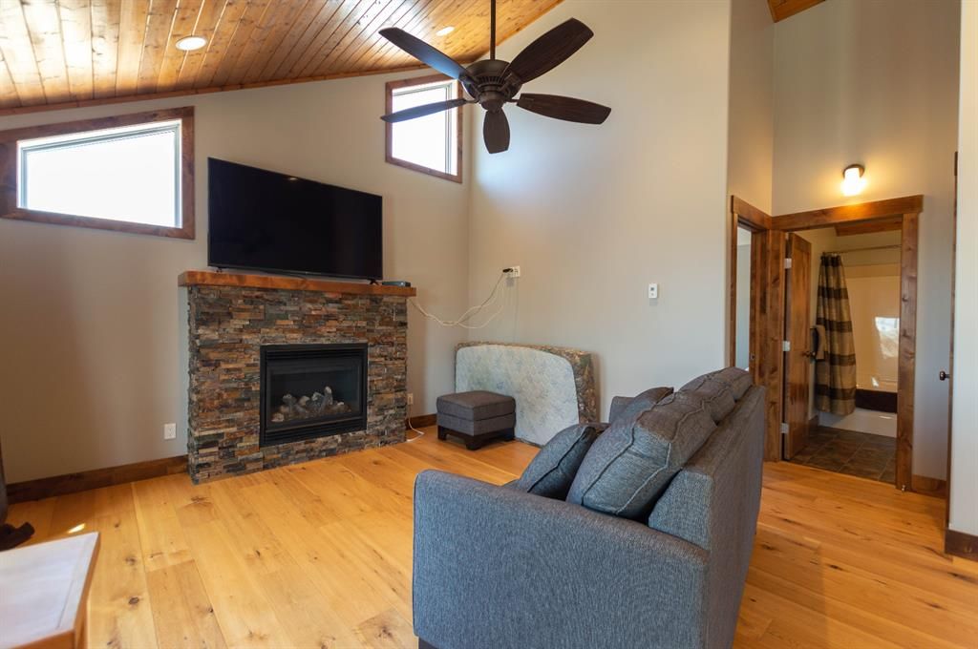



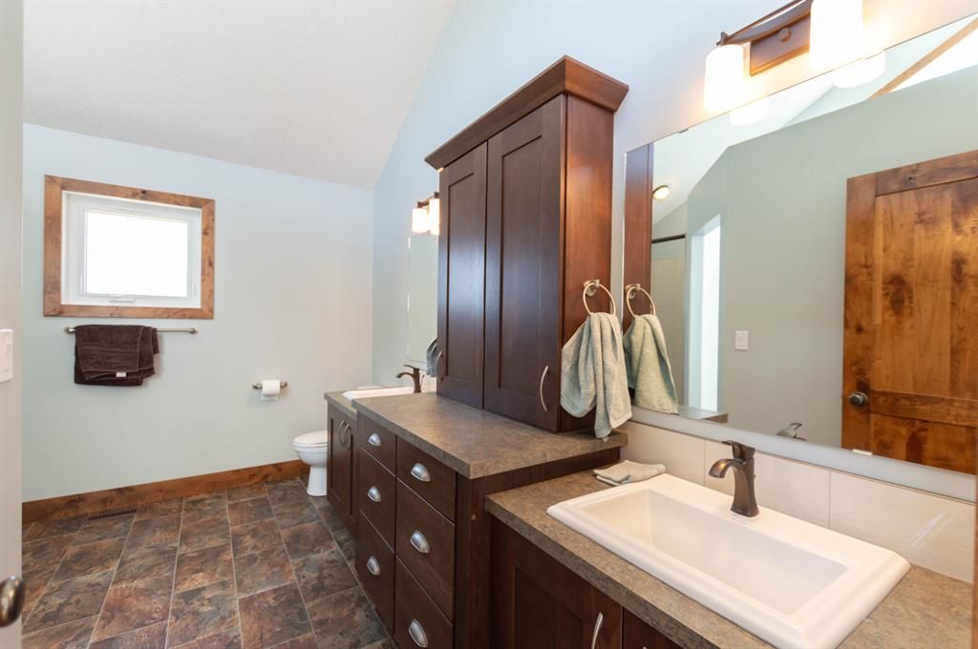









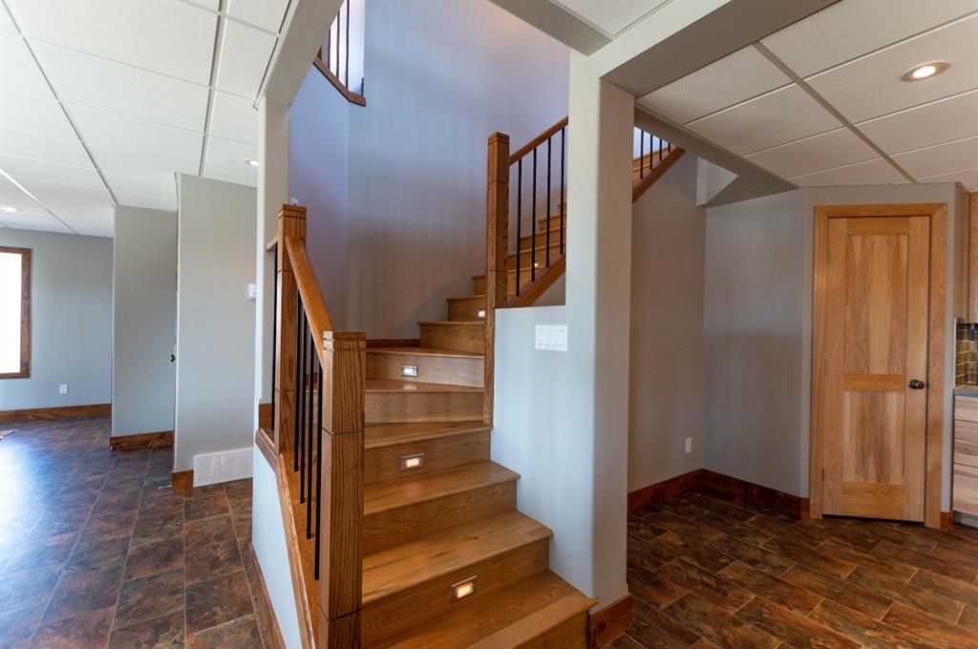












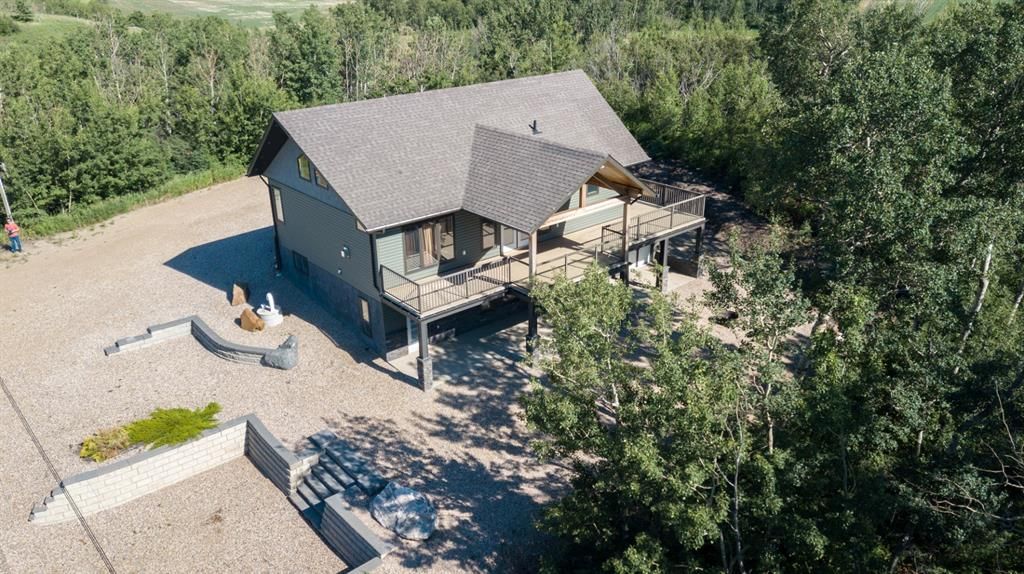








Peaceful, year-round lake house at Scenic Sands on Buffalo Lake. This 3 bedroom, 3 bathroom home with a walk out basement has ample space for your family and friends to relax. Upon entry you'll notice the open design, the high peak of the vaulted, tongue and groove ceiling, the combination of engineered hardwood and durable linoleum, and the solid alder doors and trim. The master bedroom is behind a sliding barn door, and has a spacious en suite with double vanity, stunning shower, and walk in closet complete with organizer. There is a a second bedroom and a 4-piece main bathroom. In the living room, there is a bar with sink, wine fridge, wine rack, and the perfect spot for a bar table. The gas fireplace is done in slate, and there is an abundance of large windows overlooking your property. The garden door leads to a covered deck which wraps around to give you access to the back of the property. The walk out basement was completed with ICF block and also has an open living area. There are beautiful, hickory and birch kitchen cabinets, 2 corner pantries, glass tile backsplash, massive island with seating, and stainless steel appliances. The dining area has considerable space for a large table, and the family room has 2 doors leading to a covered, exposed aggregate patio which runs the length of the house. Here you have access to a storage space large enough for a jet ski or quad and any seasonal items. There is natural bush all around the lot and a low maintenance yard with retaining walls, shrubs, and a fire pit. There is plenty of parking as well as space for a couple RVs. Check out the 3D Virtual Tour to see all the details of this home and property!
Interior Details
Exterior Details
More Information
Property
Parking
This REALTOR.ca listing content is owned and licensed by REALTOR® members of The Canadian Real Estate Association.