732057 Rge, Grande Prairie, AB T0H3C0




Property Overview
- Detached Home Type
- House Building Type
- 6.15 Acres Lot Size
- Rural Grande Prairie No. 1Community
- 3 Beds
- 2 Full Baths
- 1 Half Baths
- 10 Parking Space(s)
- 2008 Year Built
- — Property Taxes
- 1511 days Days on Market
- A1238270 MLS® #
- $372 Price / Sqft
- CR-5 Land Use
Get instant answers about this home
Sale Analysis
Auto-generatedThis 3-bedroom, 2.5-bathroom house in Rural Grande Prairie No. 1 is listed at $579,900.
What kind of home is this?
This house in Rural Grande Prairie No. 1 was built in 2008.
What are the key layout details of this home?
The home offers 3 bedrooms, 2.5 bathrooms, approximately 1,560 sqft, and 10 parking spaces.
How was this home built?
This home was built in 2008 with concrete-road access construction.
What parking and garage details does this home have?

The home has double garage attached and double garage detached.
This analysis is automatically generated using available sales and market data. It may contain errors and should not be relied on as financial or legal advice.
Description














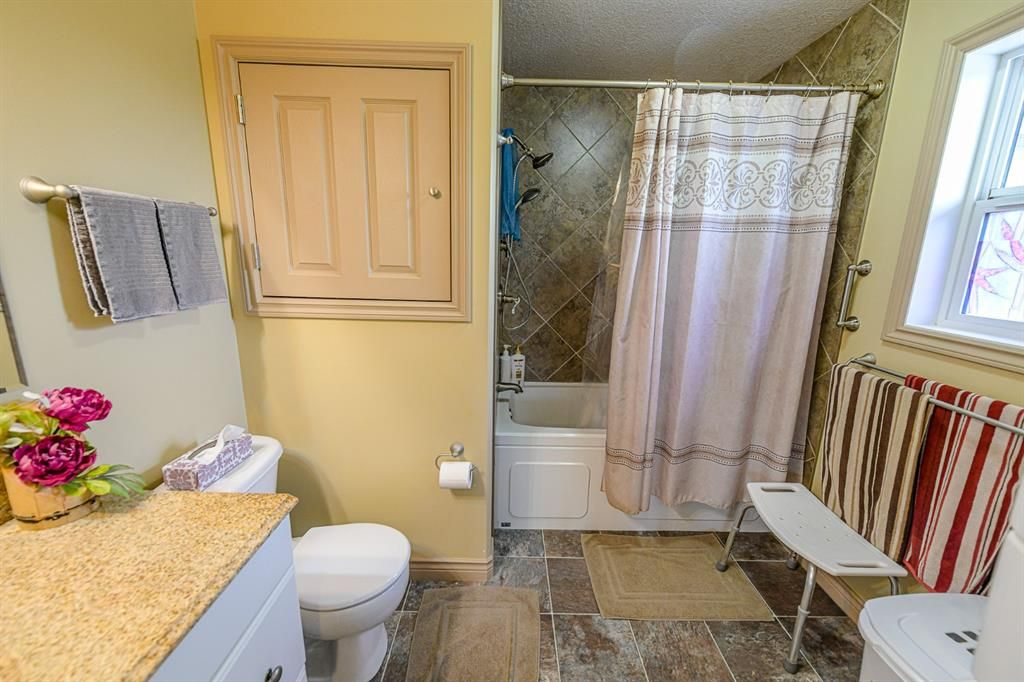

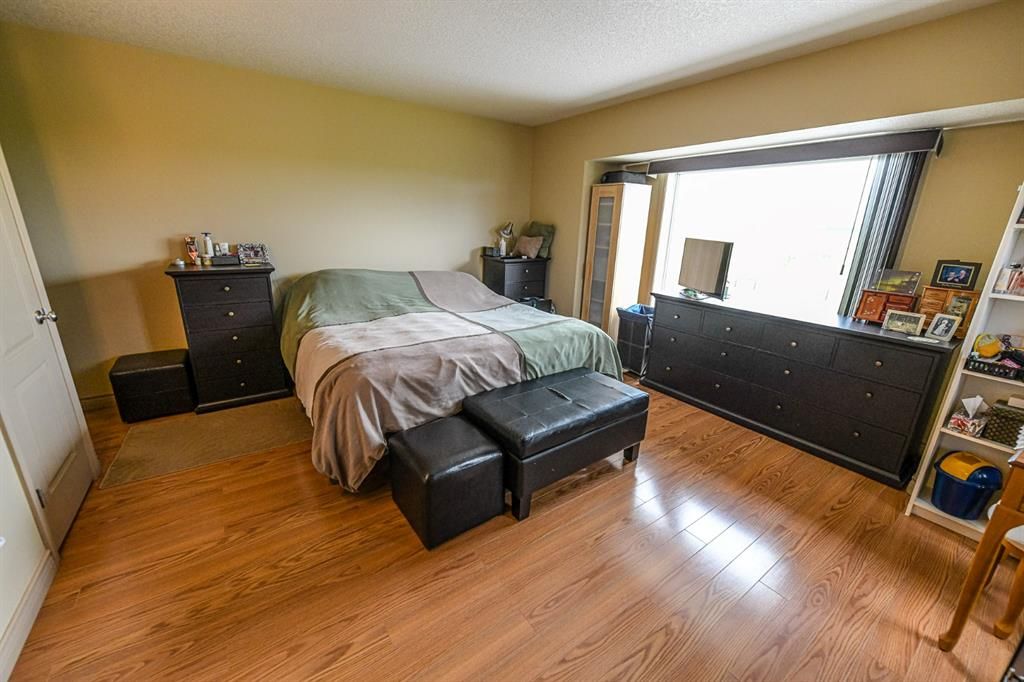














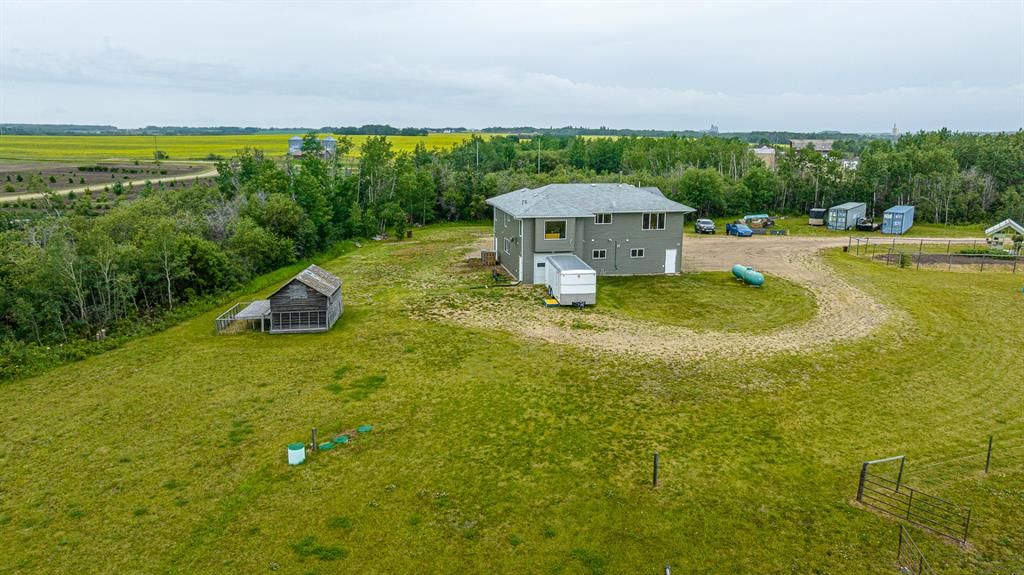
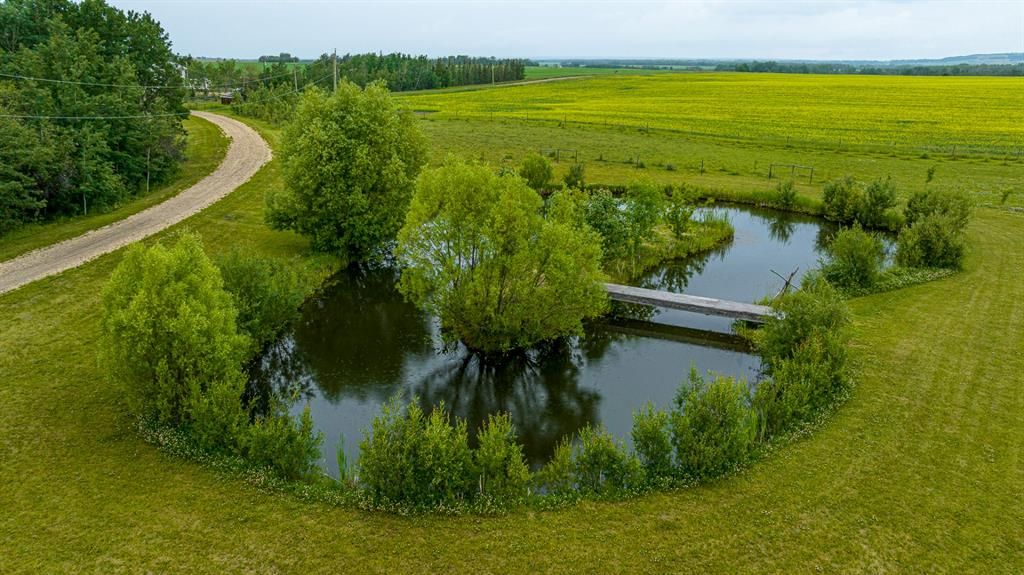
Amazing acreage in the Sexsmith area now available. This 6.15 acre, CR-5 zoned property is tucked away with plenty of tree coverage from the west, while getting a vast expensive view towards the saddle hills to the north and east of the home. The acreage offers a unique but very functional two storey home that features upper level as living quarters and main level as garage, shop space but could easily be converted to additional living space. Upper level has open concept setting with large kitchen that features moveable island, lots of counter space, and overall great setting for someone who loves to cook or bake. Dining room nearby is large enough to host any family gathering and is bright and warm with large windows giving the room tons of natural light, plus the room has a wood burning stove to compliment the room. Main level also has living room just steps away from Kitchen and Dining room. Master Bedroom is good size with his and her closets, and 3 piece ensuite. Additionally you'll 2 more bedrooms, full bathroom with laundry room and a half bath to complete this level. Deck on upper level also is good size to enjoy and is prepped for future hot tub if desired. Lower level has double car garage with lots of extra space beyond parking stalls, plus has an additional drive thru bay at back giving it a true 4 car garage. Lower level has setup to easily convert the shop space into more bedrooms, living room, kitchen, bathroom, almost giving the home double the amount of square footage as the current owners built a brand new 24ft x 48ft shop on the property. The shop compliments the properties CR-5 zoning if someone wanted to live and run a small business off the property as well. The land also has an old chicken coop, fencing for animals, dugout and great garden space to complete this extremely well taken care of property. Must be seen to be fully appreciated.
Interior Details
Exterior Details
More Information
Property
Parking
This REALTOR.ca listing content is owned and licensed by REALTOR® members of The Canadian Real Estate Association.