#11 704041 Road Range, Grande Prairie, AB T8W5G2
Property Overview
- Detached Home Type
- House Building Type
- 7.5 Acres Lot Size
- Rural Grande Prairie No. 1Community
- 5 Beds
- 4 Full Baths
- 0 Half Baths
- 20 Parking Space(s)
- 2007 Year Built
- — Property Taxes
- 1583 days Days on Market
- A1212049 MLS® #
- $672 Price / Sqft
- CR5 Land Use
Get instant answers about this home
Sale Analysis
Auto-generatedThis 5-bedroom, 4-bathroom house in Rural Grande Prairie No. 1 is listed at $1,375,000.
How does time on market compare with similar homes?
This listing has been on the market for 1580 days, longer than the 83 days comparable average.
How does the asking price of $1,375,000 compare with similar homes nearby?
Based on 11 comparable sales, the asking price of $1,375,000 is broadly in line with the $1,375,000 benchmark. The asking price is also above the recent comparable sale range of $478,000 to $1,155,000, based on 11 sales.
What does this mean for the local market?
Comparable sales in Rural Grande Prairie No. 1 averaged 96.7% of list price, or 3.3% below list.
What kind of home is this?
This house in Rural Grande Prairie No. 1 was built in 2007.
What should I know about the basement and mechanical systems?


The home has a full basement and two fireplaces.
What are the key layout details of this home?
The home offers 5 bedrooms, 4 bathrooms, approximately 2,047 sqft, and 20 parking spaces.
This analysis is automatically generated using available sales and market data. It may contain errors and should not be relied on as financial or legal advice.
Description
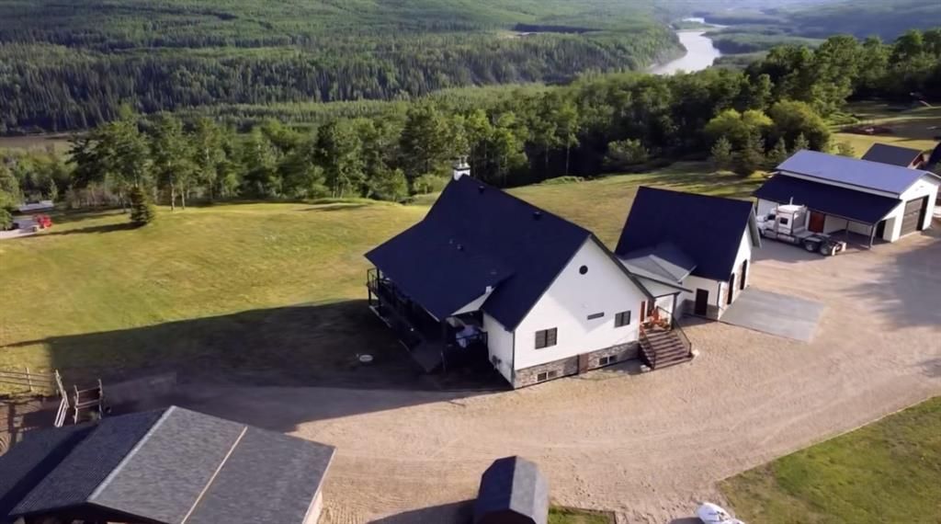

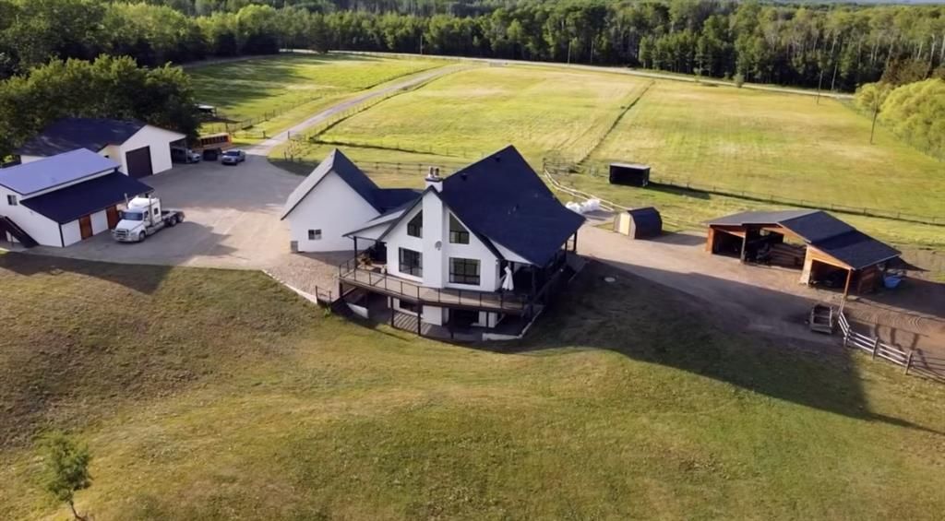














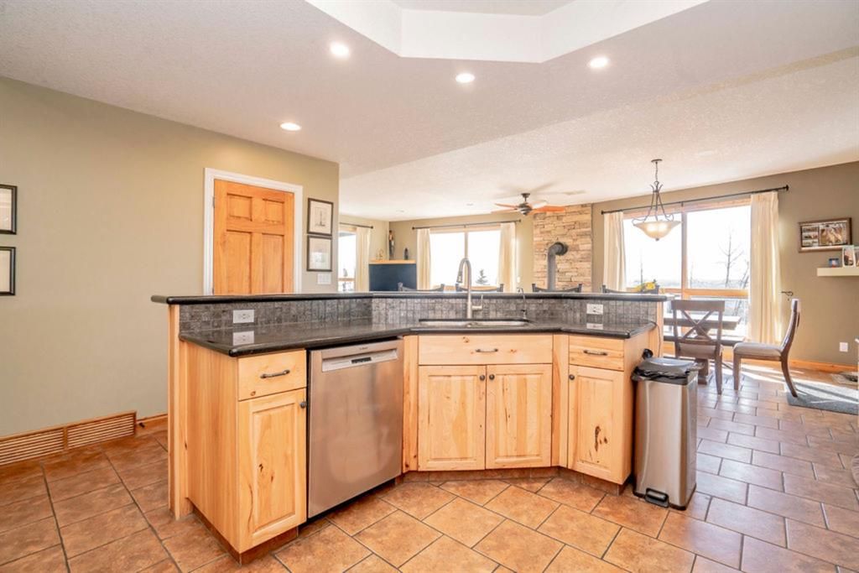
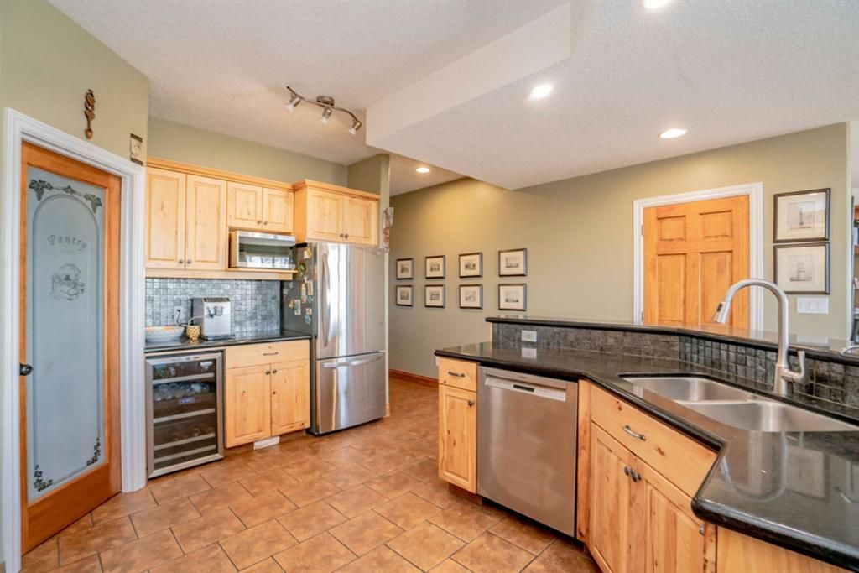



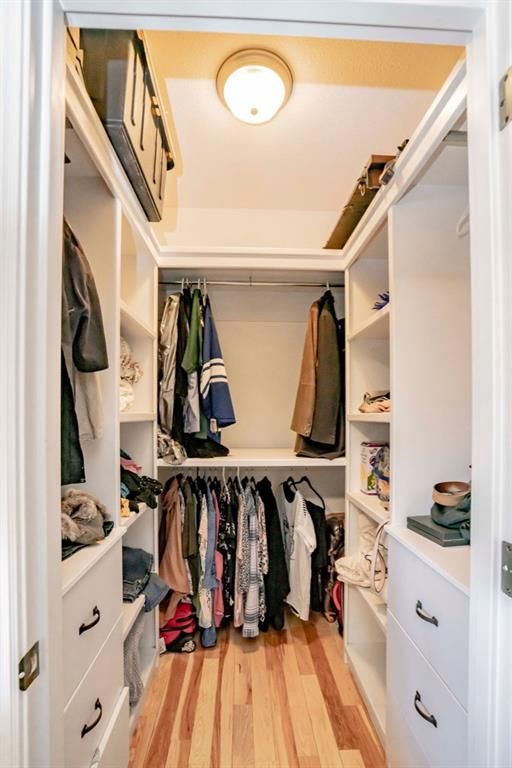
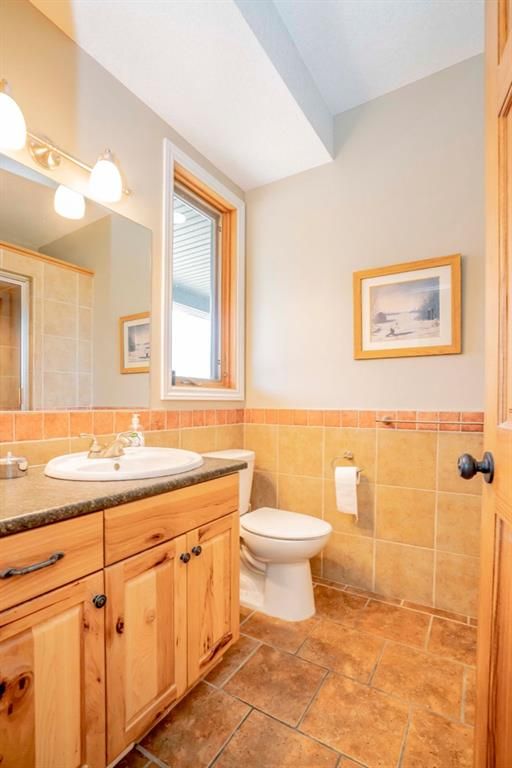


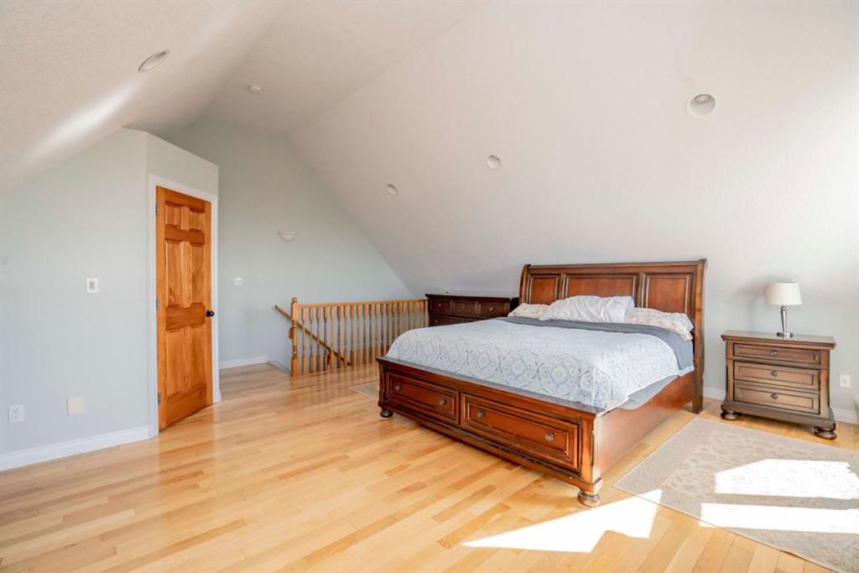







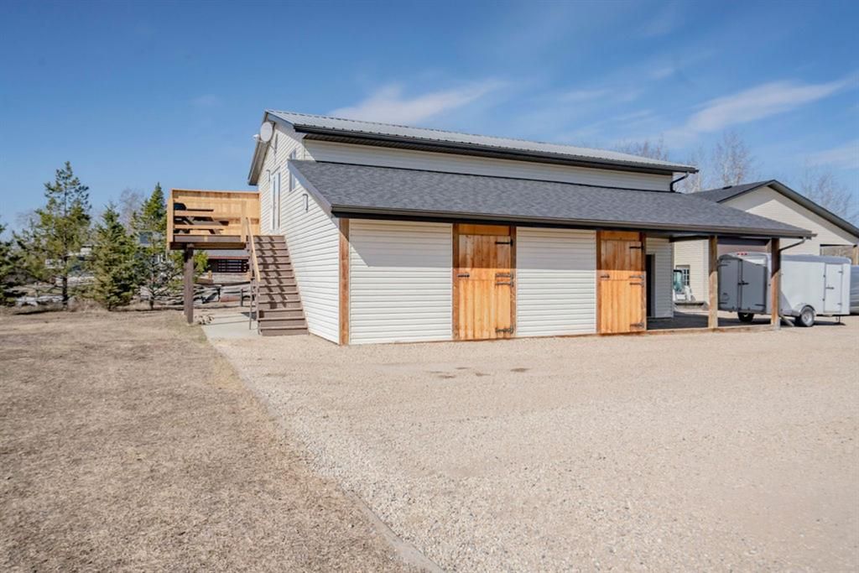







NEW PRICE! This immaculate custom-built home offers over 3700sqft of living space, a walkout basement suite as well as an apartment suite above the 1 one of the 2 shops! 7.5 acres Backing onto CROWN LAND in Riverview pines, this property has a serious WOW factor. Zoned Cr5! Upon entering the property you will notice the nice long paved driveway, fenced for horses, and of course the jaw dropping view. Nothing says peace and quiet like overlooking the wapiti river valley. This home features open concept living spaces with rustic finishings that make you feel right at home the second you walk in. Big open kitchen with granite counters, gas range, high end custom cabinets, walk in pantry, wine fridge... perfect for entertaining. The living and dining room lead out to the massive deck overlooking the valley and your private backyard. There are 2 bedrooms and 2 bathrooms located on the main level as well as main floor laundry. Upstairs features a large master bedroom (master could be upper or main floor) and ensuite that has a beautiful view as well. The walkout basement has been finished into a large beautiful 2 bedroom + 1 bathroom suite with separate laundry, outdoor living spaces as well as separate entrances. In addition to the attached double garage, there are 2 shops (30x37 and 39x38) sure to impress as well as a 1 bedroom apartment suite above the one shop. The stamped concrete firepit pad over looking the valley makes the perfect spot to entertain on those beautiful summer evenings. Triple glazed windows, in floor heat, 30 year shingles... the list goes on. There are more to perks to this property than we have room to list, come check it out for yourself!
Interior Details
Exterior Details
More Information
Parking
This REALTOR.ca listing content is owned and licensed by REALTOR® members of The Canadian Real Estate Association.