5711 Taylor Way, Grande Prairie, AB T8W0H3



Property Overview
- Detached Home Type
- House Building Type
- 9148 Sqft Lot Size
- Rural Grande Prairie No. 1Community
- 2 Beds
- 2 Full Baths
- 0 Half Baths
- 6 Parking Space(s)
- 2021 Year Built
- 1844 days Days on Market
- A1135286 MLS® #
- $537 Price / Sqft
- RE Land Use
- Bungalow Style
Get instant answers about this home
Sale Analysis
Auto-generatedThis 2-bedroom, 2-bathroom house in Rural Grande Prairie No. 1 is listed at $989,888.
How does time on market compare with similar homes?
This listing has been on the market for 1841 days, longer than the 157 days comparable average.
How does the asking price of $989,888 compare with similar homes nearby?
Based on 22 comparable sales, the asking price of $989,888 is approximately 13% below the $1,136,000 benchmark. The asking price is also within the recent comparable sale range of $725,000 to $2,850,000, based on 22 sales.
What does this mean for the local market?
Comparable sales in Rural Grande Prairie No. 1 averaged 91.9% of list price, or 8.1% below list.
What kind of home is this?
This house in Rural Grande Prairie No. 1 was built in 2021.
What should I know about the basement and mechanical systems?
The home has a full basement and one fireplace.
What are the key layout details of this home?
The home offers 2 bedrooms, 2 bathrooms, approximately 1,845 sqft, and 6 parking spaces.
This analysis is automatically generated using available sales and market data. It may contain errors and should not be relied on as financial or legal advice.
Description
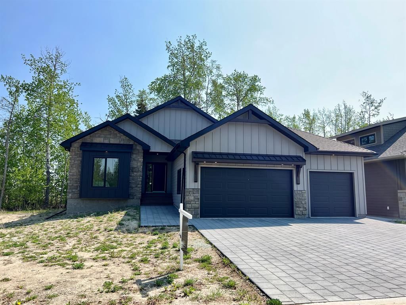
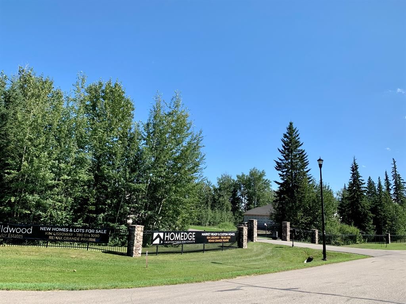
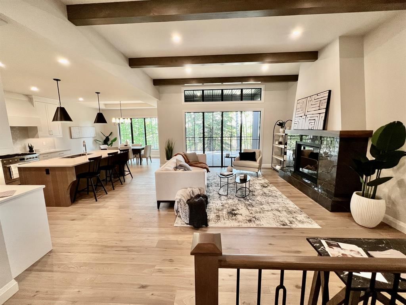
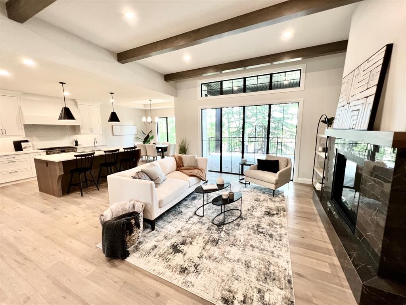
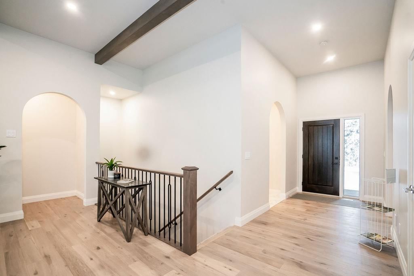
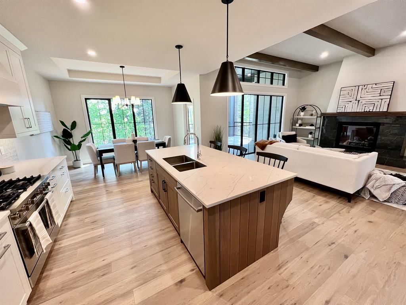
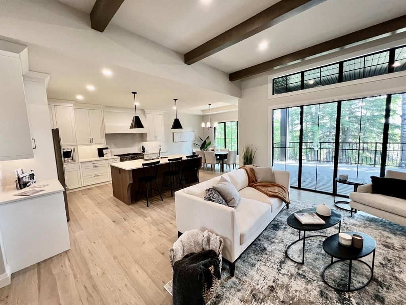
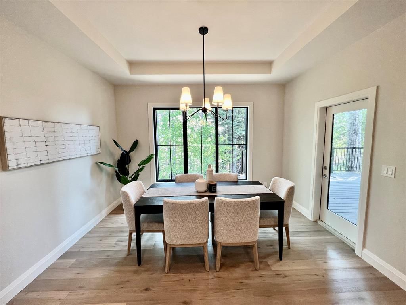
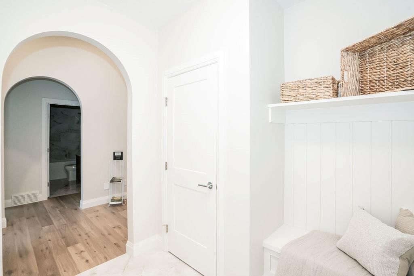
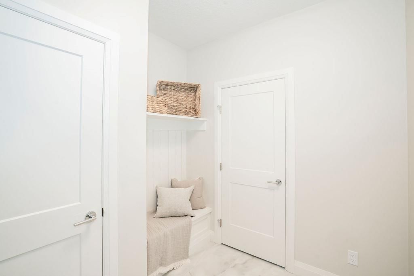
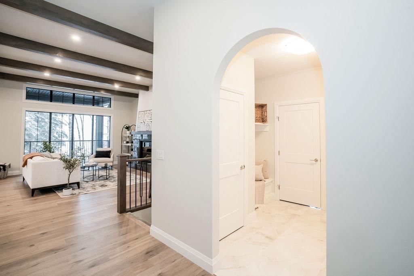
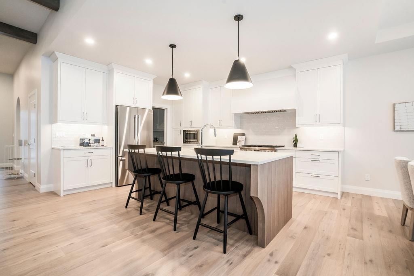
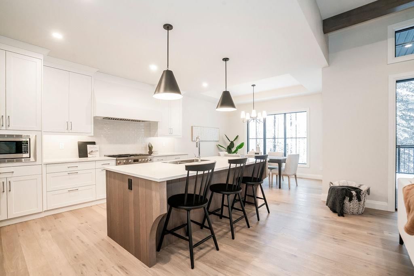
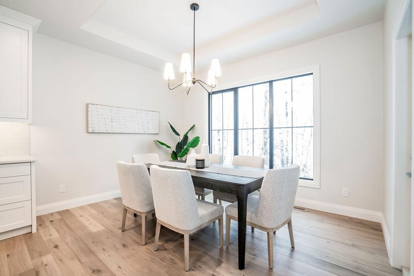
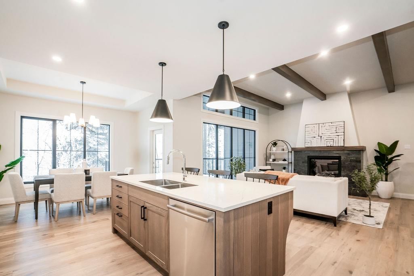
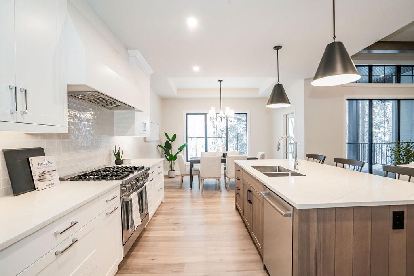
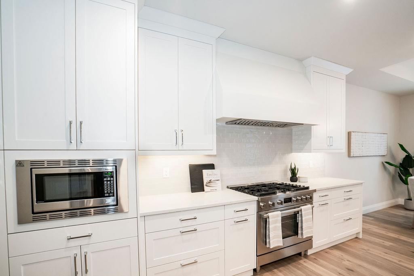
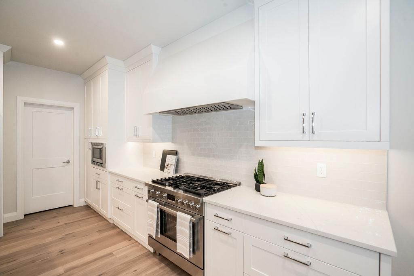
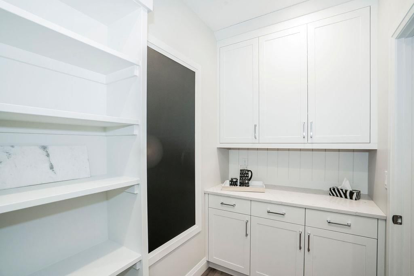
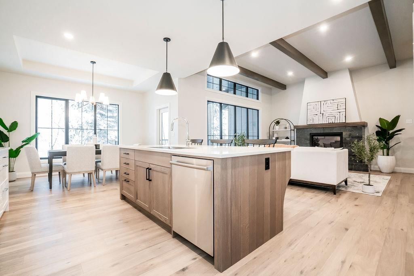
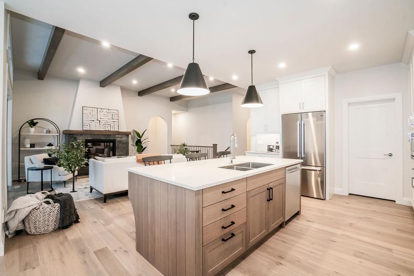
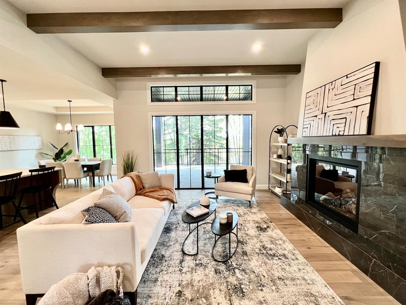

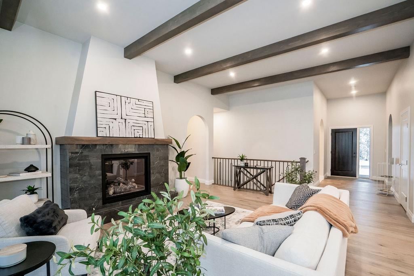
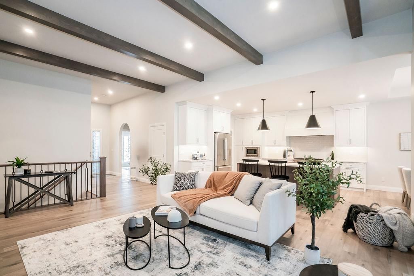
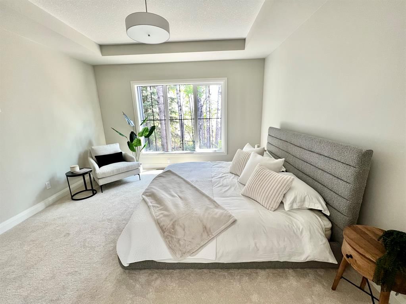
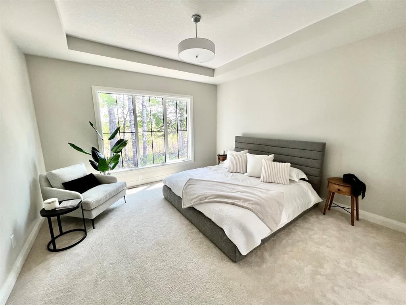
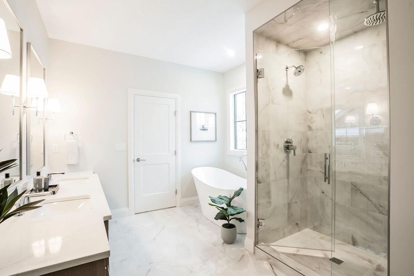
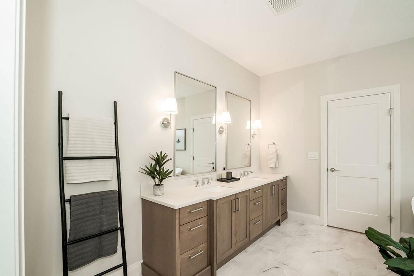
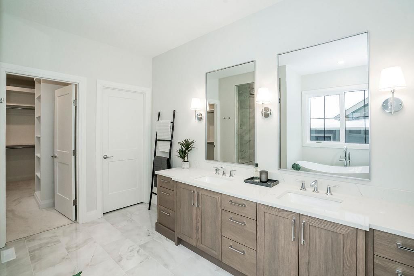
BUNGALOW CURRENTLY IN FINISHING STAGES BY HOMEDGE IN THE GATED MAINTENANCE FREE, ADULT COMMUNITY OF WILDWOOD - NESTLED IN TAYLOR ESTATES AND BACKING ONTO A TREE BUFFER. EXTERIOR FEATURES BEAUTIFUL HARDIE BOARD EXTERIOR WITH TIMBER ACCENTS, LARGE 3 CAR HEATED GARAGE, AND PAVING STONE DRIVEWAY. THE OPEN KITCHEN BOASTS A HUGE ISLAND WITH SEATING, QUARTZ COUNTERS, AND BOSCH PROFESSIONAL GRADE STAINLESS APPLIANCES INCLUDING 36" SLIDE IN DUAL FUEL RANGE, 36" FRIDGE/FREEZER, BUILT IN MICROWAVE, AND HOOD FAN INSERT. THE LARGE WALK IN BUTLER PANTRY HAS BUILT IN CABINETS, QUARTZ COUNTER SPACE AND OPEN SHELVING. THERE IS A NICE SIZE DINING NOOK WITH DOOR TO COVERED, MAINTENANCE-FREE DECK WHRE YOU CAN RELAX AND ENJOY THE VIEW OF THE TREES BEHIND. TIMBER BEAM ACCENTS, GORGEOUS FLOOR TO CEILING WINDOWS AND GAS FIREPLACE COMPLETE THE GREAT ROOM. THE 14'X14' PRIMARY SUITE HAS FLOOR TO CEILING WINDOWS TO THE BACK YARD, AND THE ENSUITE OFFERS DOUBLE SINKS AMPLE COUNTER SPACE AND STORAGE BELOW, FREE STANDING SOAKER TUB, CUSTOM WALK IN SHOWER, AND SPACIOUS WALK IN CLOSET WITH A CONVENIENT DOOR TO THE LAUNDRY ROOM! GARAGE ENTRY HAS CLOSET AND BENCH, AND DOOR TO LAUNDRY ROOM AS WELL. HIGH END CABINETRY AND FINISHING, HARDWOOD, CARPET AND TILE FLOORING THROUGHOUT THE MAIN FLOOR, OVERSIZED TRIPLE PANE WINDOWS WITH BLACK GRILL DETAIL, TIMBER BEAM ACCENTS. THIS IS A RARE OPPORTUNITY TO OWN A NEW HOMEDGE DESIGNED & BUILT PROPERTY WITHOUT HAVING TO GO THROUGH THE BUILD PROCESS. THERE IS NOTHING LIKE THIS PROPERTY AVAILABLE IN GRANDE PRAIRIE - UPSCALE LUXURY LIVING IN ADULT ORIENTED, MAINTENANCE-FREE GATED COMMUNITY. IN FINISHING STAGES NOW - BOOK YOUR PRIVATE TOUR!
Interior Details
Exterior Details
More Information
Property
Condo Details
Parking
This REALTOR.ca listing content is owned and licensed by REALTOR® members of The Canadian Real Estate Association.