#37 85060 Road Township, Grande Prairie, AB T0H3S0
Property Overview
- Detached Home Type
- House Building Type
- 2.62 Acres Lot Size
- Rural Grande Prairie No. 1Community
- 3 Beds
- 2 Full Baths
- 0 Half Baths
- 5 Parking Space(s)
- 2001 Year Built
- — Property Taxes
- 1527 days Days on Market
- A1233434 MLS® #
- $276 Price / Sqft
- CR 4 Land Use
Get instant answers about this home
Sale Analysis
Auto-generatedThis 3-bedroom, 2-bathroom house in Rural Grande Prairie No. 1 is listed at $335,900.
How does the asking price of $335,900 compare with similar homes nearby?
Based on 16 comparable sales, the asking price of $335,900 is approximately 25% below the $446,400 benchmark. The asking price is also within the recent comparable sale range of $307,900 to $1,200,000, based on 16 sales.
How does time on market compare with similar homes?
This listing has been on the market for 1524 days, longer than the 54 days comparable average.
What does this mean for the local market?
Comparable sales in Rural Grande Prairie No. 1 averaged 96.0% of list price, or 4% below list.
What kind of home is this?
This house in Rural Grande Prairie No. 1 was built in 2001.
What features stand out inside the home?
The home includes carpet and linoleum.
What are the key layout details of this home?
The home offers 3 bedrooms, 2 bathrooms, approximately 1,216 sqft, and 5 parking spaces.
This analysis is automatically generated using available sales and market data. It may contain errors and should not be relied on as financial or legal advice.
Description
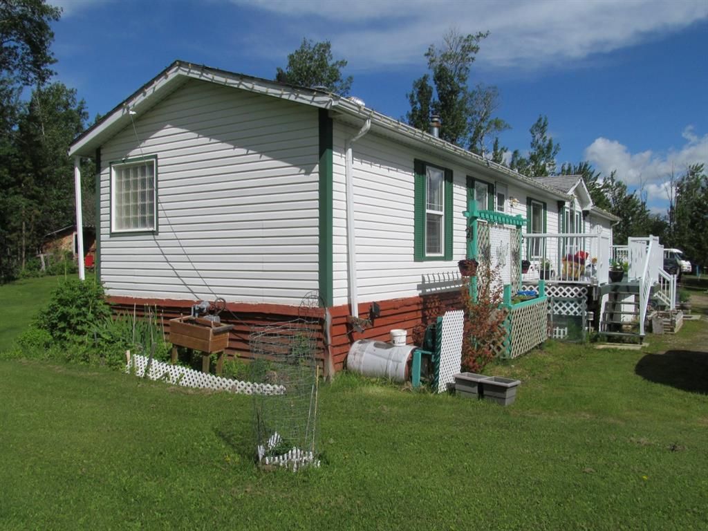




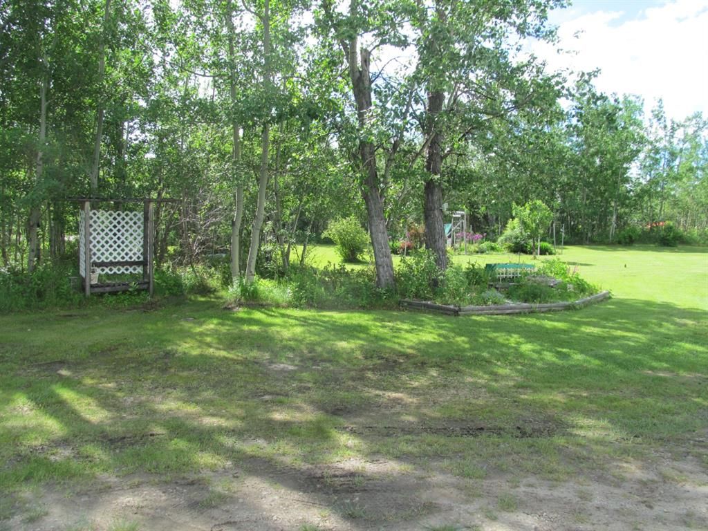








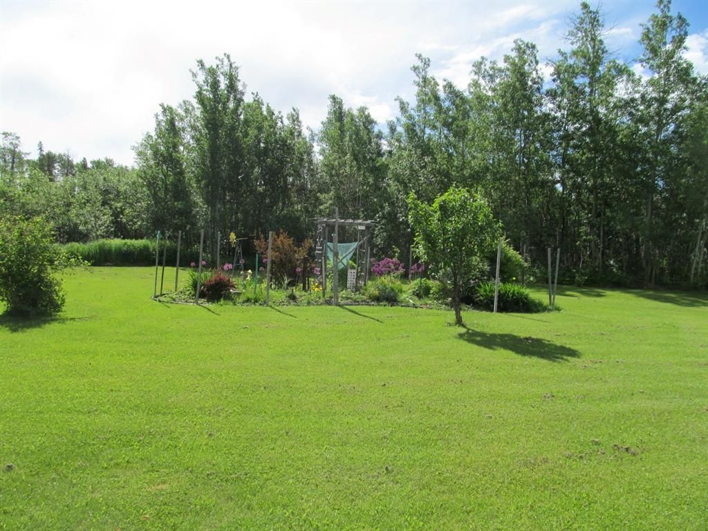

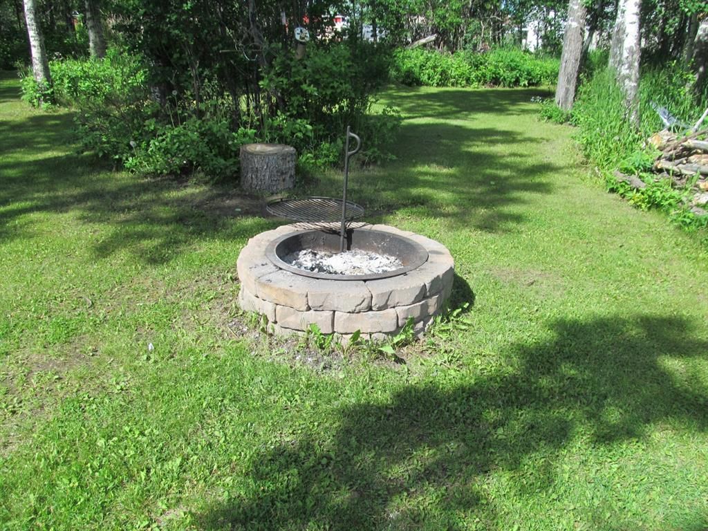



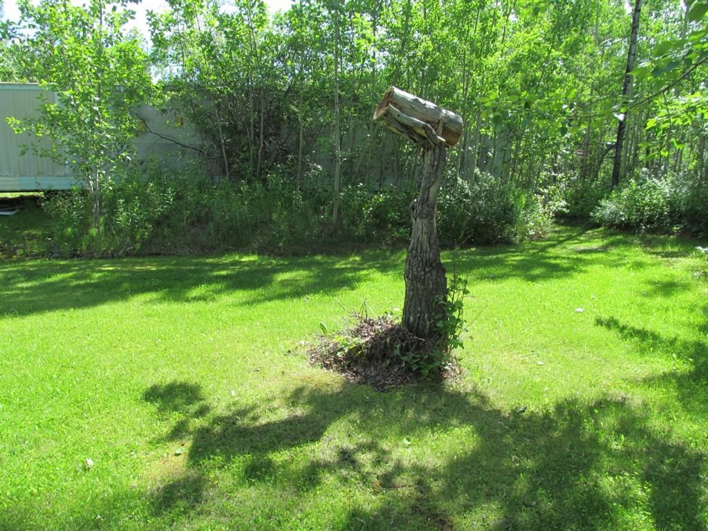







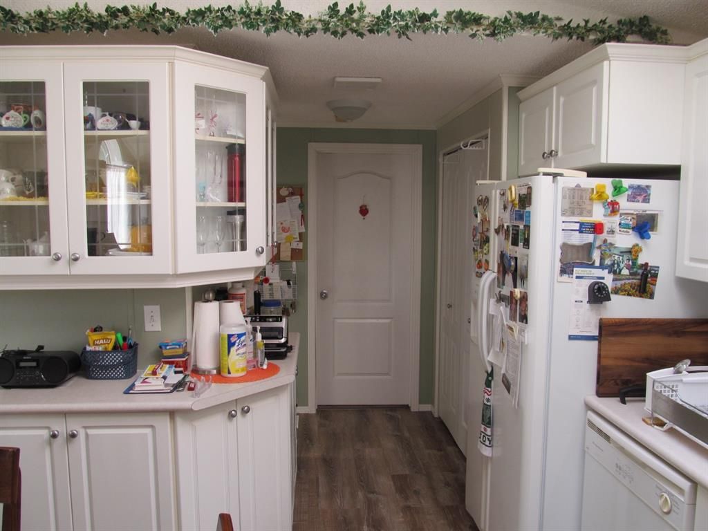




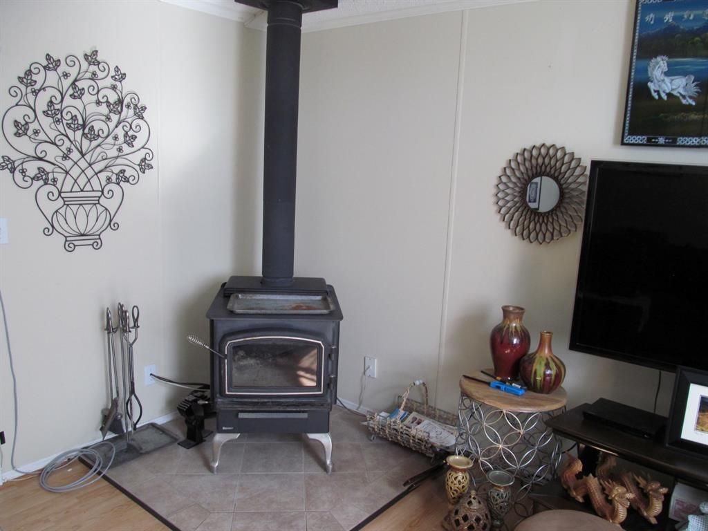
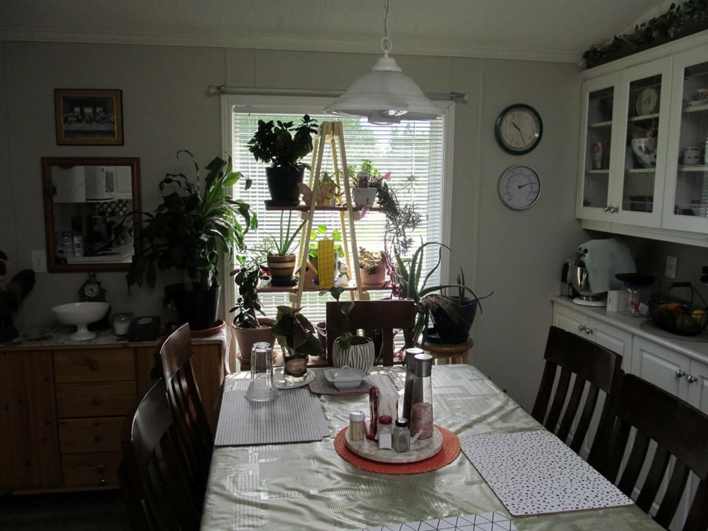

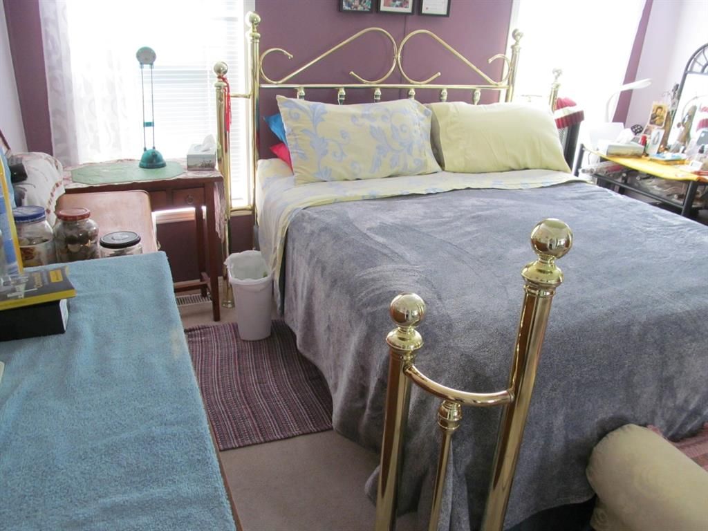
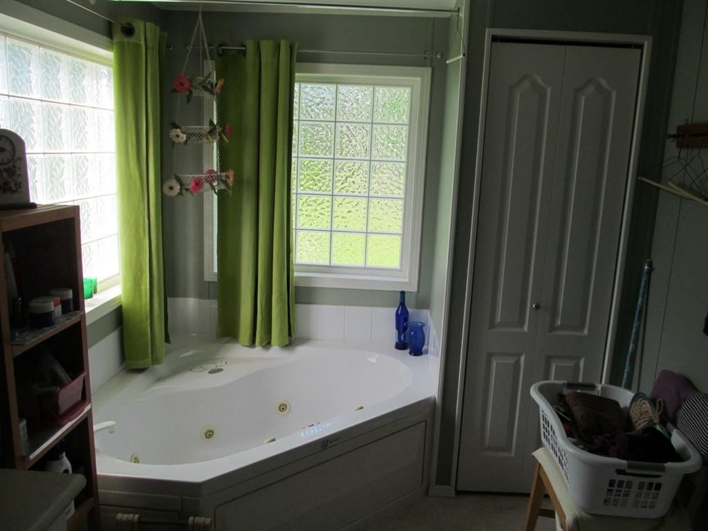





Well cared for acreage in Mountain Side Estates, just 20 minutes from Grande Prairie on pavement the whole way. The home has a Primary Bedroom with a large attached bathroom on one end and 2 more bedrooms and a bathroom at the other end. The Kitchen is nice and bright with vaulted ceilings and a skylight, there are plenty of cabinets for storage, lights under the cabinets to light up counters, and a nice gas stove. The Livingroom has vaulted ceilings as well as a wood-burning stove. The home is equipped with a reverse osmosis system and the windows were upgraded. There is a 12 x 20 covered deck in the back area, off the living room. In front, there is a multi-level 8 x 64 ft deck. The garage is elevated with a wood floor and there are several small sheds including the well house for all your gardening needs. There is a very sturdy greenhouse for growing all your foods and spices. The yard has a wide variety of trees, fruit trees and shrubs, some local, some from afar. Beautifully landscaped with a nice shelter belt. Make this your home.
Interior Details
Exterior Details
More Information
Property
Parking
This REALTOR.ca listing content is owned and licensed by REALTOR® members of The Canadian Real Estate Association.