NaN 39 Street, Calgary, AB T3A0M5








Property Overview
- Row / Townhouse Home Type
- Duplex Building Type
- 6098 Sqft Lot Size
- VarsityCommunity
- 4 Beds
- 2 Full Baths
- 0 Half Baths
- 4 Parking Space(s)
- 1965 Year Built
- — Property Taxes
- 1467 days Days on Market
- A1253768 MLS® #
- $943 Price / Sqft
- R-C2 Land Use
Get instant answers about this home
Sale Analysis
Auto-generatedThis 4-bedroom, 2-bathroom duplex in Varsity is listed at $849,900.
How does the asking price of $849,900 compare with similar homes nearby?
Based on 52 comparable sales, the asking price of $849,900 is approximately 67% above the $508,000 benchmark. The asking price is also within the recent comparable sale range of $264,000 to $1,165,000, based on 52 sales.
How does time on market compare with similar homes?
This listing has been on the market for 1464 days, longer than the 31 days comparable average.
What does this mean for the local market?
Comparable sales in Varsity averaged 98.2% of list price, or 1.8% below list.
What kind of home is this?
This duplex in Varsity was built in 1965.
What features stand out inside the home?
The home includes carpet, hardwood flooring and linoleum.
What are the key layout details of this home?
The home offers 4 bedrooms, 2 bathrooms, approximately 901 sqft, and 4 parking spaces.
This analysis is automatically generated using available sales and market data. It may contain errors and should not be relied on as financial or legal advice.
Description
INVESTOR ALERT! FIRST TIME ON THE MARKET!
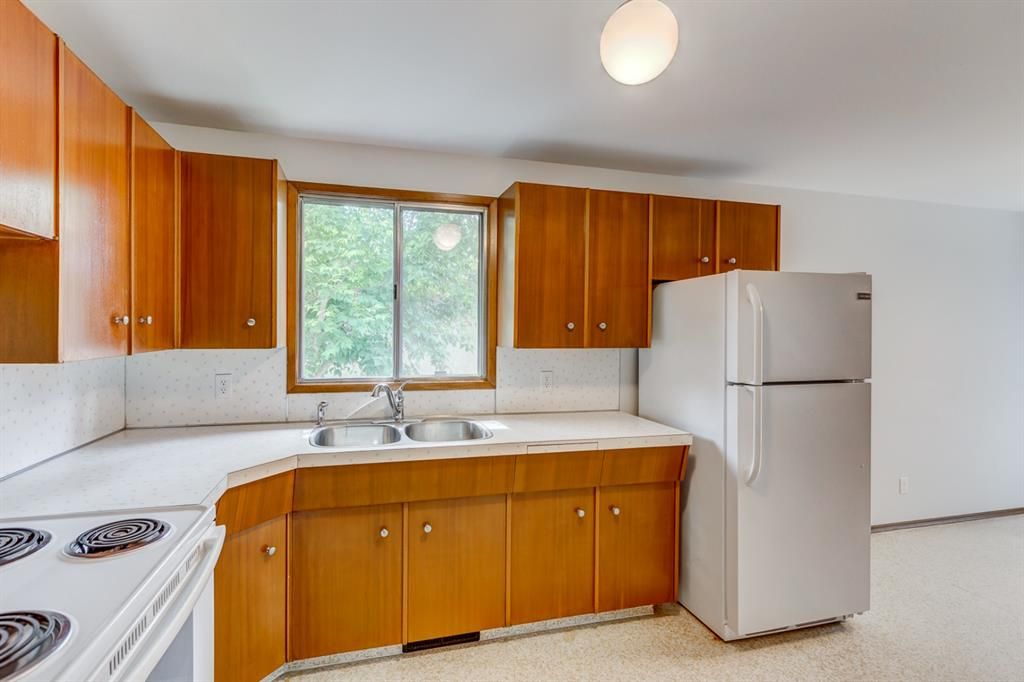
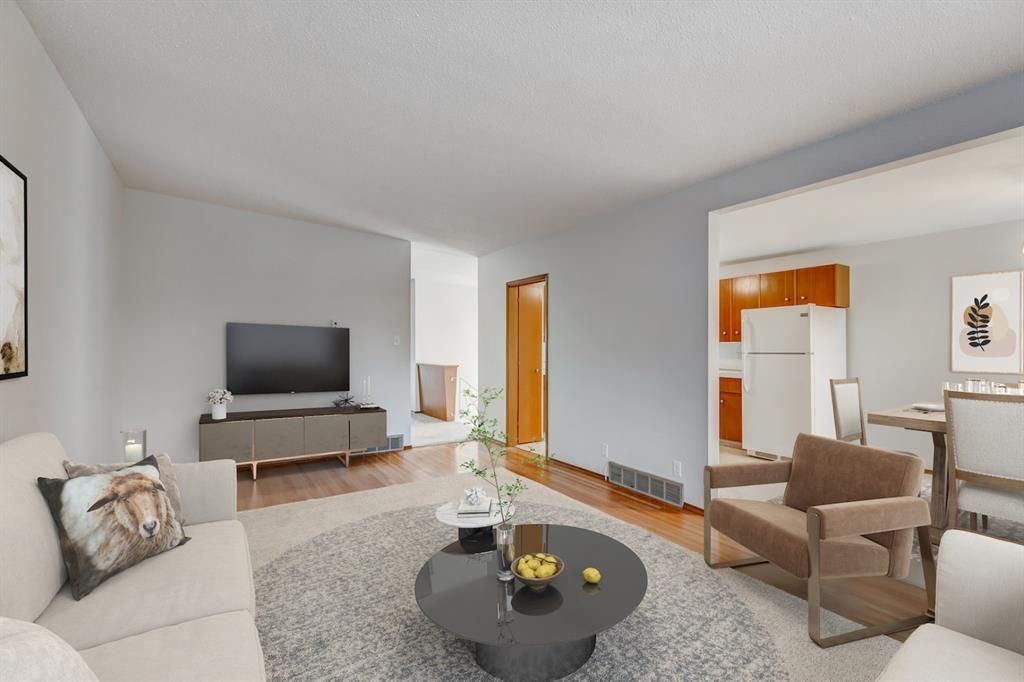
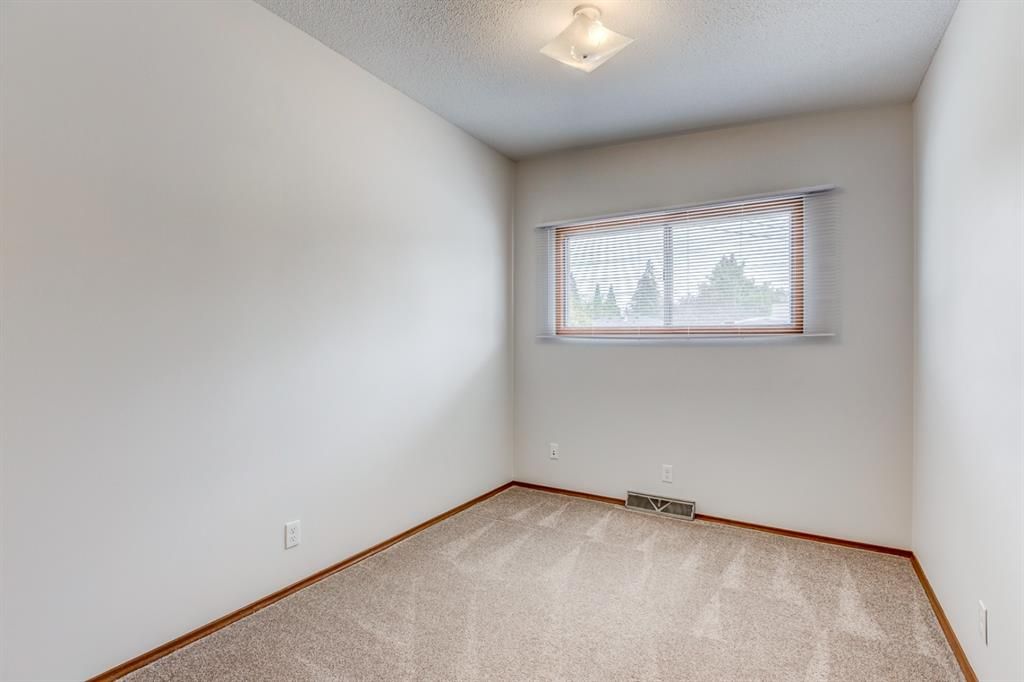
Built by a master builder for his own family to live in, this quality-built, FULL duplex is located in a tranquil cul-de-sac in the beautiful neighbourhood of Varsity. This home has never been on the market; it is spotless and meticulously maintained by certified professionals. The recent upgrades include a new torch on roof of the entire building in July 2022, costing over $23,000, new carpet, and the interior has been recently professionally painted. A new high-efficiency furnace and a hot water tank were installed in 2017. The sellers have started the process of splitting the duplex into two separate titles. This home is perfect for investors to acquire the whole building or buyers wishing to buy only one side of the duplex. One side (4414) is vacant, and the other side (4416) is rented by a lovely family for several years; they would like to stay if possible. Over 900 sq/ft on the main floor! A bright open floorplan with a large picture window in the living room and an efficiently laid-out kitchen with sliding patio doors to access your deck. Original 3/4" oak hardwood floors, recently refinished, custom-built cabinetry (built by a European trained cabinet maker) mid-century modern cabinets and built-ins are a rarity! Two generous-sized bedrooms upstairs and a large four 4 piece bathroom, two additional bedrooms in the bright basement with a three pc bathroom. Outside there is a fenced-in, private backyard with a patio and off-street parking. This is an excellent location for those wanting to walk to either the Children's Hospital or the University. Easy access to parks, playgrounds, schools, Foothills Hospital, Market Mall and transit! AMAZING LOCATION, LOCATION, LOCATION!
Interior Details
Exterior Details
More Information
Property
Parking
This REALTOR.ca listing content is owned and licensed by REALTOR® members of The Canadian Real Estate Association.