257 Bridgeport Gate, Chestermere, AB T1X3E2
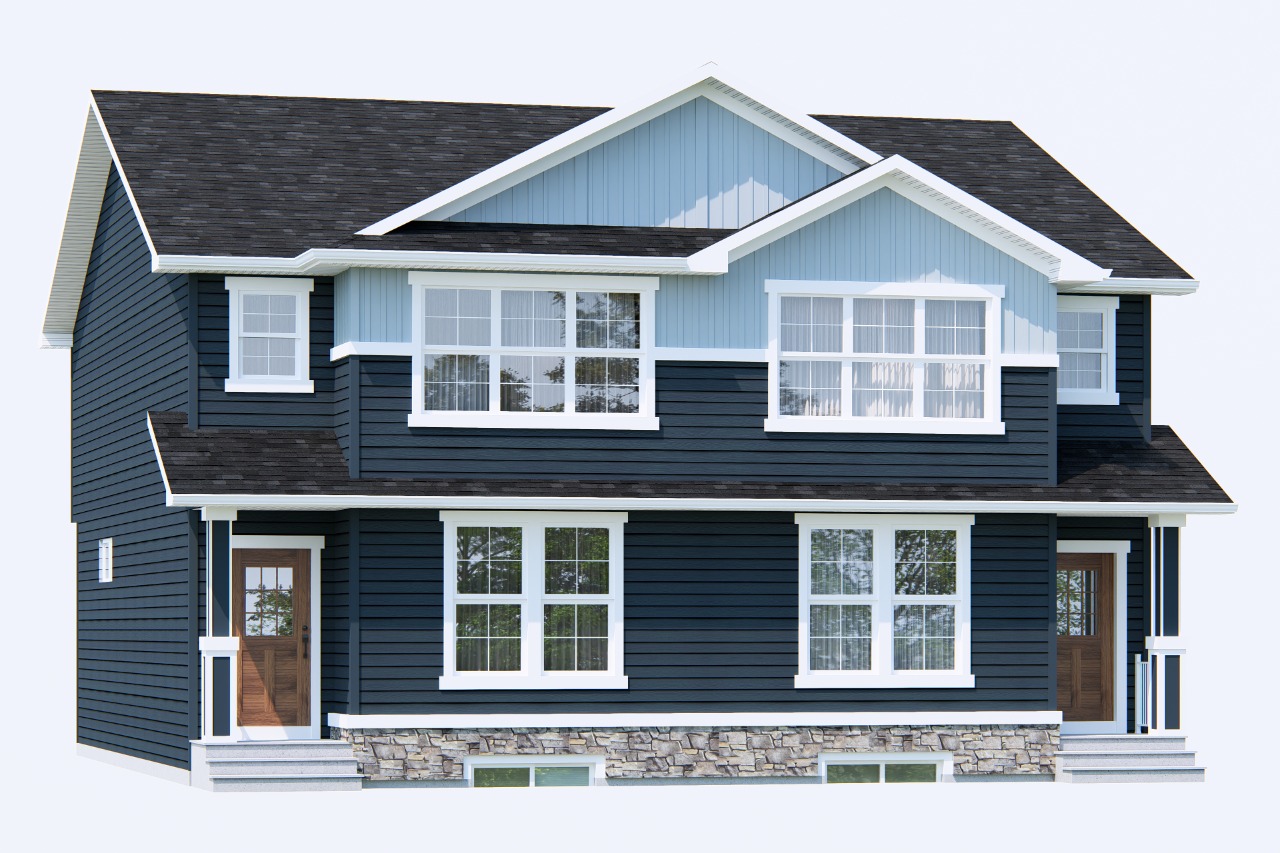

Property Overview
- Semi-Detached Home Type
- BridgeportCommunity
- 3 Beds
- Natural Gas Heating
- 2 Full Baths
- None Cooling
- 1 Half Baths
- 2 Parking Space(s)
- 2026 Year Built
- 0 days Time on Bōde
- A2359522 MLS® #
- 21379321 Bōde ID
- $318 Price / Sqft
- Two Storey Style
Get instant answers about this home
A Fireplace for cozy evenings, a Pantry for added convenience and three comfortable Bedrooms.
Description
The Concord offers a welcoming first impression with a layout that makes excellent use of its space. At the heart of the main floor, the Kitchen features a Central Island and a Pantry, with the adjoining Dining Nook providing plenty of room to bring everyone around the table. The Great room sits just beyond, creating a natural gathering space, while a Powder room and direct access to the Rear Deck round out the level. The upper floor is dedicated to Rest and Privacy, with three bedrooms, two full bathrooms and a separate laundry area. The primary bedroom enjoys its own Walk-in Closet and Ensuite, with Dual Vanity and a Soaker tub. With 1,717 sq. ft. of living space, the Concord offers a well-balanced arrangement across both levels. The 90 sq. ft. deck adds an outdoor breathing room for a morning coffee or some fresh air. The Concord is part of Bridgeport, where green spaces, parks and scenic pathways shape the surroundings, while nearby Chestermere Lake adds to the area's appeal.
Additional Information
Interior Details
Exterior Details
More Information
Property
Parking
Utilities
This REALTOR.ca listing content is owned and licensed by REALTOR® members of The Canadian Real Estate Association.