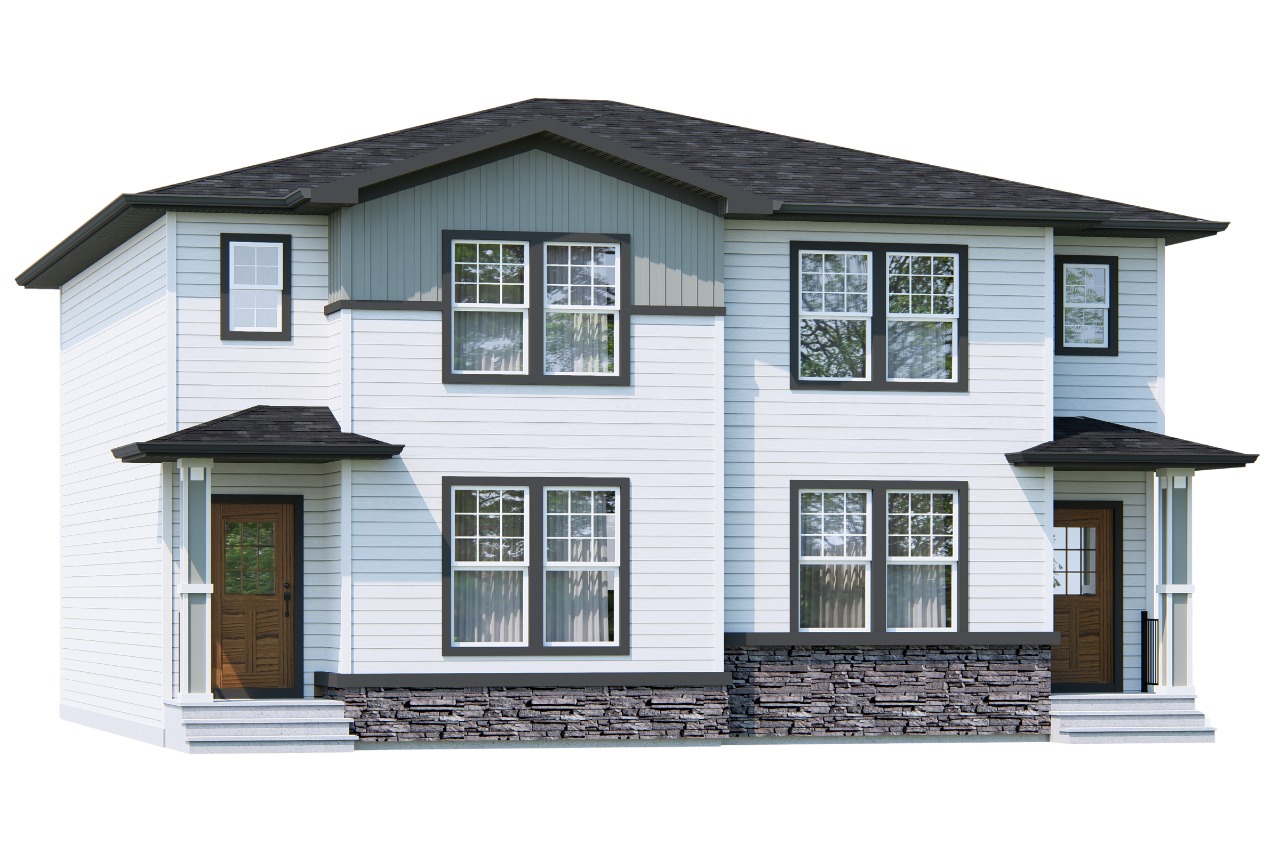
133 Bridgeport Gate, Chestermere, AB T1X3E5

Property Overview
- Semi-Detached Home Type
- BridgeportCommunity
- 3 Beds
- Natural Gas Heating
- 2 Full Baths
- None Cooling
- 1 Half Baths
- 2 Parking Space(s)
- 2026 Year Built
- 0 days Time on Bōde
- N/A MLS® #
- 21377615 Bōde ID
- $344 Price / Sqft
- Two Storey Style
Get instant answers about this home
An Electric fireplace, central kitchen island and a deck just steps from the dining nook
Description
Step into the Newport, where an inviting open-concept layout sets the tone for comfortable living. The Kitchen, Dining Nook and Great room come together to create a natural flow between cooking, gathering and unwinding. A Central Island anchors the kitchen, with a Pantry close by and direct access to the Rear Deck. An Electric Fireplace adds a welcoming focal point to the great room, while a convenient Powder room completes this level. Upstairs, three bedrooms are thoughtfully arranged around the central hallway. The primary bedroom features a walk-in closet, while a full bathroom and laundry bring everyday convenience to the level. Offering 1,491 sq. ft. of above-grade living space, the Newport also includes a 642 sq. ft. undeveloped basement. A deck and front porch add more room to enjoy. Surrounded by parks, scenic pathways, green spaces and everyday conveniences nearby, the Newport enjoys a great location in the growing community of Bridgeport
Additional Information
Interior Details
Exterior Details
More Information
Property
Parking
Utilities
This REALTOR.ca listing content is owned and licensed by REALTOR® members of The Canadian Real Estate Association.