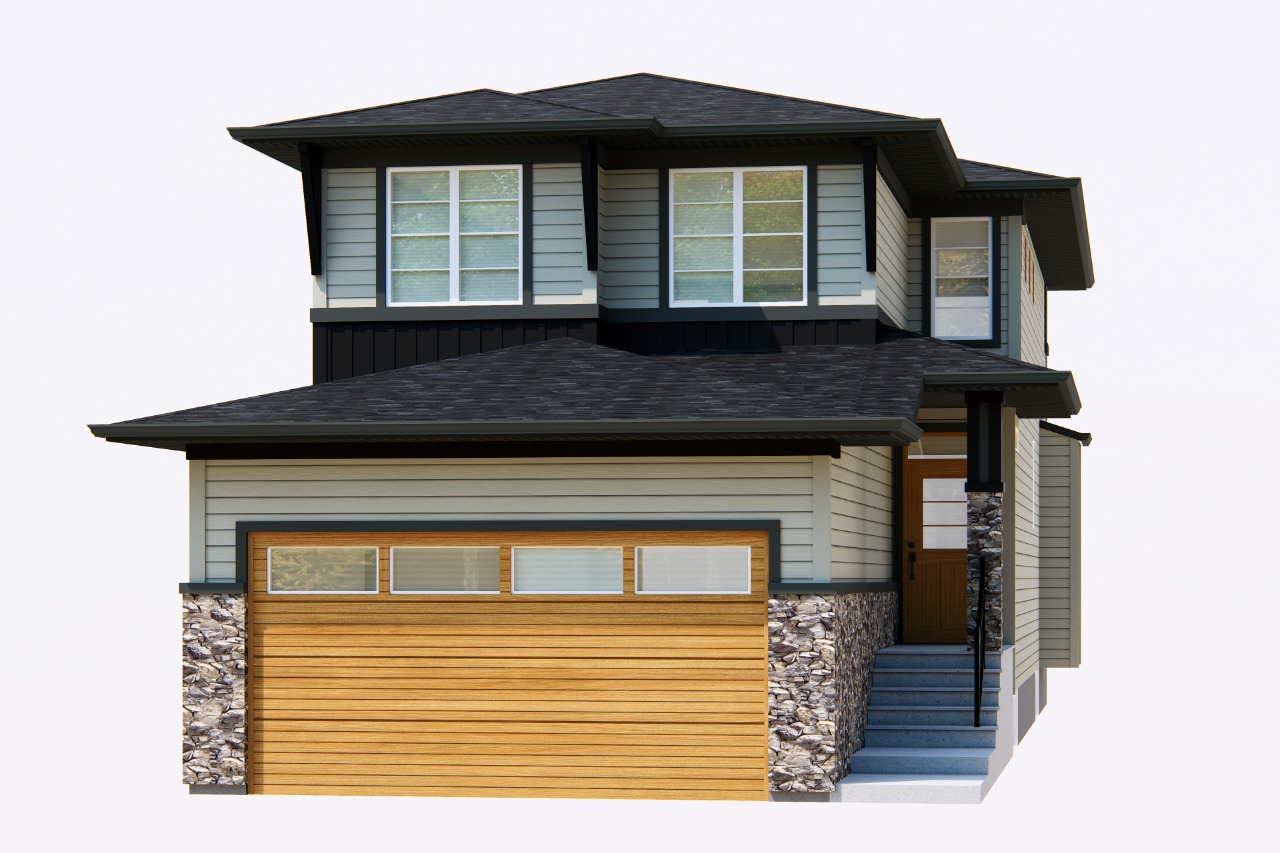
246 Creekstone Hill(s) Southwest, Calgary, AB T2X5G4

Property Overview
- Detached Home Type
- 480 sqft Garage Size
- House Building Type
- Pine CreekCommunity
- 3 Beds
- Natural Gas Heating
- 2 Full Baths
- None Cooling
- 1 Half Baths
- 2 Parking Space(s)
- 2026 Year Built
- 0 days Time on Bōde
- A2359215 MLS® #
- 21375078 Bōde ID
- $368 Price / Sqft
- Two Storey Style
Get instant answers about this home
A vaulted bonus room, versatile flex space and an inviting outdoor deck.
Description
The Stone Brook by Broadview Homes offers 2,356 sq. ft. of thoughtfully designed living space, with a layout that brings together open gathering areas and comfortable spaces. The main floor centers around a Great room with a Gas Fireplace, flowing into the Dining nook with direct access to the Rear Deck. The Kitchen features a Central Island and a Walk-in Pantry, offering plenty of room for storage. Flex room near the front of the home provides a convenient option for a home office, study or additional sitting area. Upstairs, the Vaulted Bonus room creates a second living space. The Primary bedroom offers a quieter setting with a Tray Ceiling, Walk-in Closet and Private ensuite featuring a Soaker tub and Separate shower. Two additional bedrooms, a full bathroom and laundry complete the level. A 480 sq. ft. attached garage adds space for parking and storage. Whether gathering around fireplace or enjoying a quieter moment upstairs, Stonebrook offers space for everyday family life.
Additional Information
Interior Details
Exterior Details
More Information
Property
Parking
Utilities
This REALTOR.ca listing content is owned and licensed by REALTOR® members of The Canadian Real Estate Association.