2109 152 Avenue Northwest, Calgary, AB T3P2Y8
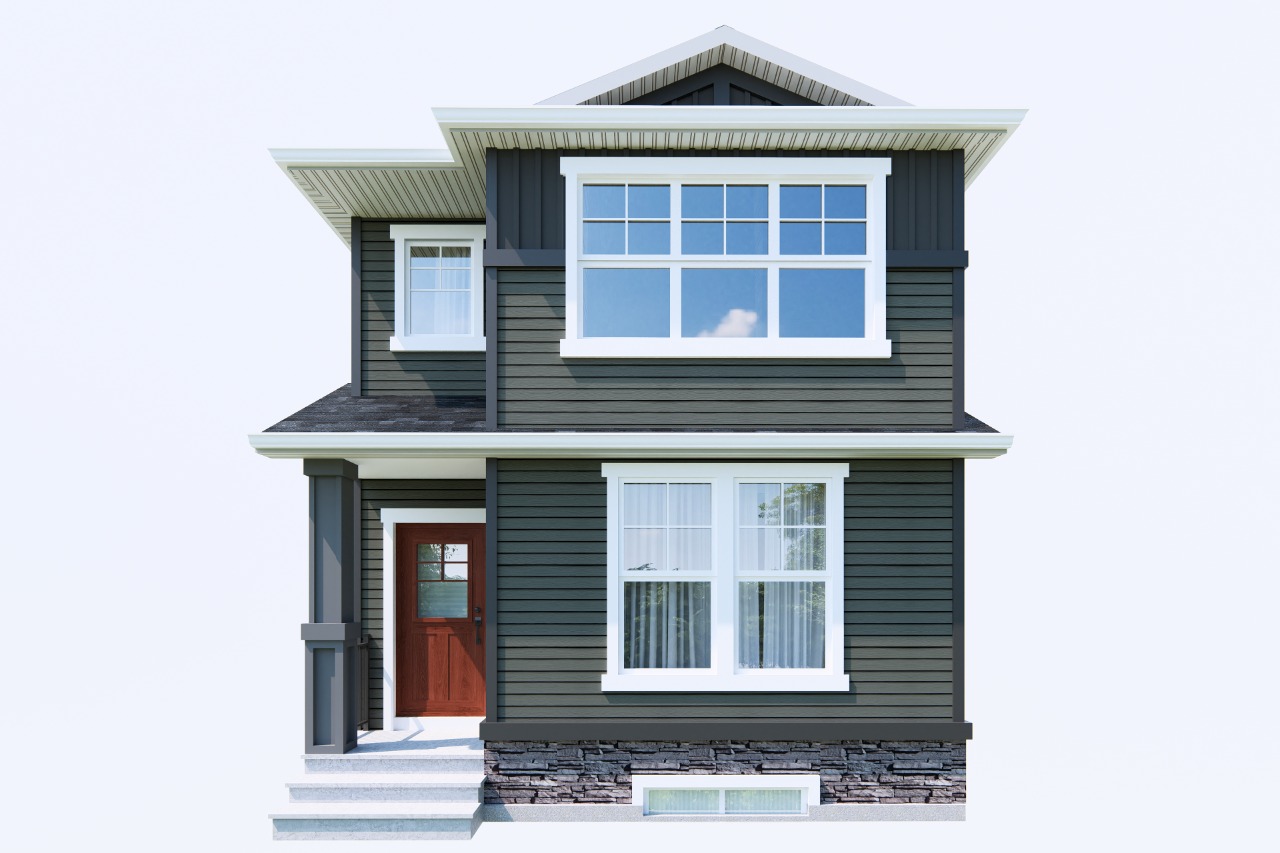

Property Overview
- Detached Home Type
- House Building Type
- AmbletonCommunity
- 4 Beds
- Natural Gas Heating
- 3 Full Baths
- None Cooling
- 2 Parking Space(s)
- 2027 Year Built
- $250 / year HOA
- 0 days Time on Bōde
- A2359682 MLS® #
- 21375077 Bōde ID
- $353 Price / Sqft
- Two Storey Style
Get instant answers about this home
Designed for flexibility with a main-floor bedroom, three full bathrooms and a dedicated loft.
Description
Discover the Vista by Broadview Homes, offering 1,726 sq. ft. of well-planned living space across two levels, with four bedrooms and three full bathrooms arranged for remarkable flexibility. The main floor brings together a generous great room, dining nook and kitchen, where a central island creates a natural gathering point and a walk-in pantry provides valuable storage just beyond the everyday workspace. A main-floor bedroom and full bathroom introduce an especially versatile arrangement for guests, extended family or a dedicated workspace. Upstairs, the primary bedroom features a private ensuite and walk-in closet, while two additional bedrooms are positioned alongside a full bathroom and convenient laundry area. A spacious loft completes the level, creating room for a second family lounge, study area or children's hangout. With distinct spaces for gathering, privacy and everything in between, the Vista offers a layout that can evolve alongside the people who call it home.
Additional Information
Interior Details
Exterior Details
More Information
Property
Parking
Utilities
This REALTOR.ca listing content is owned and licensed by REALTOR® members of The Canadian Real Estate Association.