2093 Egret Drive Northwest, Edmonton, AB T6M3R2
Property Overview
- Row / Townhouse Home Type
- 286 sqft Garage Size
- EdgemontCommunity
- 3 Beds
- Natural Gas Heating
- 2 Full Baths
- None Cooling
- 1 Half Baths
- 2 Parking Space(s)
- 2026 Year Built
- 0 days Time on Bōde
- E4516735 MLS® #
- 21373175 Bōde ID
- $279 Price / Sqft
Get instant answers about this home
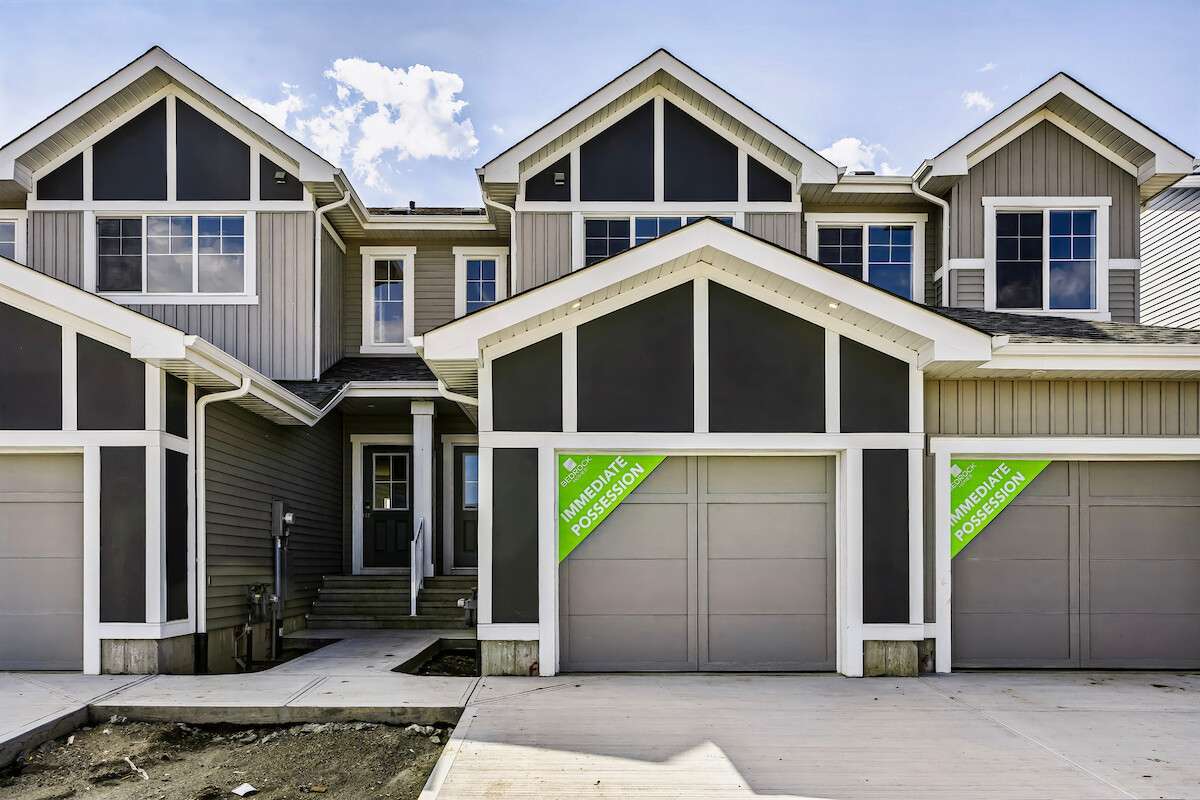
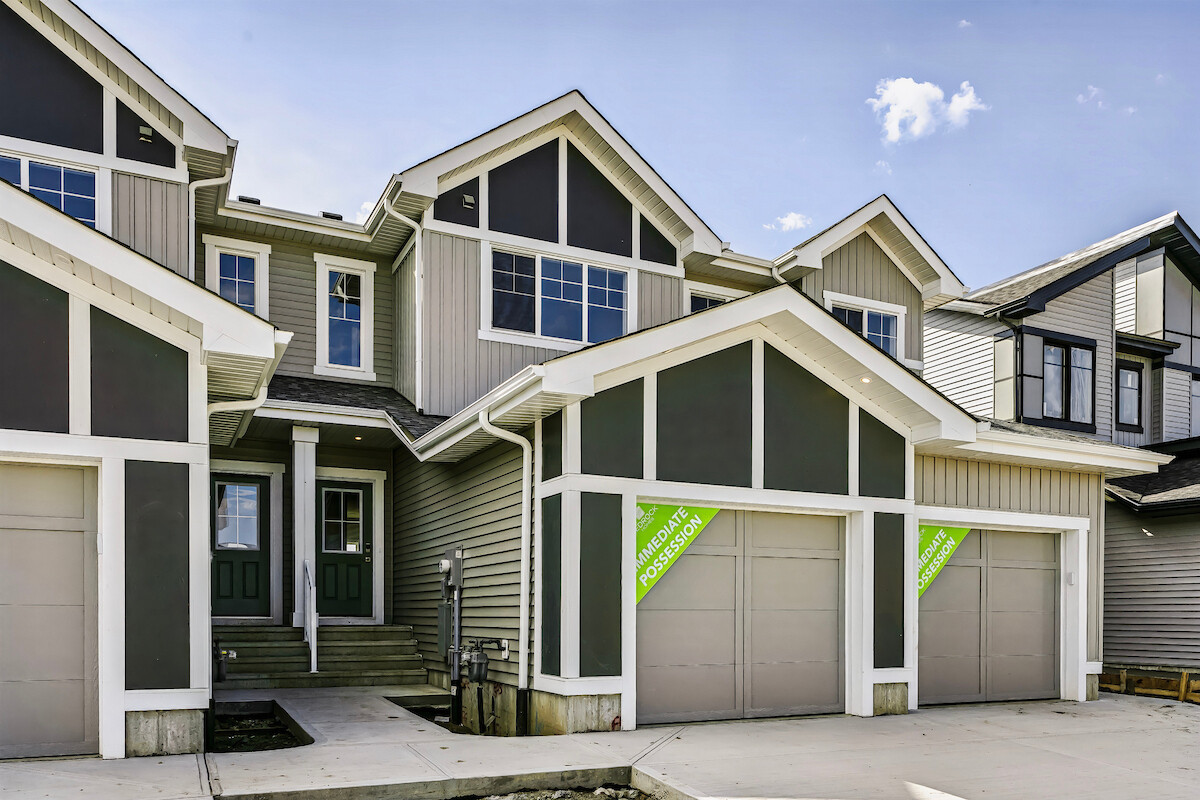
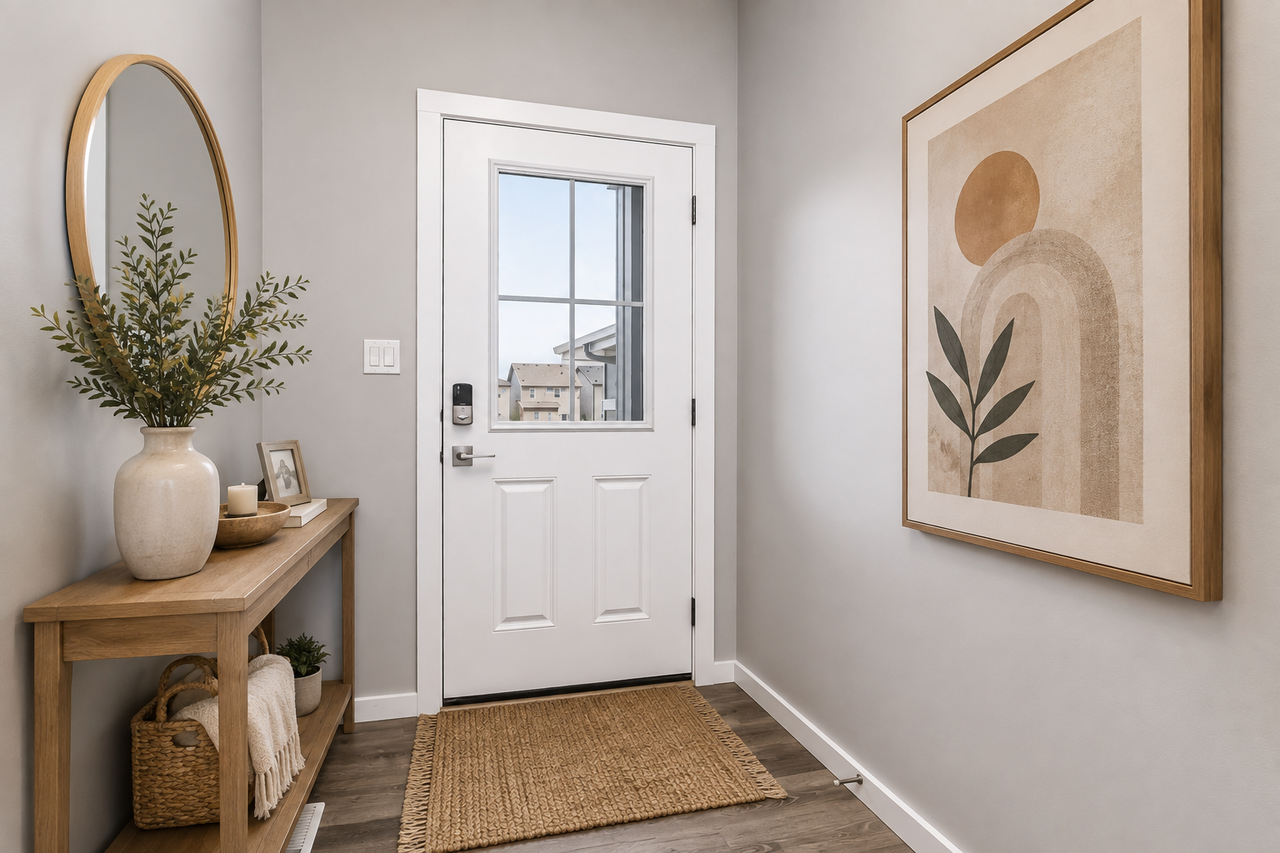
Welcome to the ASPEN! This 1435 SQFT townhome built by Bedrock Homes backing onto greenspace!!
Description
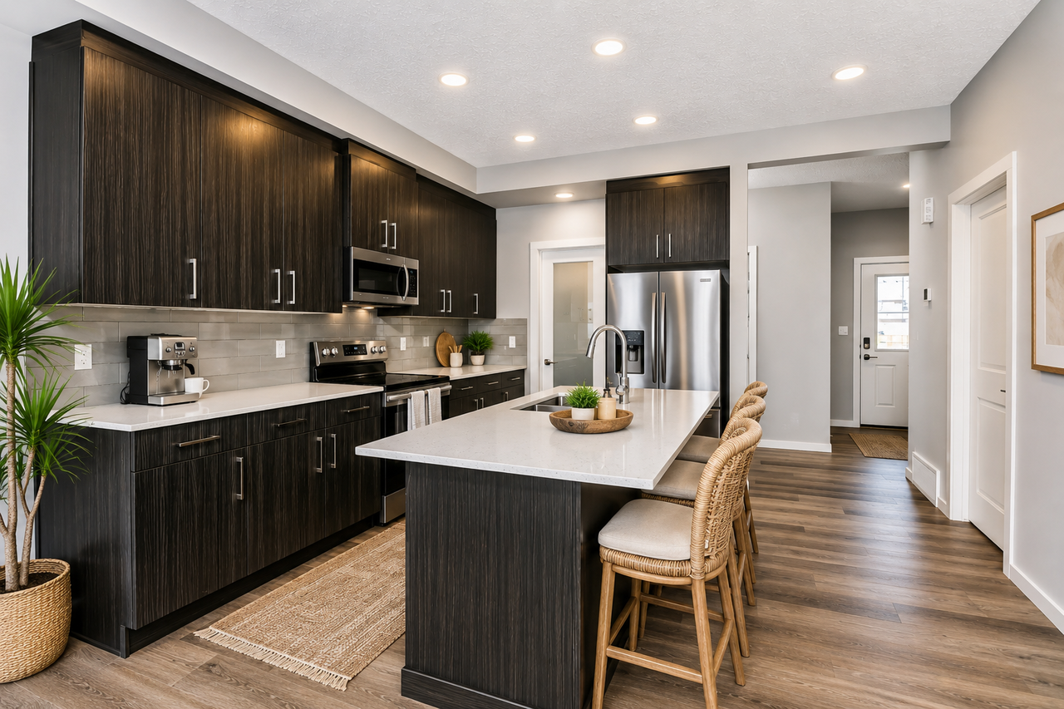
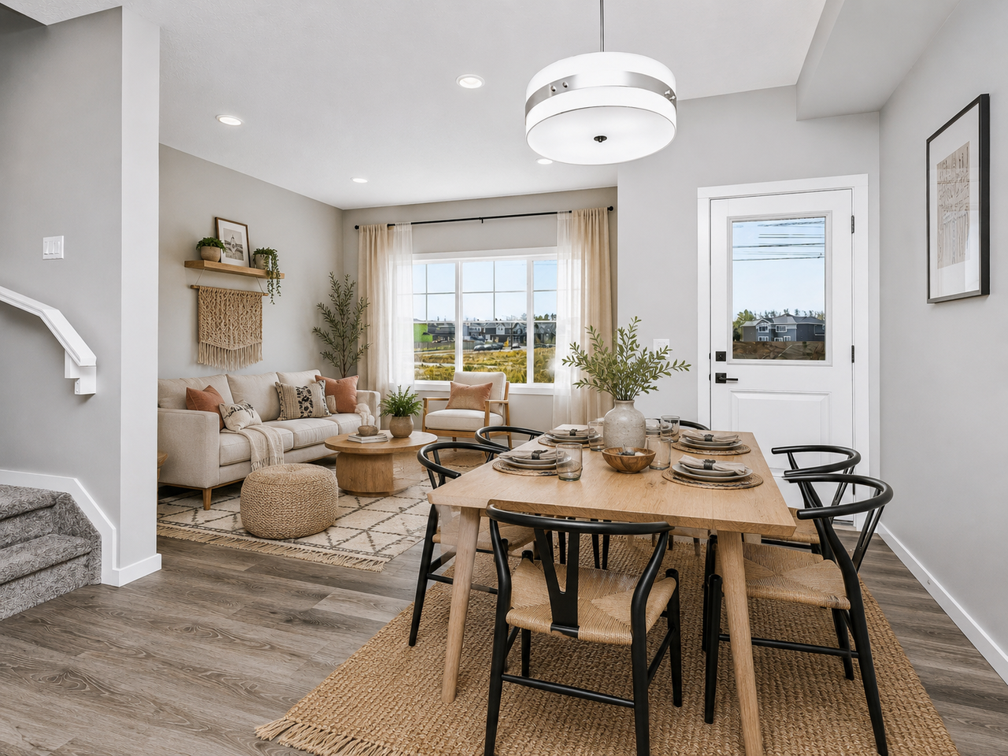
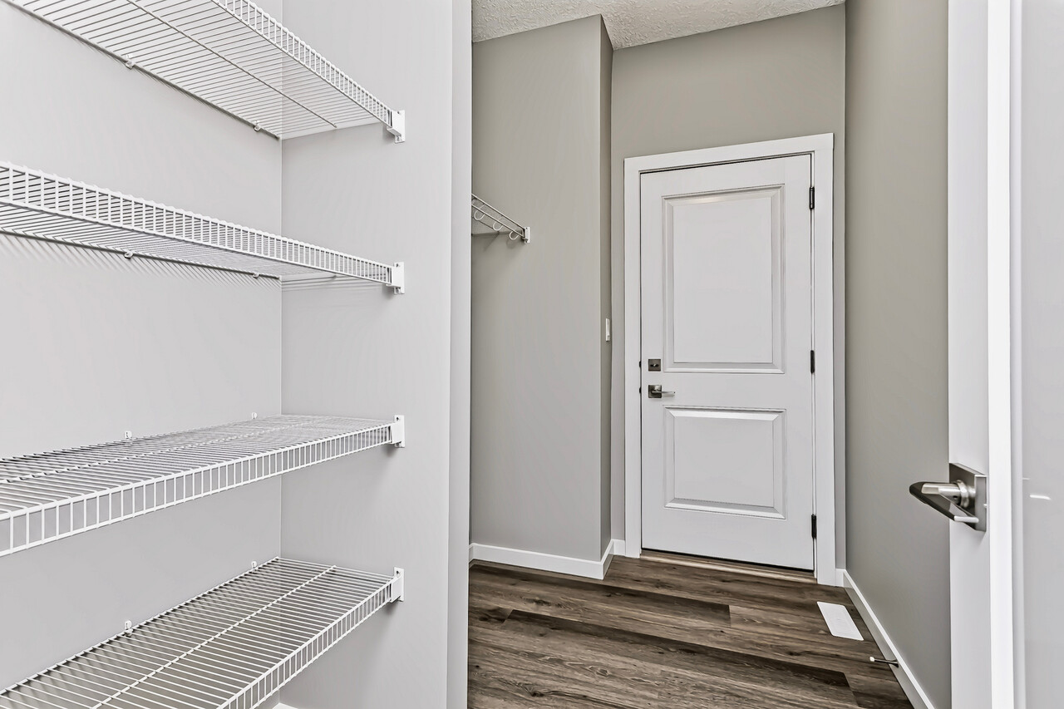
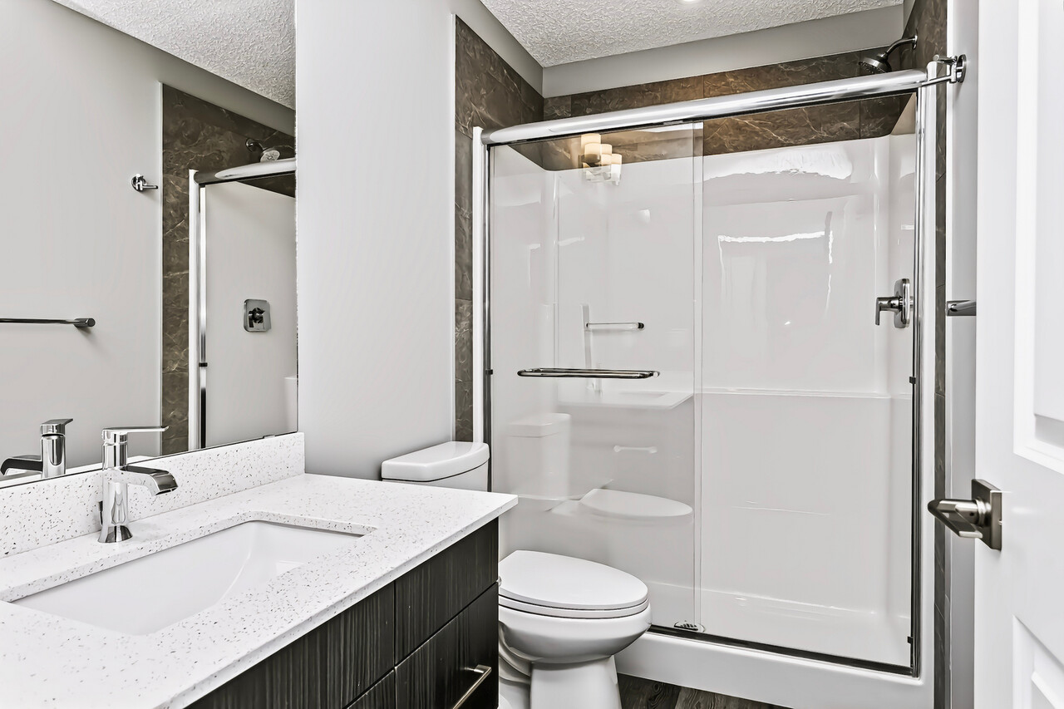
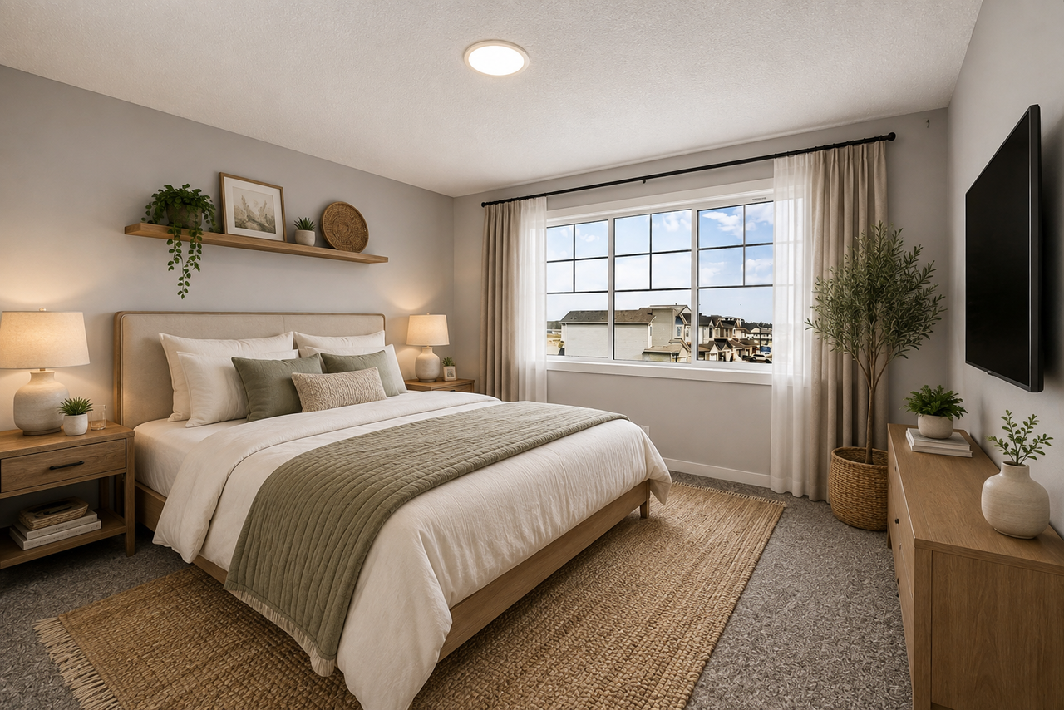
Welcome to the ASPEN! This 1435 SQFT townhome built by Bedrock Homes is located near a pond and walking trails in Weston at Edgemont! This perfect starter home comes with 3 bedrooms along with 2.5 baths. The functional kitchen is conveniently located at the heart of the home - perfect for entertaining! Upstairs, you will find your master suite which contains a 3pc ensuite with double sinks, stand-up shower and a massive walk-in closet. Completing the second floor is 2 additional bedrooms with walk-in closets, laundry, and a 3pc main bath. Basement includes 9' ceilings and bathroom rough-ins for future development. Single attached garage included and an oversized 38ft yard with NO REAR NEIGHBOUR! Don't miss out on this opportunity! FREE BLINDS INCLUDED! NO CONDO FEES & NO HOA FEES! GST REBATE ELIGIBLE! Builder will deduct GST directly from purchase price, making the price of this home ONLY $384,750 for first time home buyers!
Additional Information
Interior Details
Exterior Details
More Information
Property
Parking
Utilities
Disclaimer: MLS® System Data made available from the REALTORS® Association of Edmonton. Data is deemed reliable but is not guaranteed accurate by the REALTORS® Association of Edmonton.
Copyright 2026 by the REALTORS® Association of Edmonton. All Rights Reserved. Data was last updated Tuesday, November 17, 2026, 4:53:40 PM UTC.