42 Marigold Avenue, Fort Saskatchewan, AB T8L4S7
Property Overview
- Detached Home Type
- House Building Type
- South FortCommunity
- 3 Beds
- Natural Gas Heating
- 2 Full Baths
- None Cooling
- 1 Half Baths
- 4 Parking Space(s)
- 2027 Year Built
- 0 days Time on Bōde
- E4516777 MLS® #
- 21373174 Bōde ID
- Two Storey Style
Get instant answers about this home
Single family with main floor den and tandem garage
Description
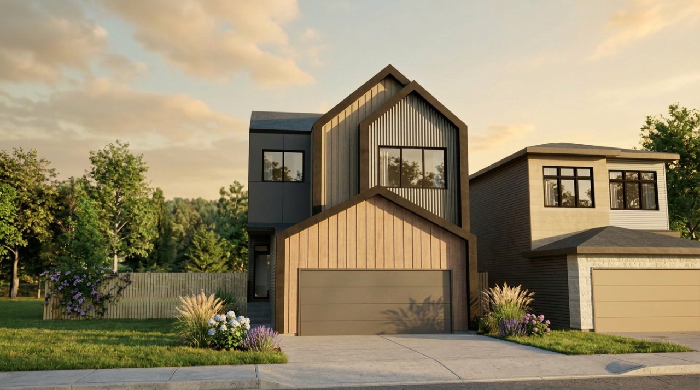
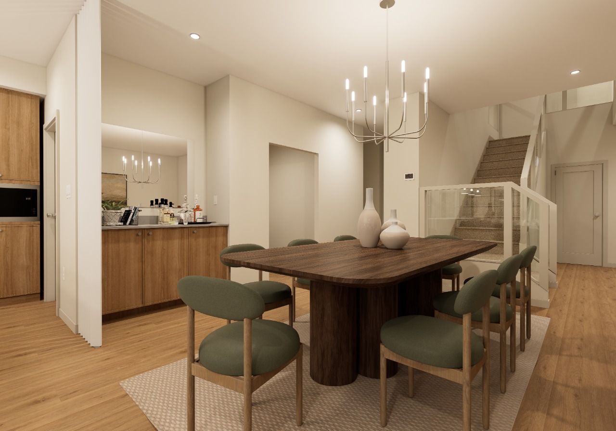
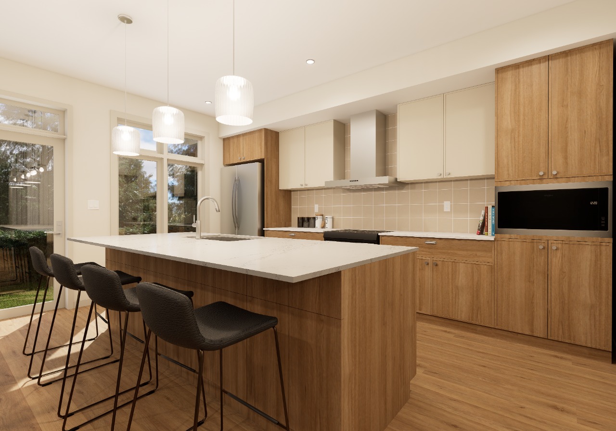
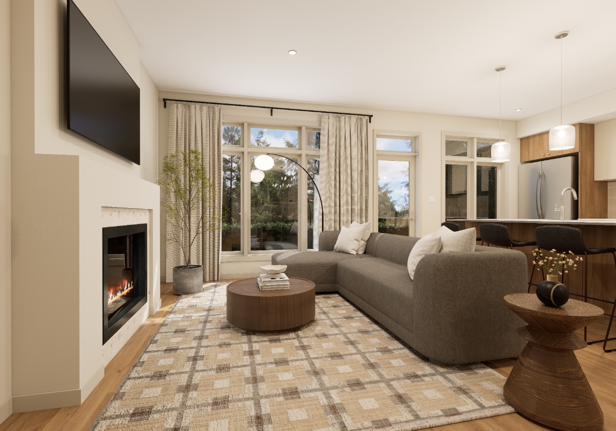
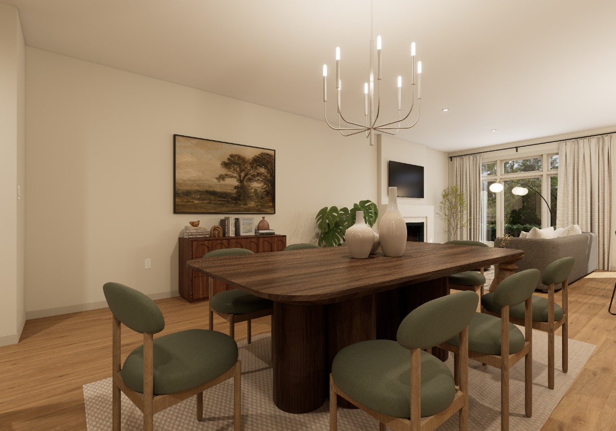
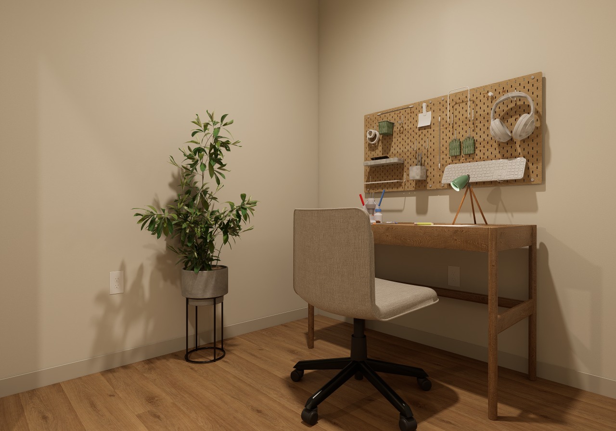
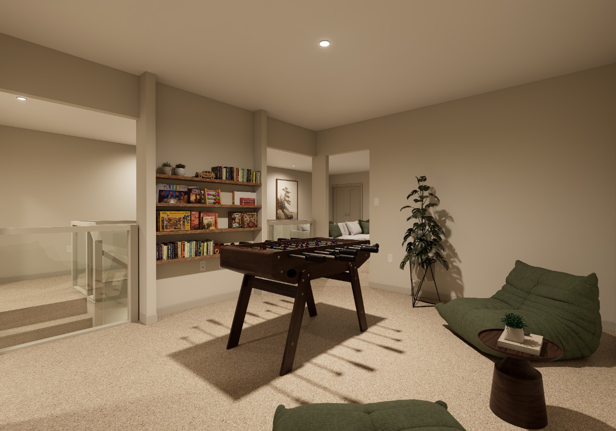
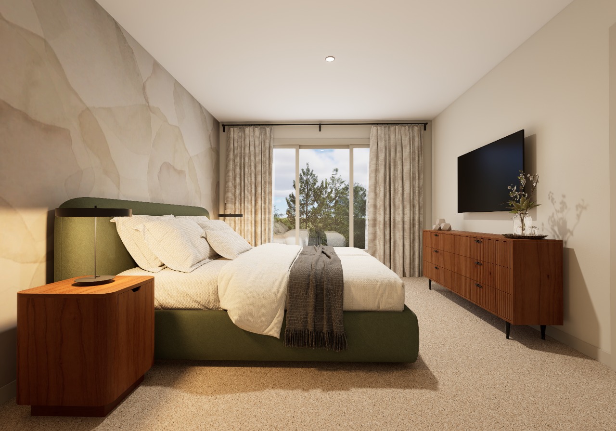
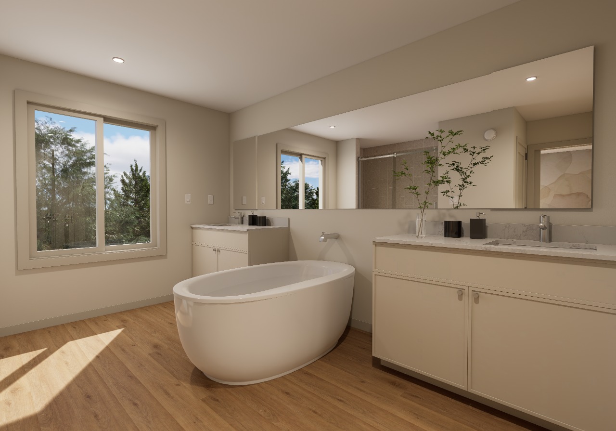
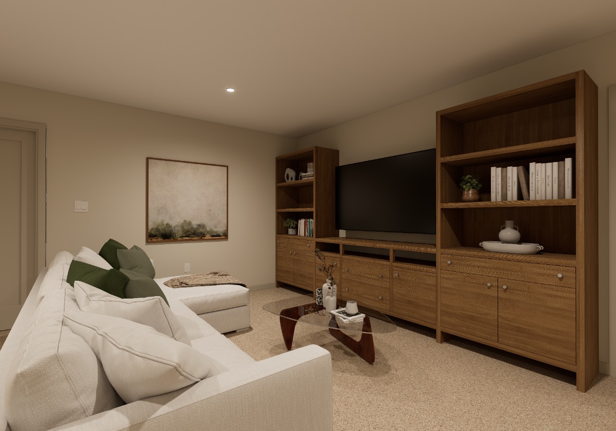
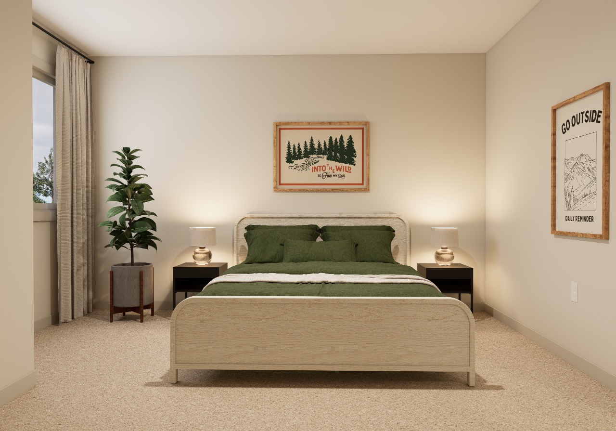
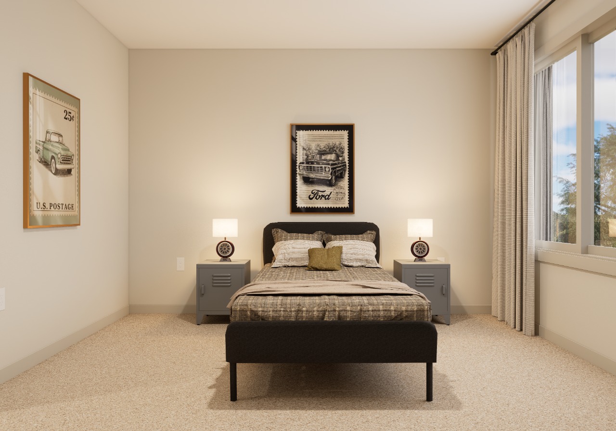
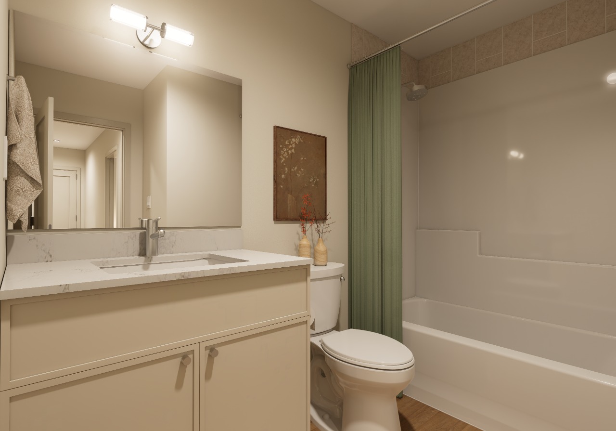
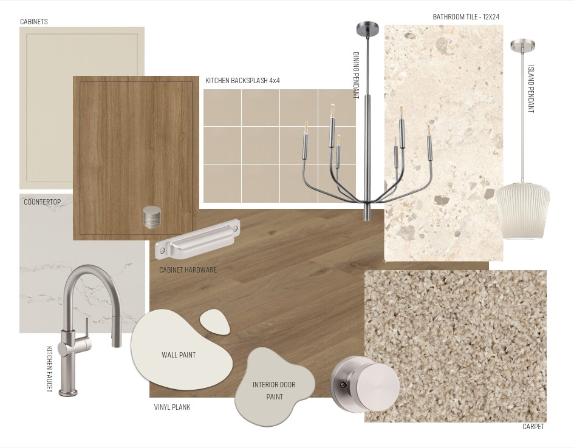
Introducing the Family Spaces 24 by award-winning Cantiro Homes, a thoughtfully designed steel-frame home ideal for modern family living. The open-concept main floor welcomes you with an impressive foyer featuring an open-to-below design, a spacious kitchen with stainless steel appliances, dining area, convenient bar, comfortable living room, dedicated den, and half bathroom. Upstairs, you'll find a generous primary bedroom complete with a 5 piece ensuite, two additional bedrooms, a spacious family room, dedicated kids' room, laundry room, and full bathroom. The tandem garage design offers exceptional space and added functionality. Enjoy a selection of upgraded features, including an electric fireplace, 9' foundation, and elegant glass railings. Finished in the Timber interior style with a Nordic Fusion exterior elevation, this home combines modern design, quality craftsmanship, and functional family living. Photos are for representation only; finishes may vary.
Interior Details
Exterior Details
More Information
Property
Parking
Utilities
Disclaimer: MLS® System Data made available from the REALTORS® Association of Edmonton. Data is deemed reliable but is not guaranteed accurate by the REALTORS® Association of Edmonton.
Copyright 2026 by the REALTORS® Association of Edmonton. All Rights Reserved. Data was last updated Tuesday, November 17, 2026, 8:00:10 PM UTC.