22938 93a Avenue Northwest, Edmonton, AB T5T7Y7
Property Overview
- Detached Home Type
- 440 sqft Garage Size
- House Building Type
- SecordCommunity
- 5 Beds
- Natural Gas Heating
- 4 Full Baths
- None Cooling
- 4 Parking Space(s)
- 2026 Year Built
- $250 / year HOA
- 0 days Time on Bōde
- E4516315 MLS® #
- 21370186 Bōde ID
- Two Storey Style
Get instant answers about this home
Parkwood Homes is a trusted and reputable homebuilder delivering top quality homes serving Edmonton
Description
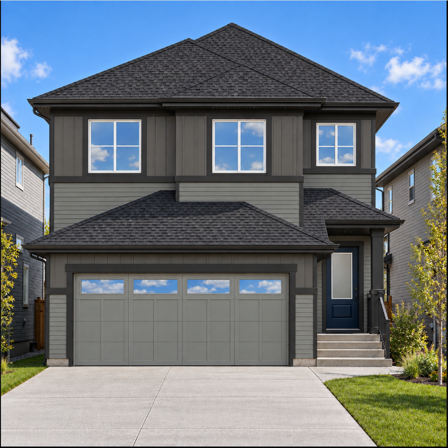
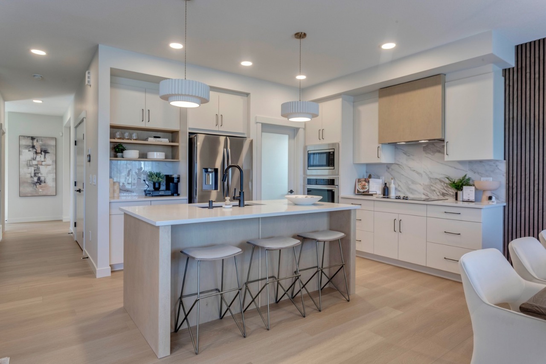
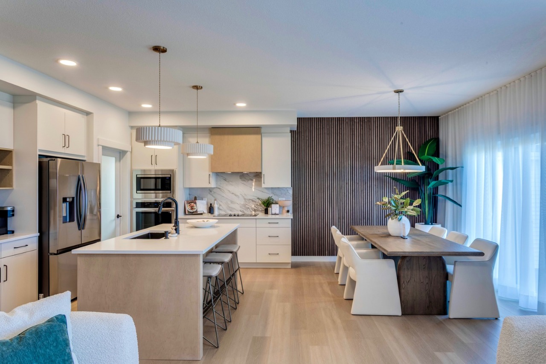
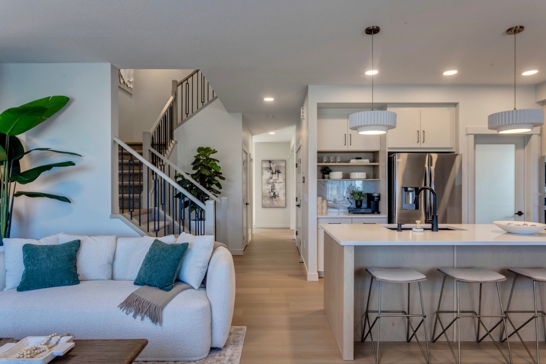
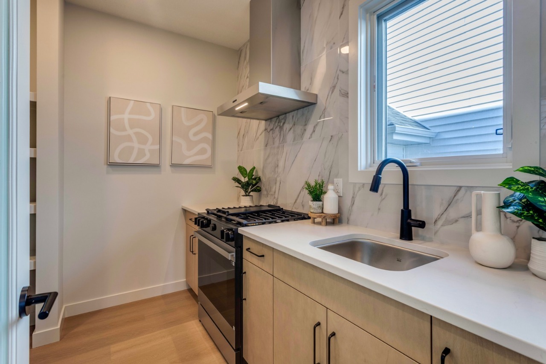
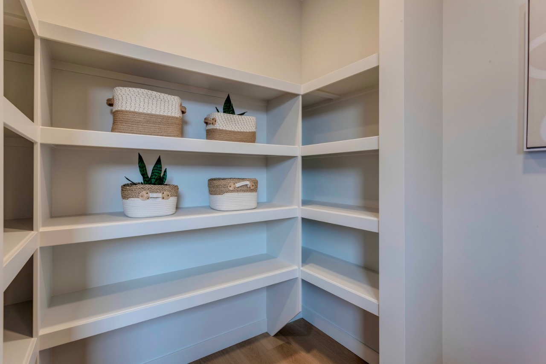
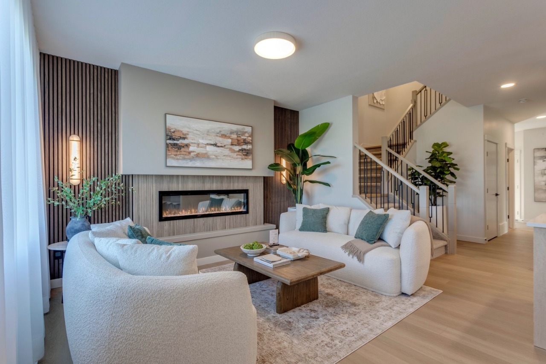
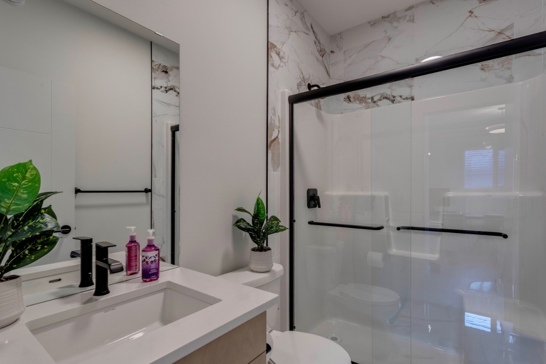
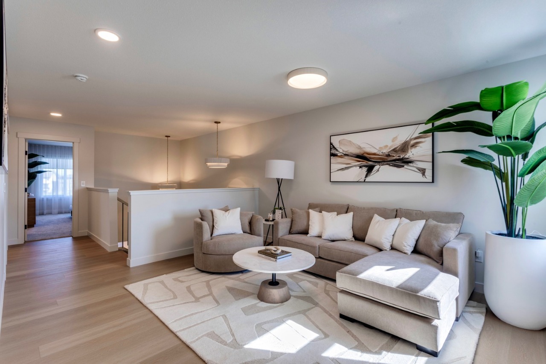
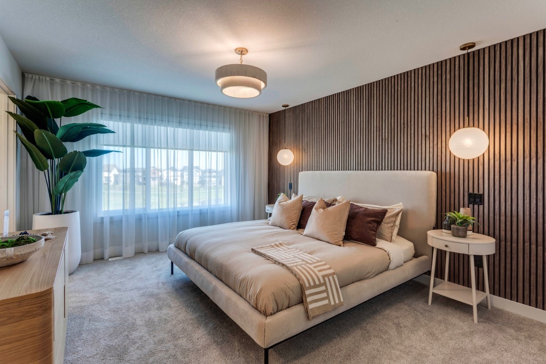
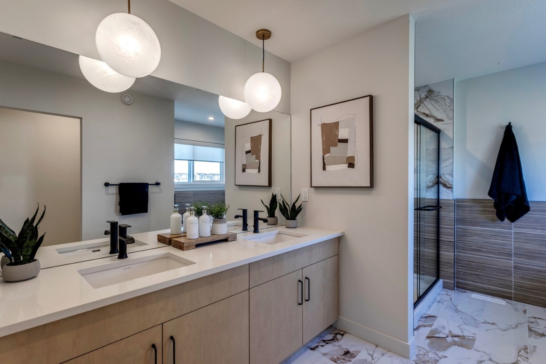
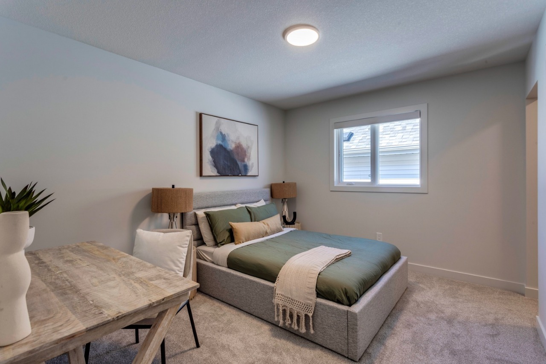
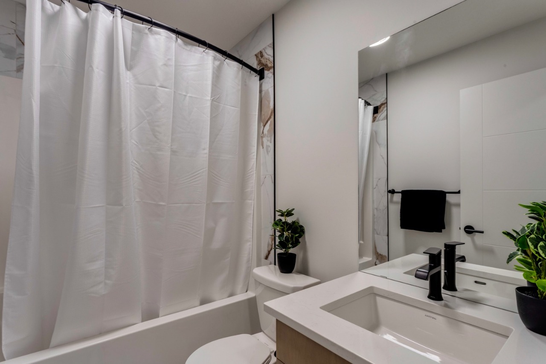
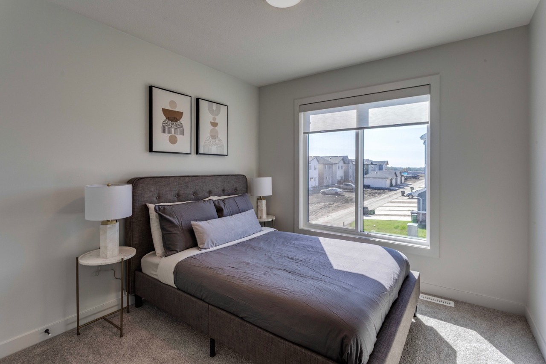
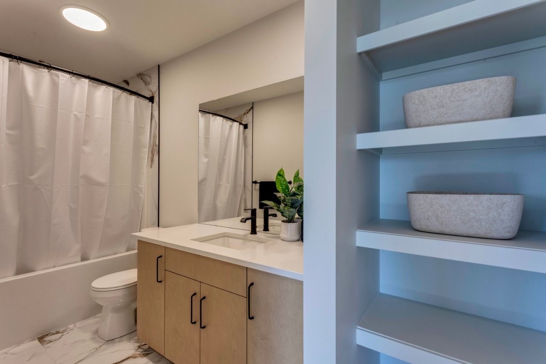
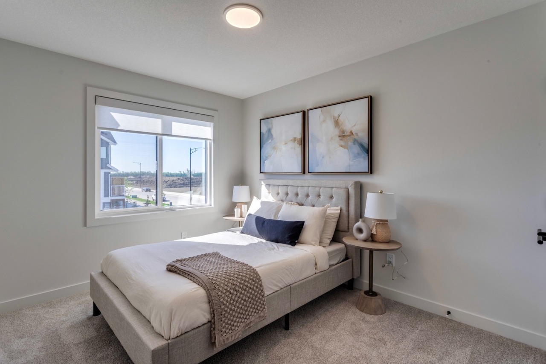
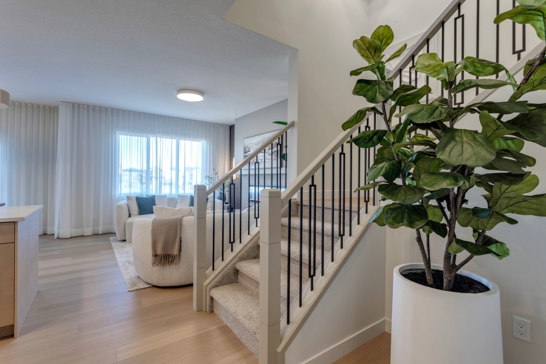
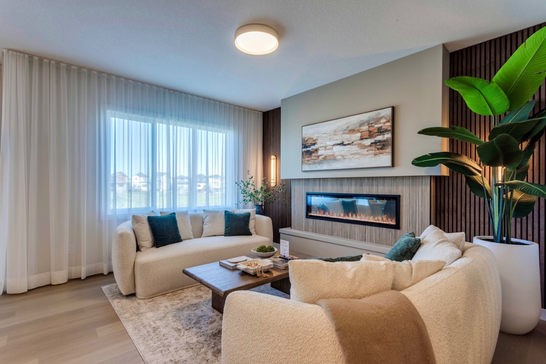
YOU CAN HAVE IT ALL! Spice Kitchen W/ pantry! Side Entrance to 9' Basement with 3 OVERSIZED Windows! Main floor bed and full bath! 4 BEDROOMS & 3 BATHROOMS (2 Ensuites) on Upper Level! Bonus Room! Upper Floor Laundry! Double Attached garage W/ drain! REGULAR/TRADITIONAL LOT Parkwood Homes presents the Alexandria which ticks every box of todays buyer! In WEST EDMONTON'S favorite community SECORD! FUNCTIONALITY - 5 Bedrooms, 4 bathrooms with of them being on the main floor with a 3 piece bathroom, spice kitchen W/ pantry, side entrance to the basement FINISHING - Designer colorboard curated by Dustin Avery, MDF shelving THROUGHOUT, 3 CM Quartz countertops throughout, tile in wet area, cabinets to ceiling, chimney hoodfans in both main & spice kitchen, 9' Basement & Main Floor, railing, fireplace LOCATION - SECORD is known for it's amenity rich offering in everyday conveniences like shopping, schools, access to major roadways, and connectivity to nature! SCHOOL's AT YOUR FOOTSTEPS!
Interior Details
Exterior Details
More Information
Property
Parking
Utilities
Disclaimer: MLS® System Data made available from the REALTORS® Association of Edmonton. Data is deemed reliable but is not guaranteed accurate by the REALTORS® Association of Edmonton.
Copyright 2026 by the REALTORS® Association of Edmonton. All Rights Reserved. Data was last updated Friday, November 13, 2026, 10:30:59 PM UTC.