38 Marigold Avenue, Fort Saskatchewan, AB T8L4S7
Property Overview
- Detached Home Type
- House Building Type
- South FortCommunity
- 3 Beds
- Natural Gas Heating
- 2 Full Baths
- None Cooling
- 1 Half Baths
- 4 Parking Space(s)
- 2027 Year Built
- 0 days Time on Bōde
- N/A MLS® #
- 21370181 Bōde ID
- Two Storey Style
Get instant answers about this home
Steel-frame family home with 3 bedrooms, ensuite, family room, side entrance and stylish upgrades.
Description
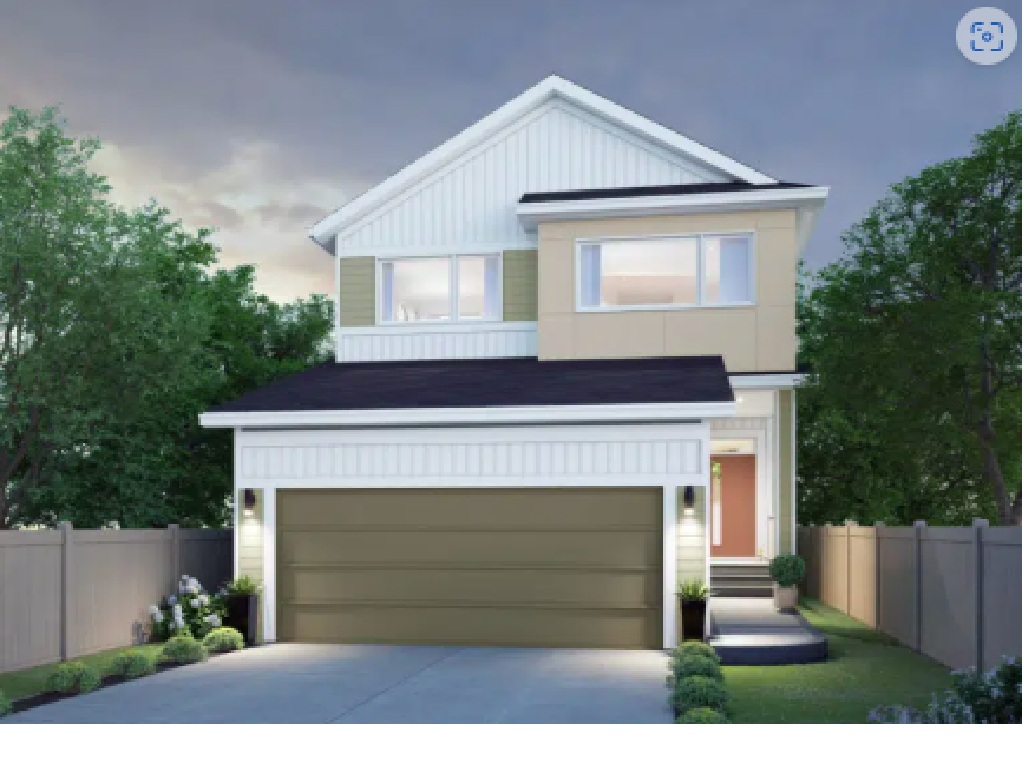
Discover the Family Flow 24 by award-winning Cantiro Homes, featuring durable steel-frame construction, the Prairie Fusion Plus elevation, and a stylish James Hardie exterior.
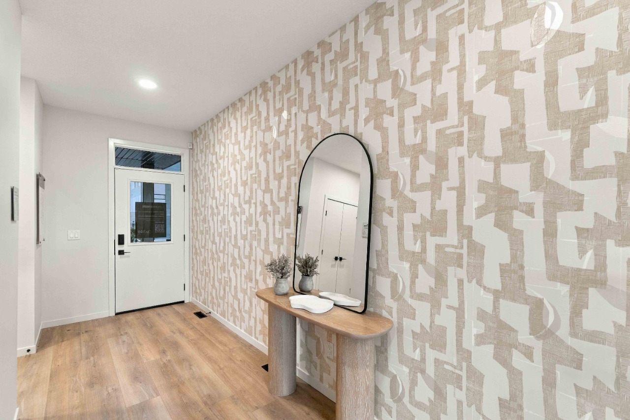
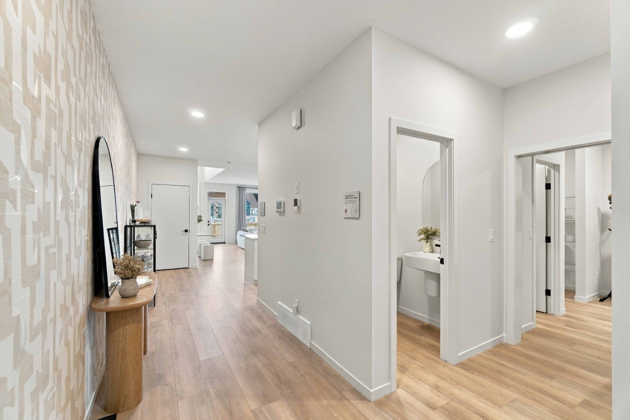
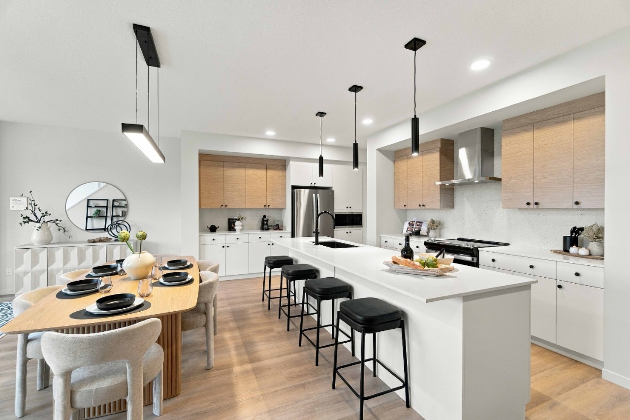
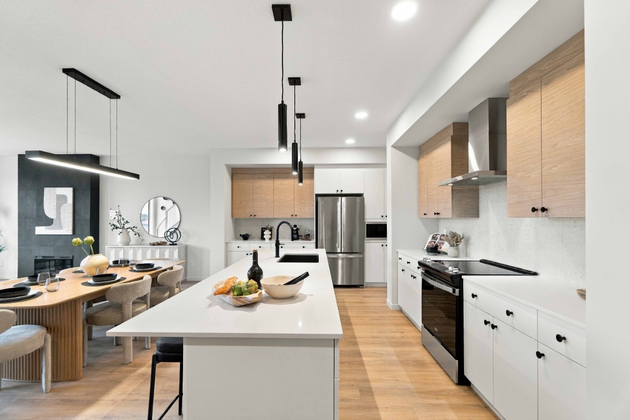
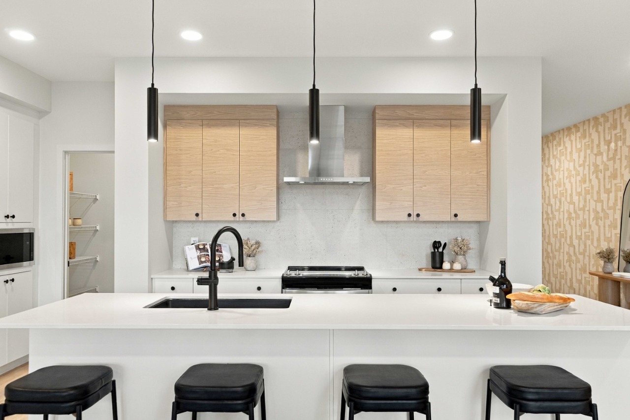
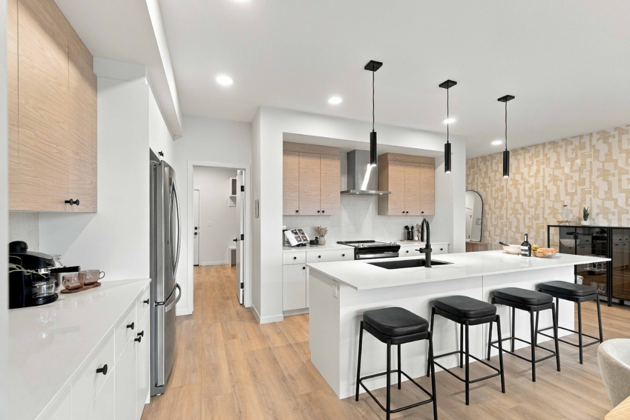
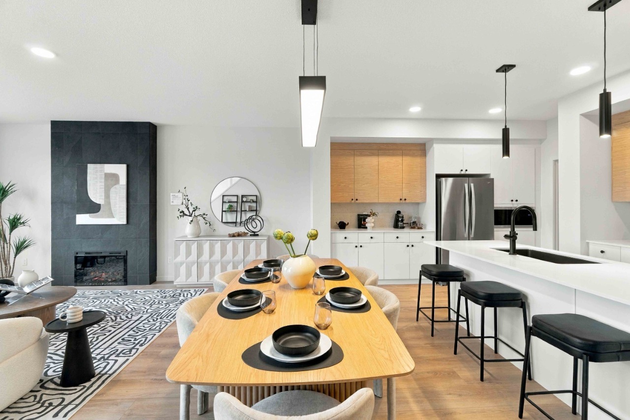
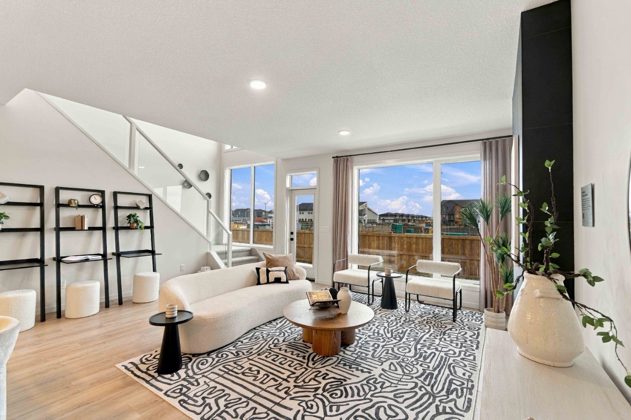
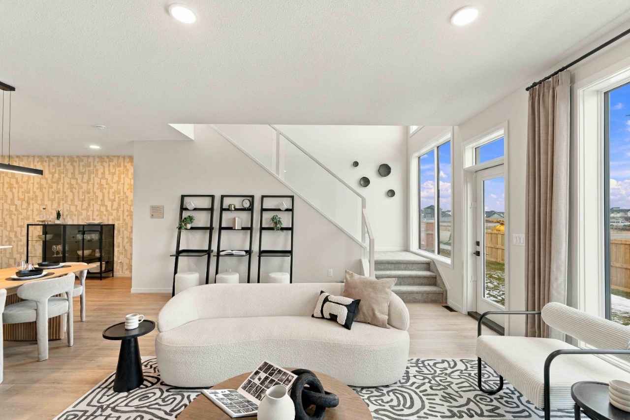
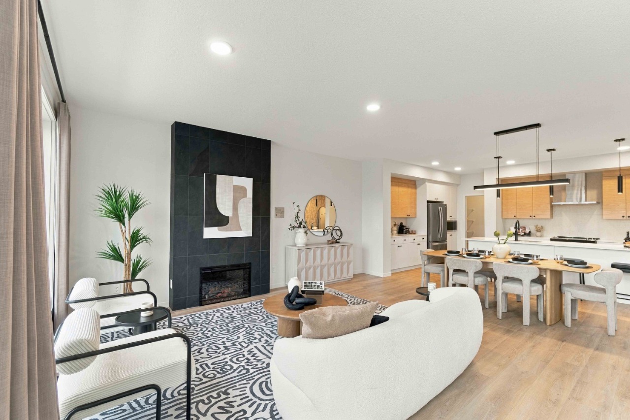
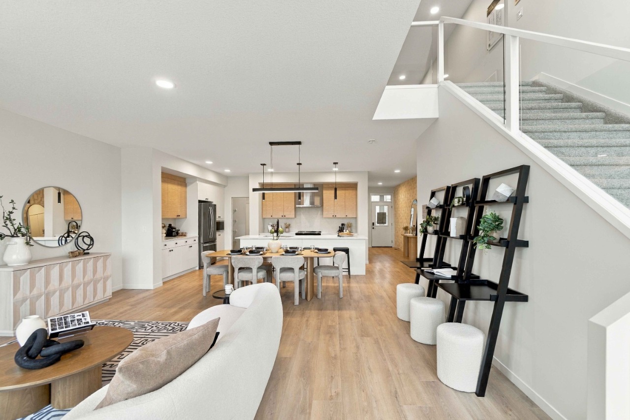
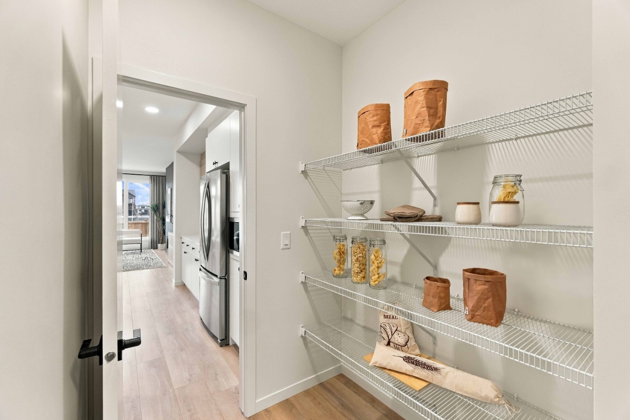
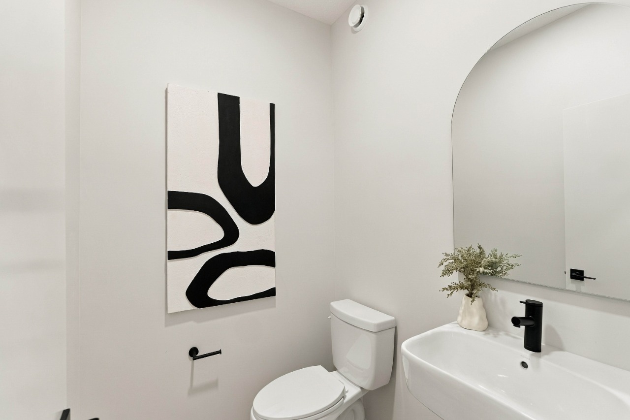
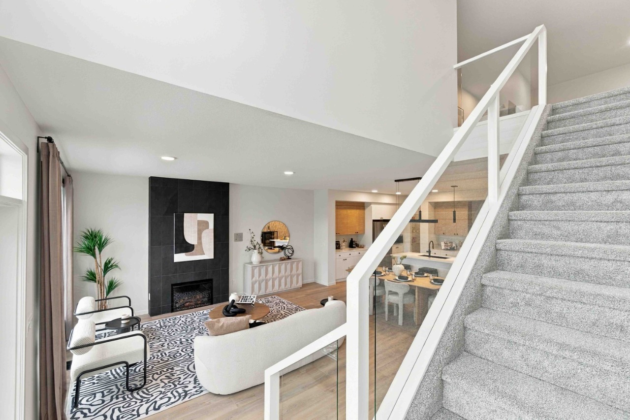
The bright main floor features an inviting kitchen with pantry, spacious dining area, comfortable living room, and convenient half bath. A separate side entrance adds flexibility.
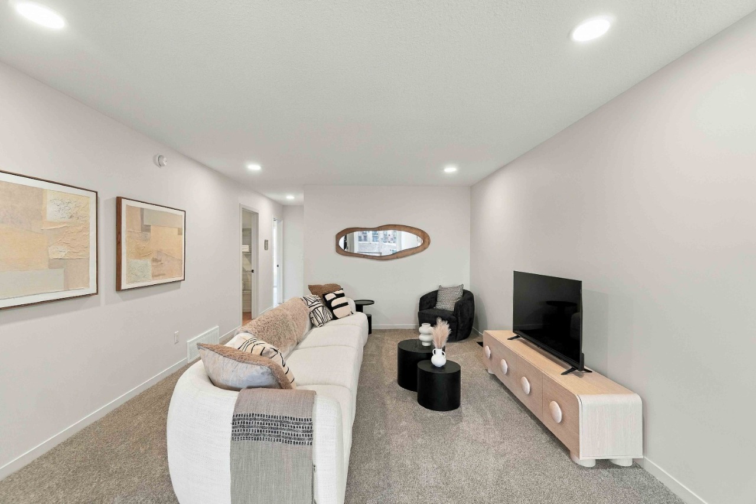
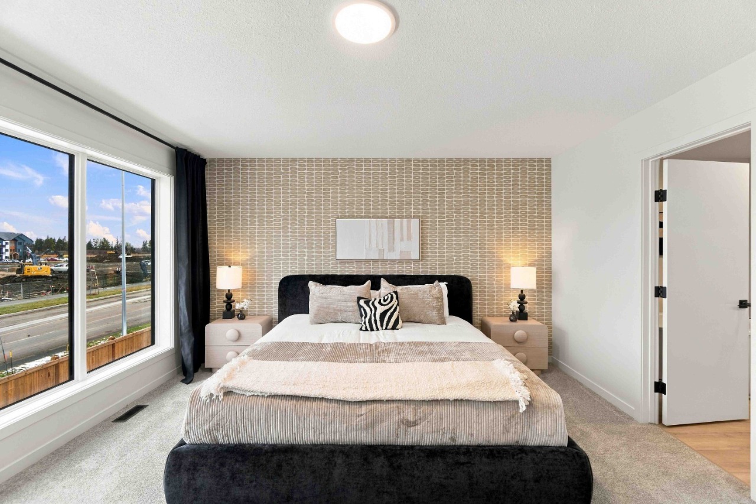
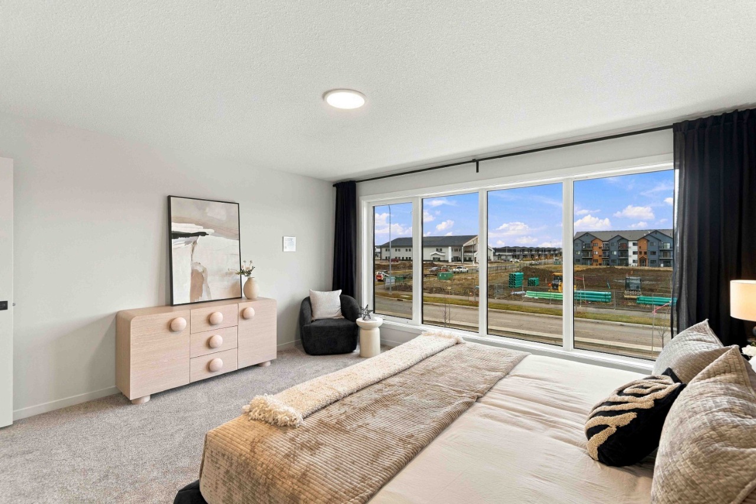
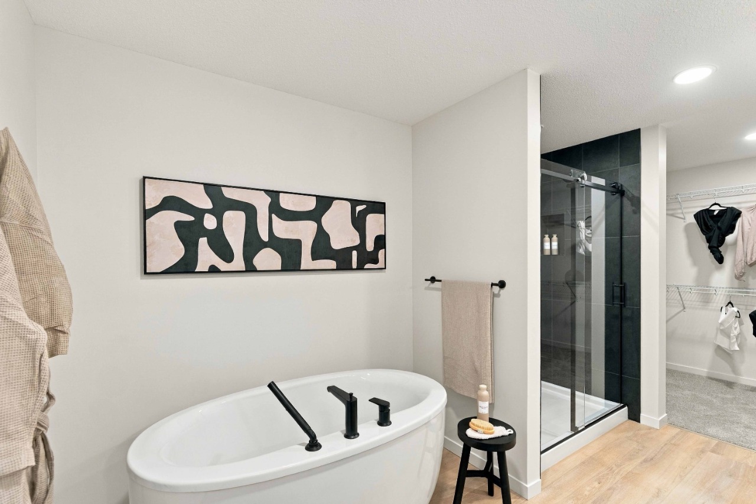
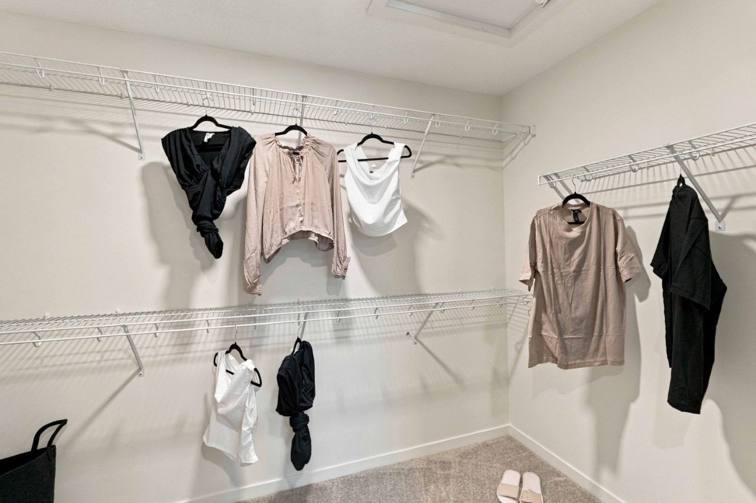
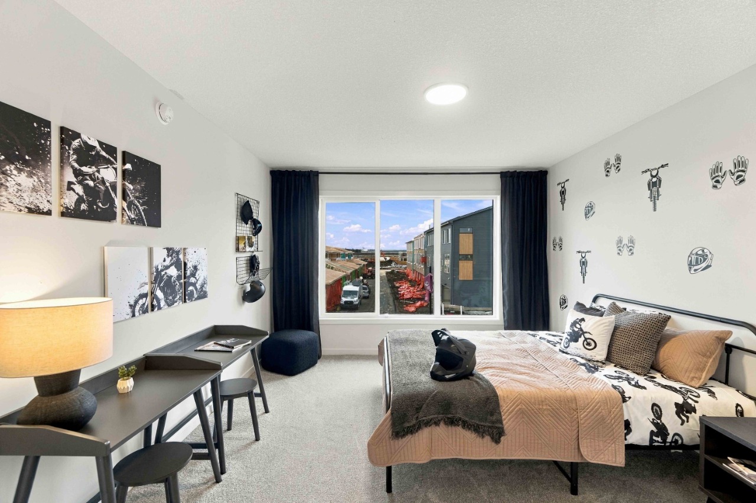
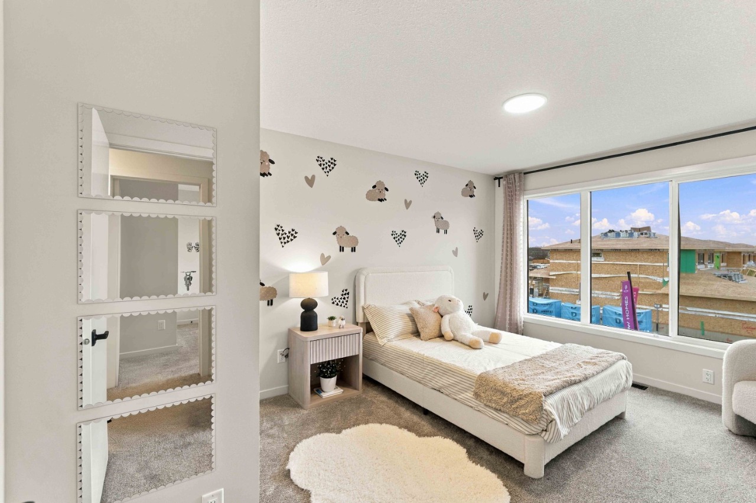
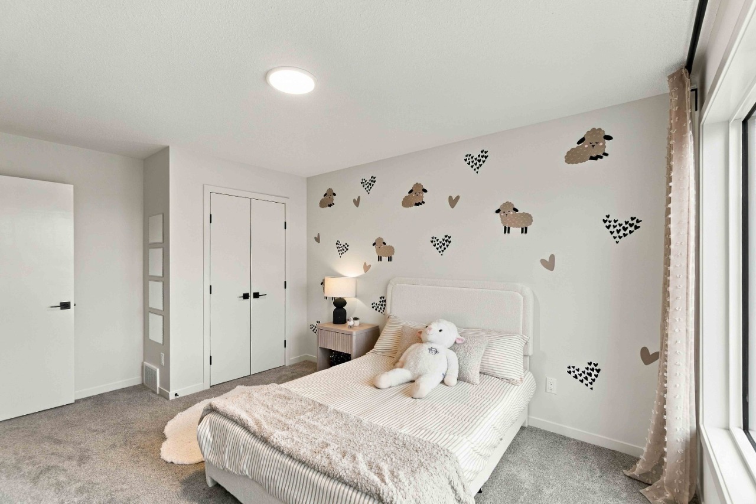
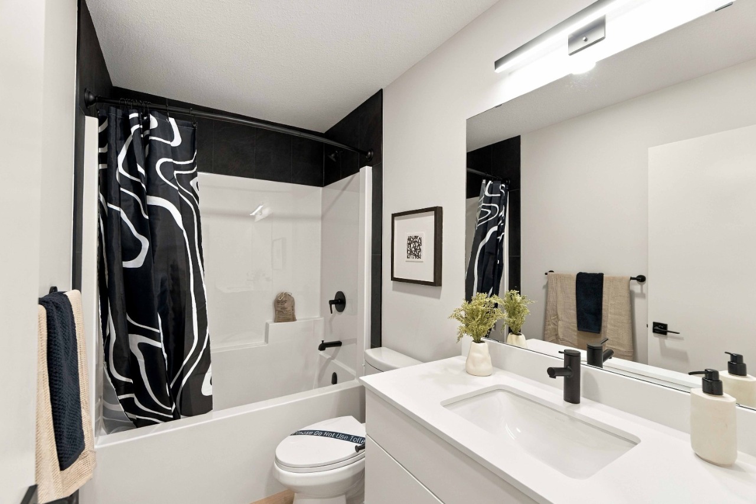
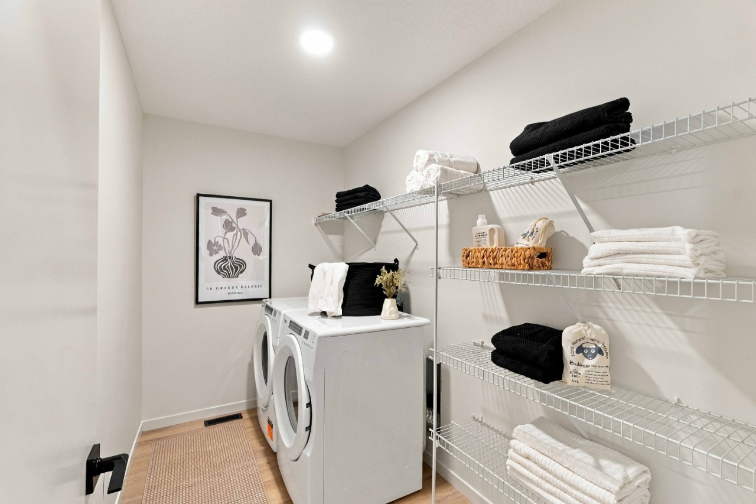
Upstairs offers a generous primary bedroom with ensuite and large walk-in closet, two additional bedrooms, a family room, and a full bathroom. Enjoy a convenient laundry room with additional storage and an open-to-below staircase with upgraded glass railings.
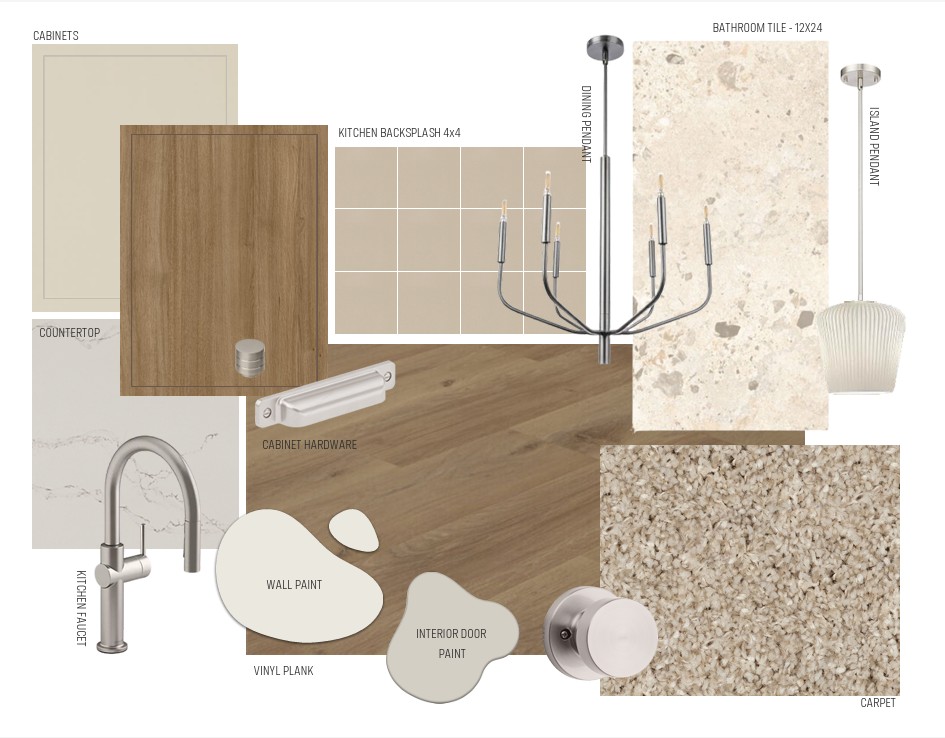
Interior features include Timber Colourboard finishes and upgrades such as an electric Square Tile Design fireplace, 9' basement ceilings, and MDF pantry shelving.
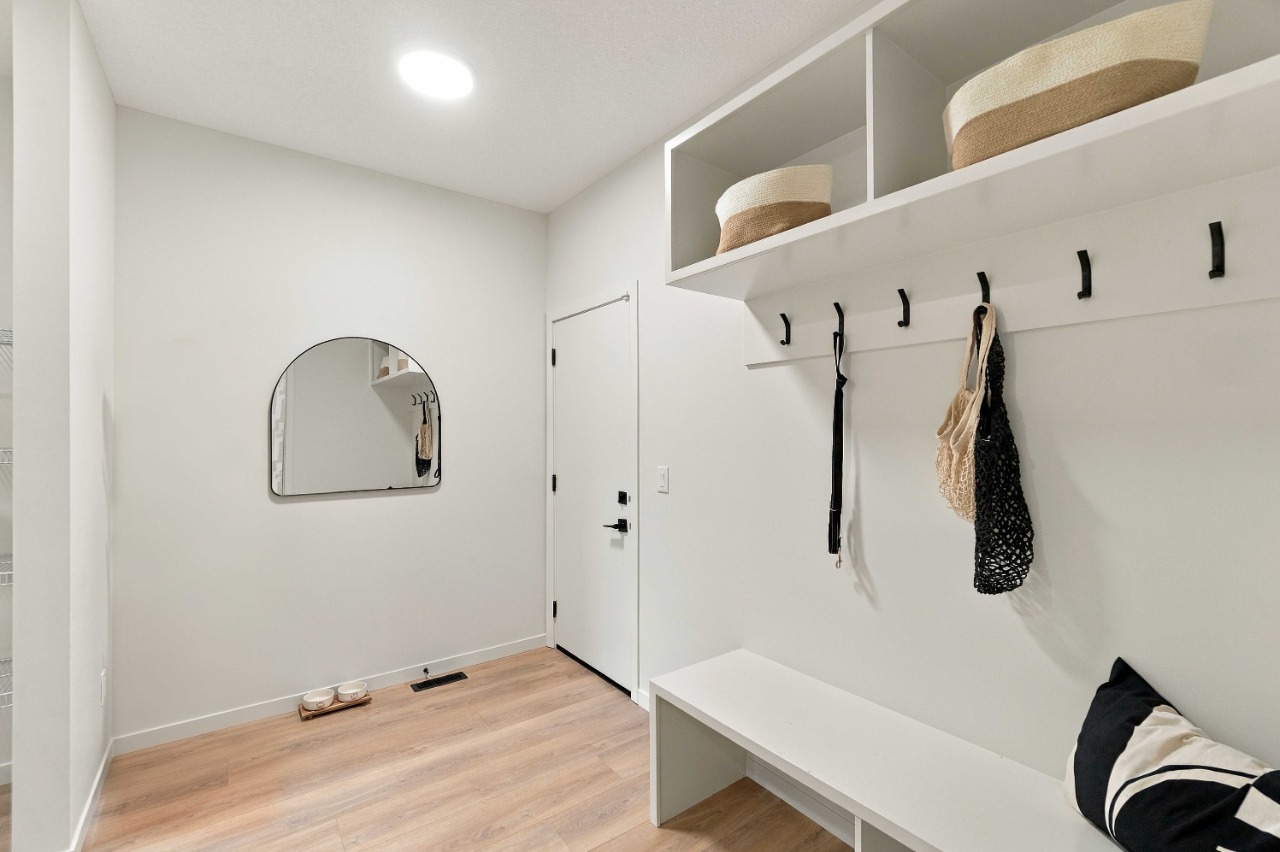
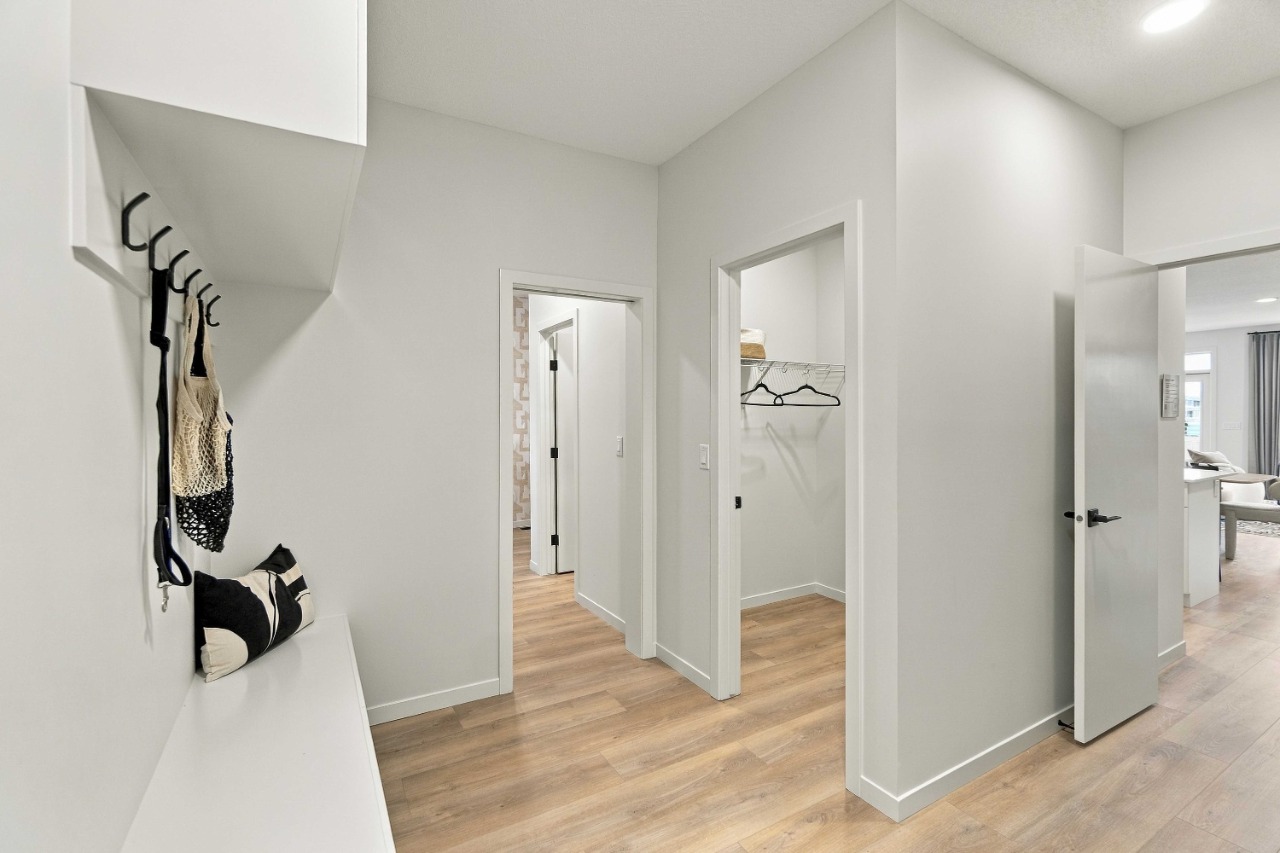
Photos are for representation only and may differ from the finished home. Features and finishes may vary.
Interior Details
Exterior Details
More Information
Property
Parking
Utilities
Disclaimer: MLS® System Data made available from the REALTORS® Association of Edmonton. Data is deemed reliable but is not guaranteed accurate by the REALTORS® Association of Edmonton.
Copyright 2026 by the REALTORS® Association of Edmonton. All Rights Reserved. Data was last updated Tuesday, November 17, 2026, 6:01:45 PM UTC.