484 Northern Lights Place, Langdon, AB T0J1X2
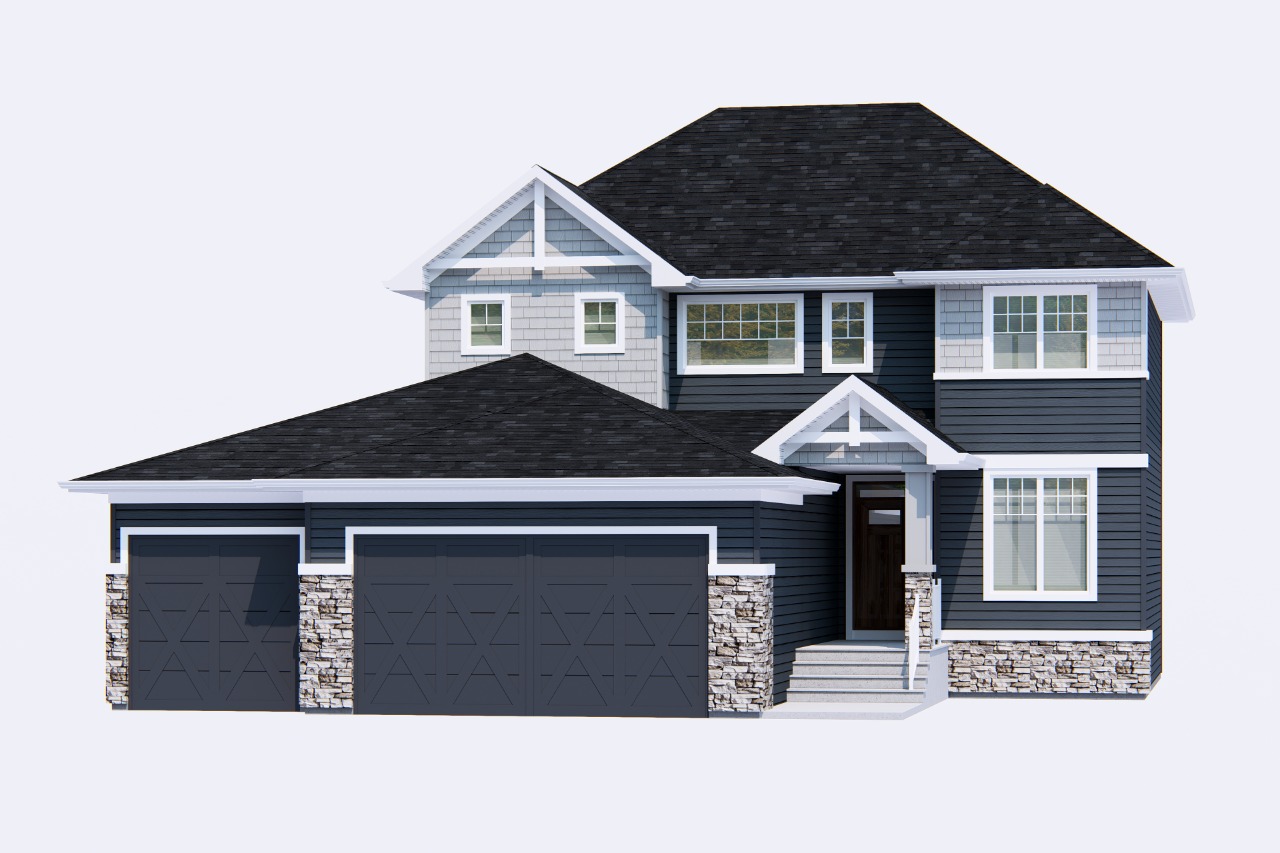

Property Overview
- Detached Home Type
- 688 sqft Garage Size
- House Building Type
- Painted SkyCommunity
- 3 Beds
- Natural Gas Heating
- 2 Full Baths
- None Cooling
- 1 Half Baths
- 6 Parking Space(s)
- 2026 Year Built
- 0 days Time on Bōde
- A2358299 MLS® #
- 21370177 Bōde ID
- $347 Price / Sqft
- Two Storey Style
Get instant answers about this home
Triple Garage | Butler's Pantry | Main Floor Flex Room | Spacious Bonus Room
Description
Welcome to the Perri by Broadview Homes, a thoughtfully designed two-storey home offering an exceptional blend of space, and versatility. The main floor features an inviting open-concept layout where the kitchen, dining nook, and great room come together seamlessly. The kitchen is complemented by a central island, a dedicated pantry, and a convenient butler's pantry, providing additional preparation storage space. The great room features a fireplace, while the versatile flex room and adjacent powder room offer added convenience. Upstairs, a spacious central bonus room creates a natural separation between the primary bedroom and secondary bedrooms. The primary suite includes a walk-in closet and a well-appointed ensuite with dual- vanity, while two additional bedrooms, a full bathroom, and laundry complete the level. An attached triple garage adds valuable parking and storage. With its well-considered layout and practical living spaces, the Perri offers a wonderful place to call home.
Additional Information
Interior Details
Exterior Details
More Information
Property
Parking
Utilities
This REALTOR.ca listing content is owned and licensed by REALTOR® members of The Canadian Real Estate Association.