21 Roseburn Trail, Fort Saskatchewan, AB T8L0P1
Property Overview
- Row / Townhouse Home Type
- South FortCommunity
- 2 Beds
- Natural Gas Heating
- 2 Full Baths
- None Cooling
- 1 Half Baths
- 1 Parking Space(s)
- 2026 Year Built
- 0 days Time on Bōde
- E4515768 MLS® #
- 21363215 Bōde ID
- $281 Price / Sqft
Get instant answers about this home
Three-storey townhome with 2 bedrooms, flex space, balcony and attached garage.
Description
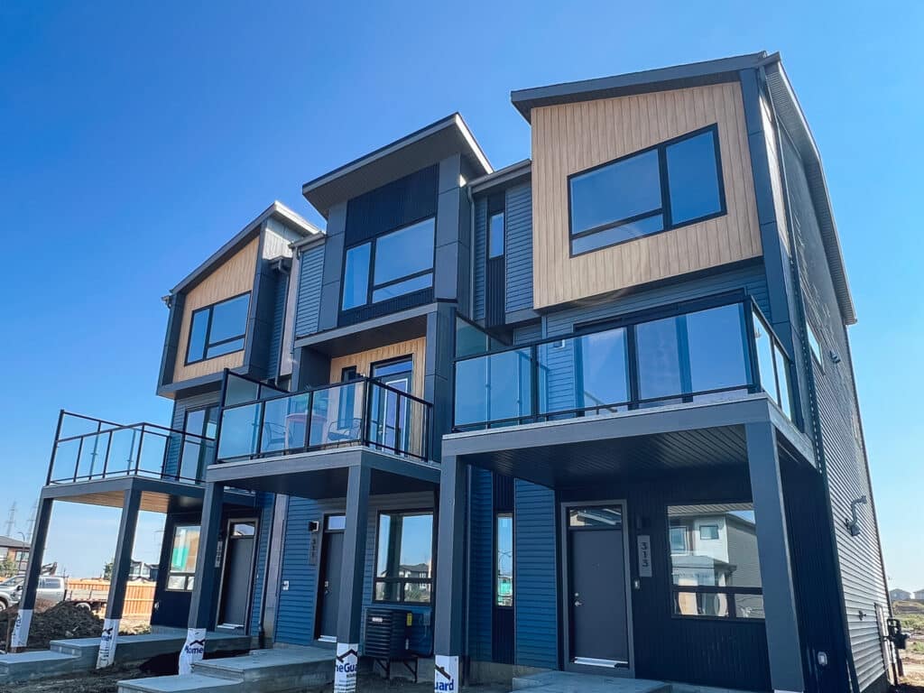
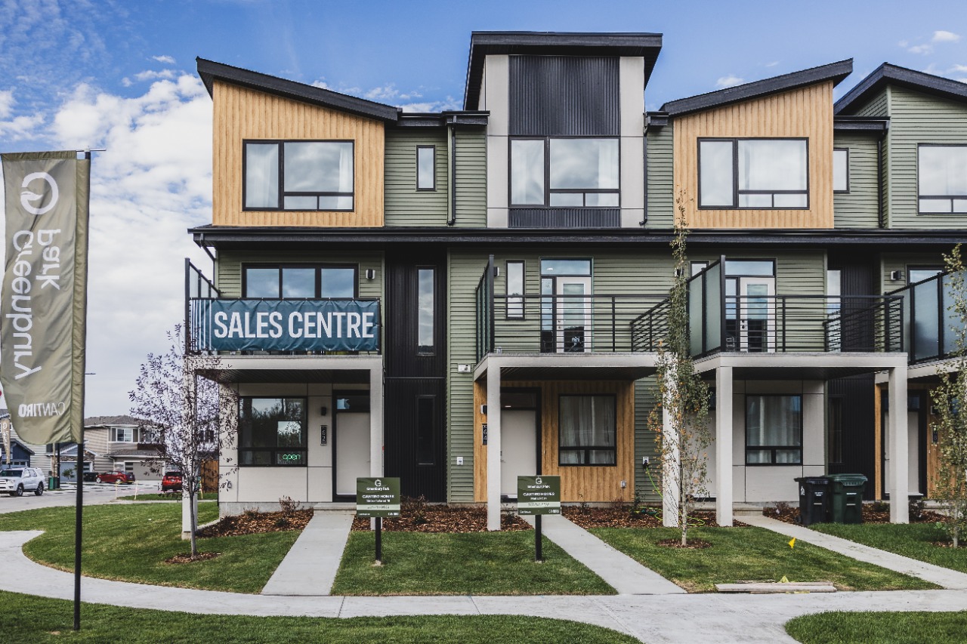
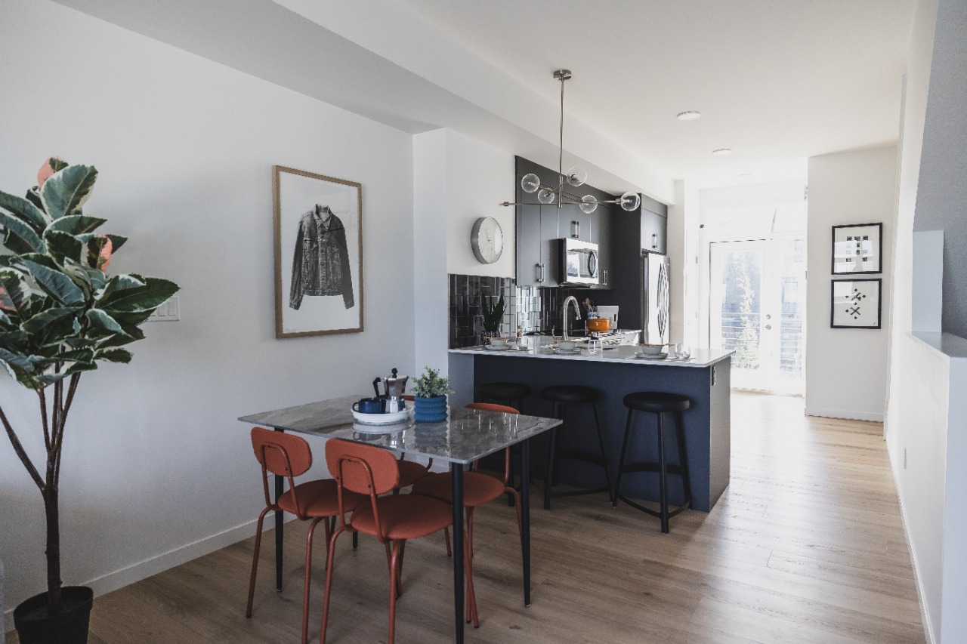
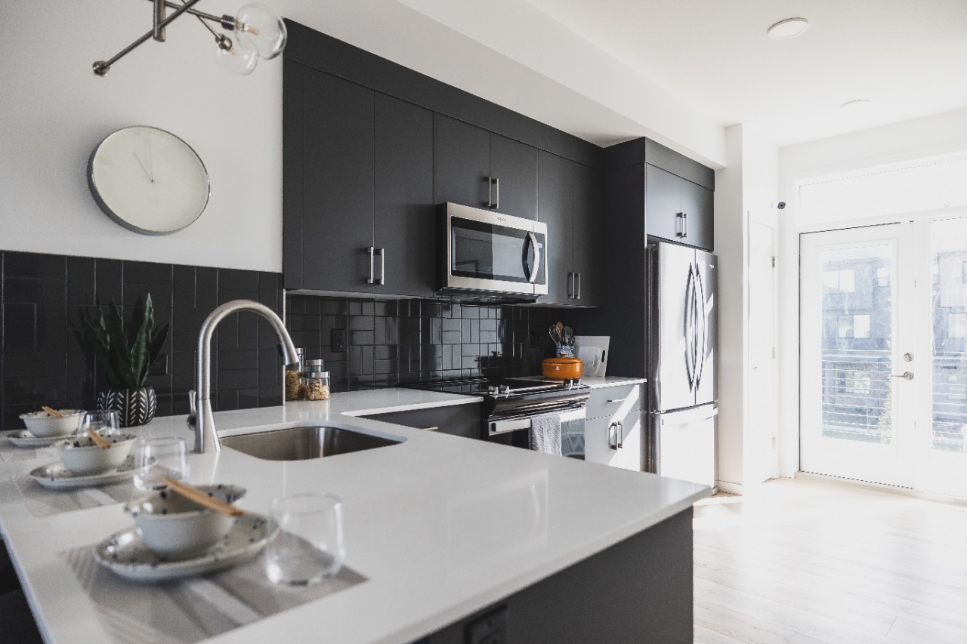
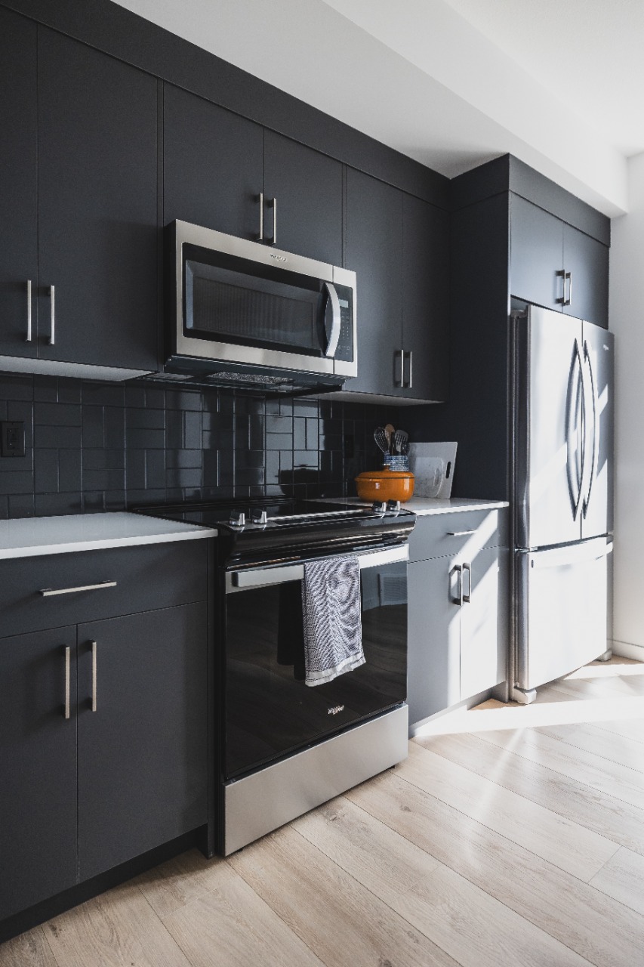
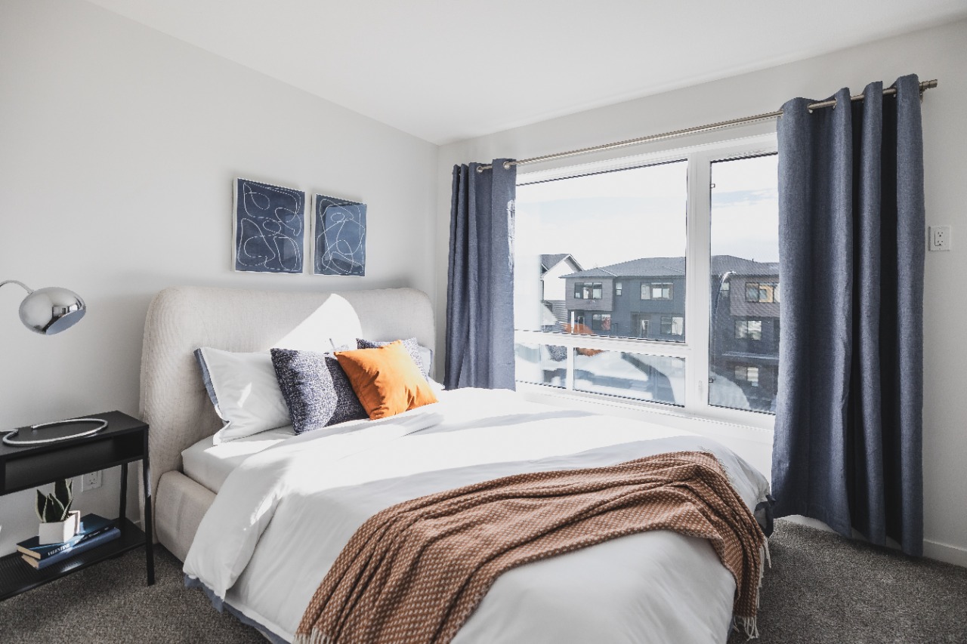
Experience the Metro Fit 14 by award-winning Cantiro Homes. This thoughtfully designed, three-storey townhome combines contemporary style with practical features to make everyday living effortless. Complete with an attached rear garage, front landscaping, and all appliances included, this home is move-in ready.
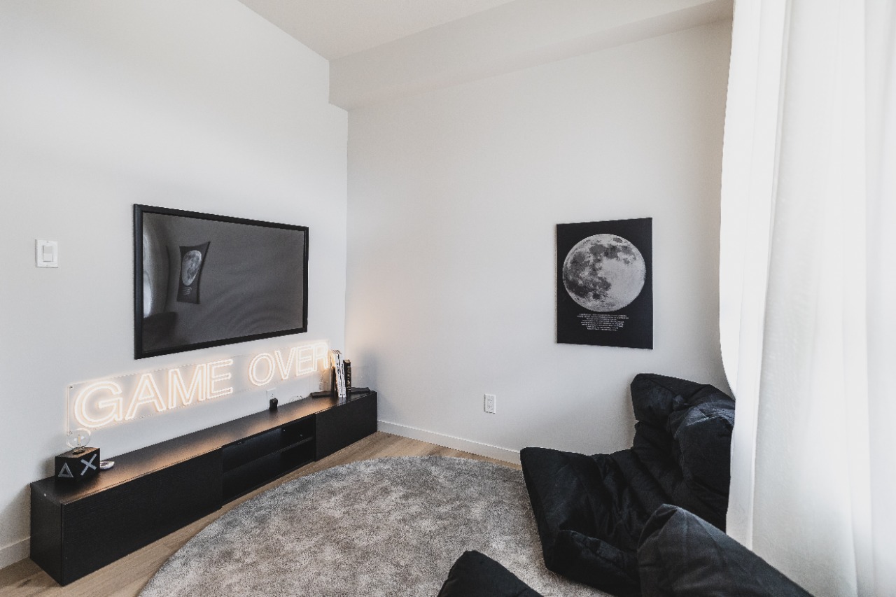
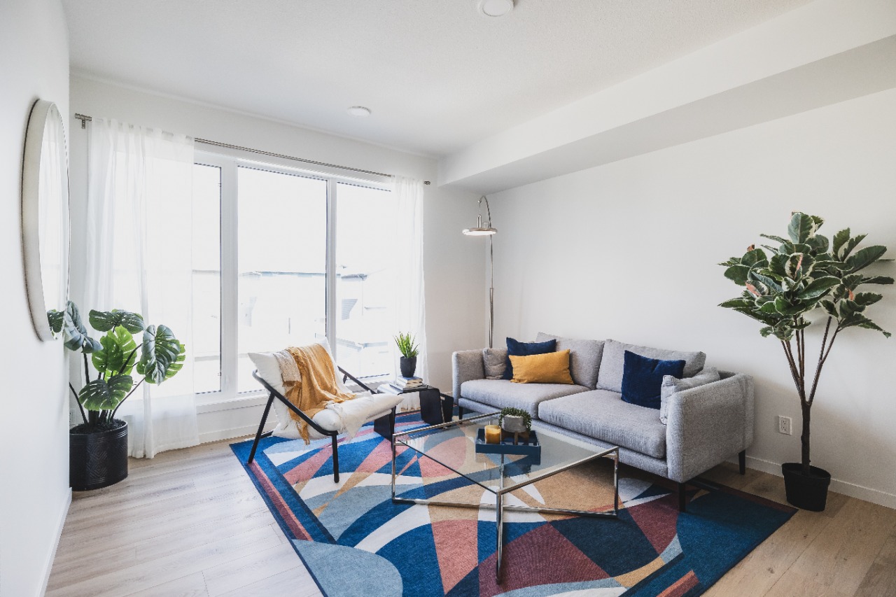
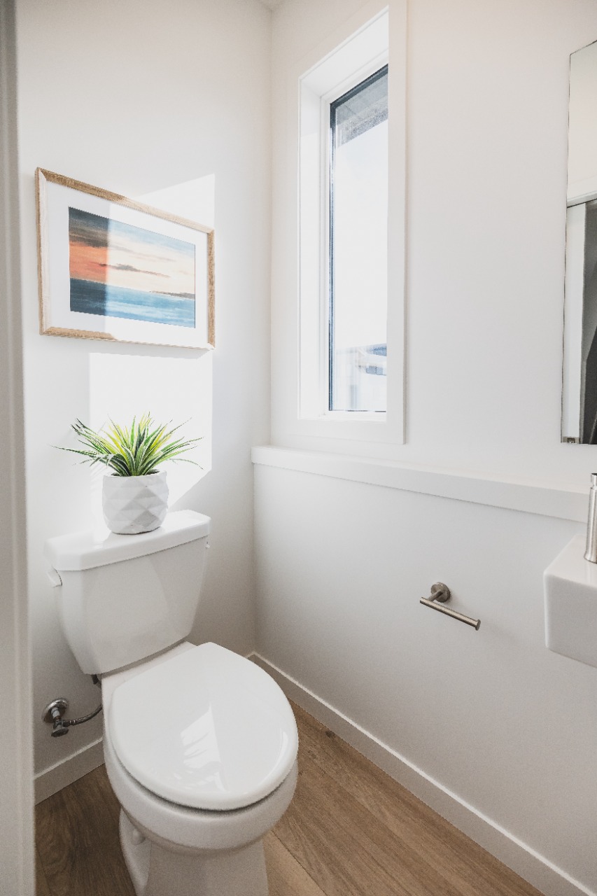
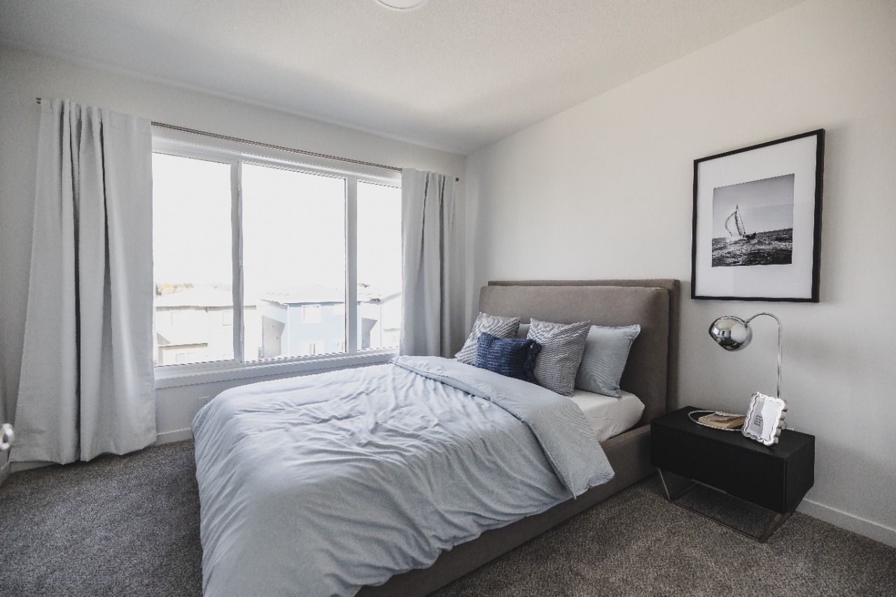
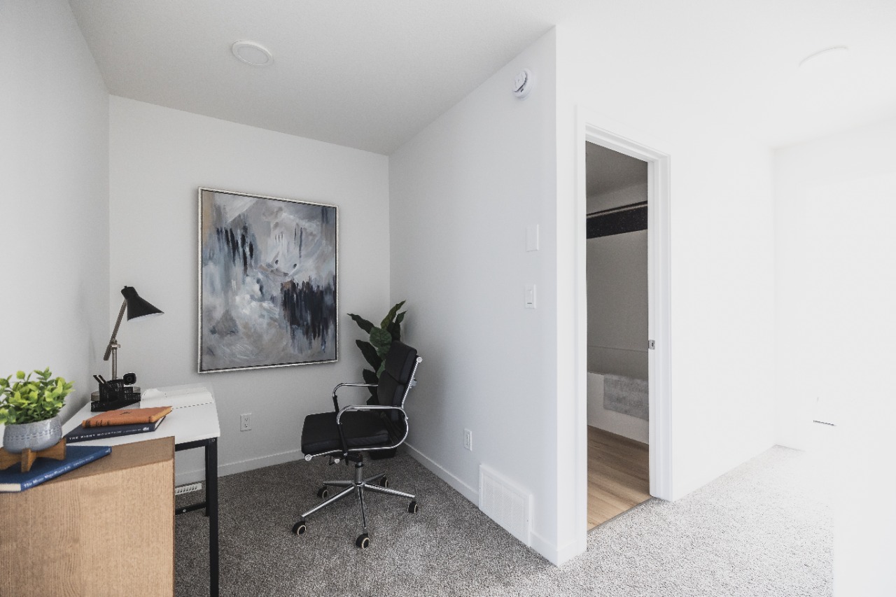
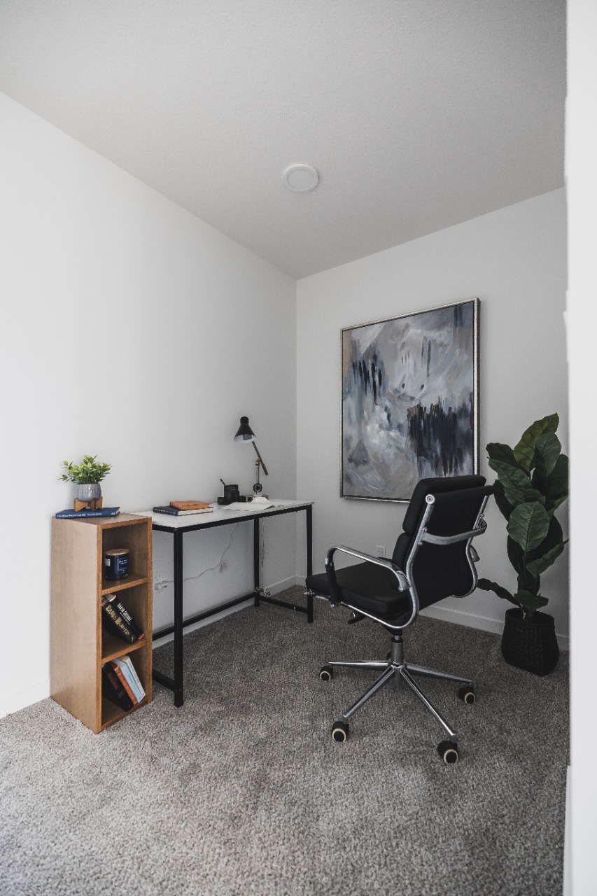
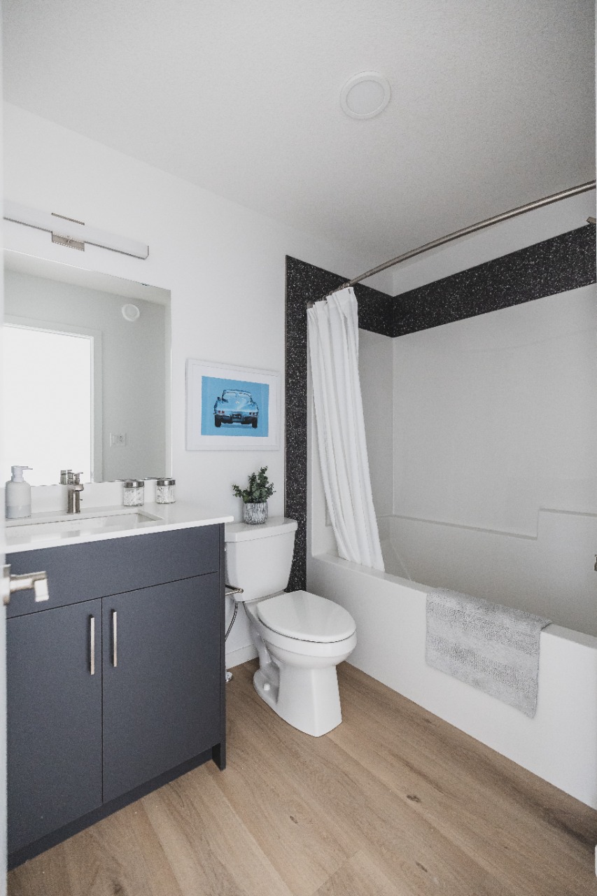
The well-planned layout features two bedrooms, 2.5 bathrooms, and a spacious upper-level lounge that extends onto a generous balcony, creating the perfect setting to relax or entertain. On the first floor, a versatile flex space provides added functionality, with plenty of room for a home office, dedicated workspace, or an additional living area.
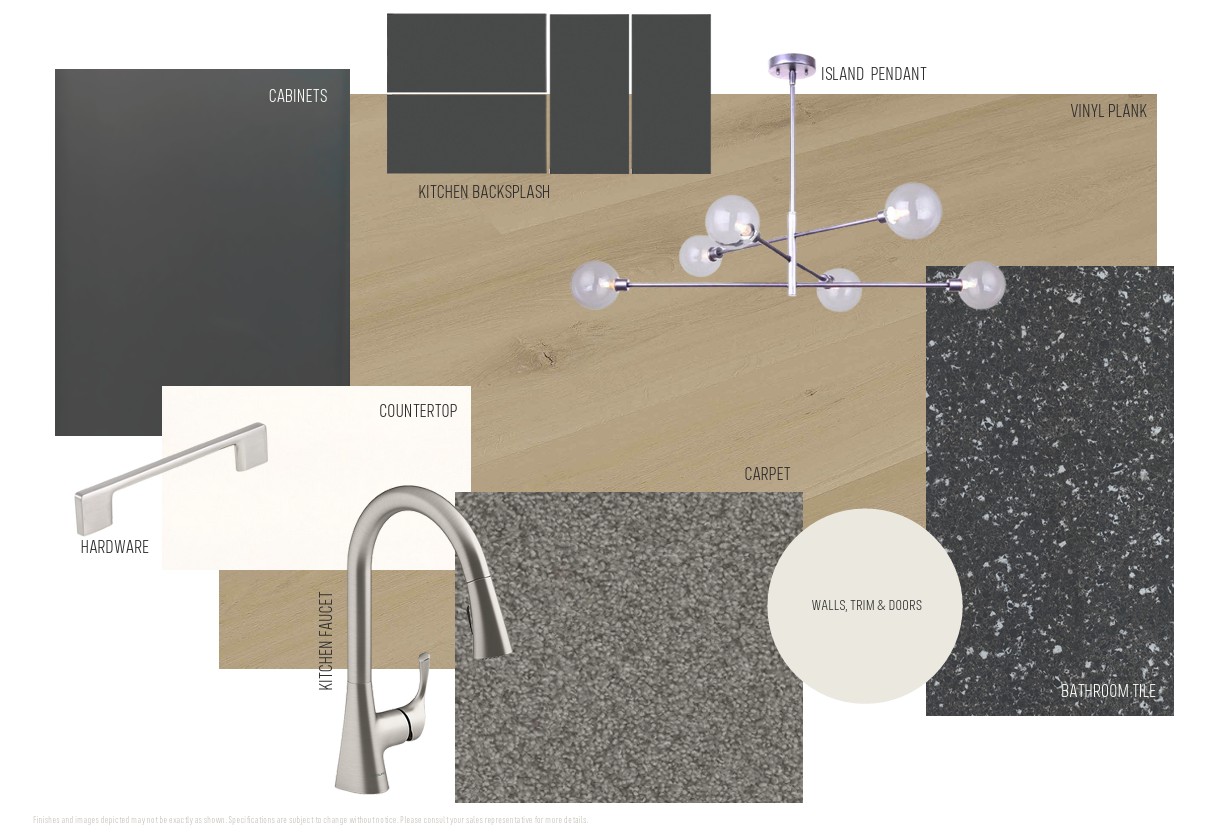
Quality features include durable steel frame construction and an eye-catching James Hardie exterior. Offering a balance of comfort, style, and everyday convenience, the Metro Fit 14 is a wonderful place to call home! Photos are for representation only. Features and finishes may vary.
Interior Details
Exterior Details
More Information
Property
Parking
Utilities
Disclaimer: MLS® System Data made available from the REALTORS® Association of Edmonton. Data is deemed reliable but is not guaranteed accurate by the REALTORS® Association of Edmonton.
Copyright 2026 by the REALTORS® Association of Edmonton. All Rights Reserved. Data was last updated Saturday, November 7, 2026, 10:22:47 PM UTC.