768 Langley Terrace Southeast, Airdrie, AB T4A3R1
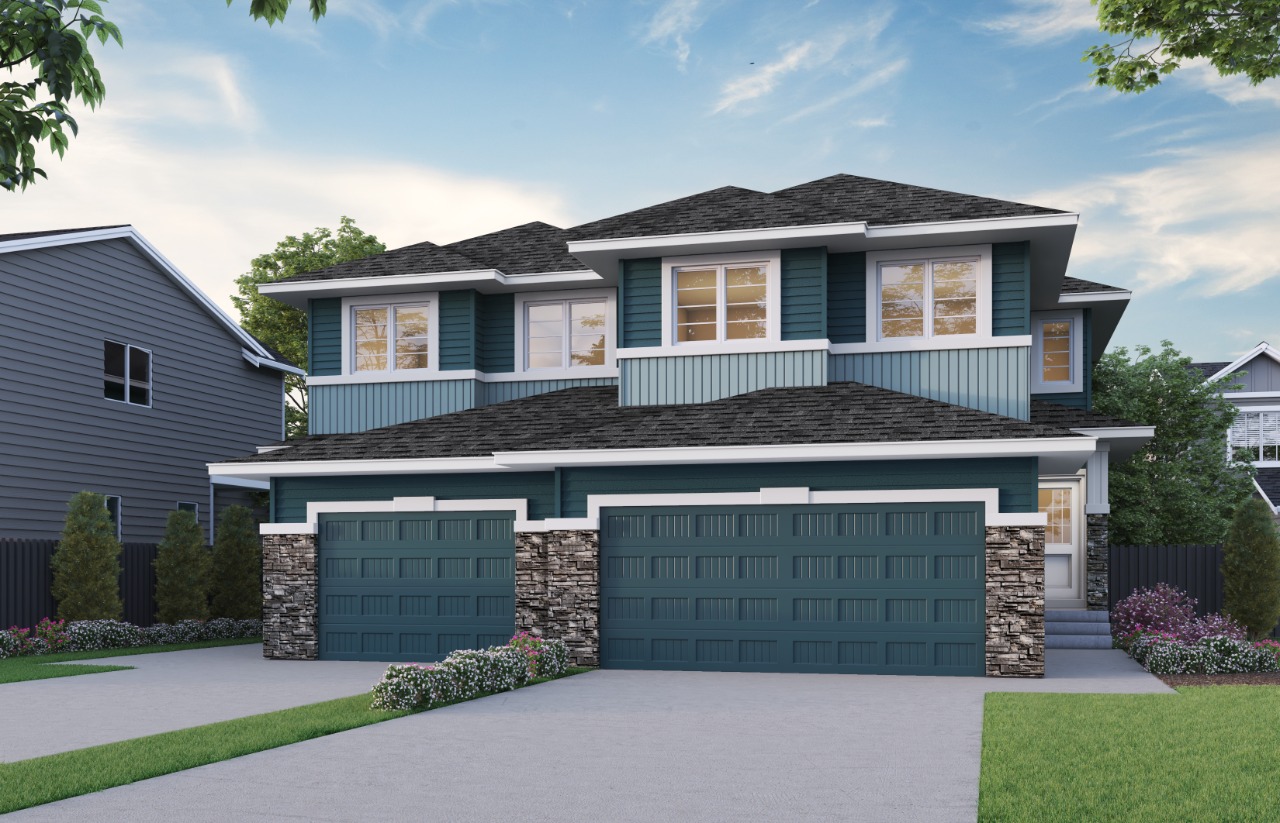

Property Overview
- Semi-Detached Home Type
- LanarkCommunity
- 4 Beds
- Natural Gas Heating
- 3 Full Baths
- None Cooling
- 2 Parking Space(s)
- 2026 Year Built
- $130 / year HOA
- 0 days Time on Bōde
- A2356793 MLS® #
- 21359696 Bōde ID
- $305 Price / Sqft
- Two Storey Style
Get instant answers about this home
Welcome to 768 Langley Terrace, a paired home proudly built by Sterling Homes Calgary!
Description
This beautiful duplex home was designed for flexible family living with side entrance and concrete landing, 9' basement ceiling, and rear deck with privacy wall and BBQ gas line rough-in. A main floor bedroom and full bath are perfect for guests, family, or a quiet office. Enjoy LVP throughout the main, quartz countertops with undermount sinks, maple railing with iron spindles, and a cozy electric fireplace with maple mantel and tile below. Kitchen features stainless steel appliances, chimney hood fan, built-in microwave, pendant and under-cabinet lighting, pull-out waste bin, and walk-in pantry. Upstairs, the vaulted bonus room is ideal for movies or play, while the primary bedroom offers stylish wall detail and a 4-piece ensuite with tiled fiberglass shower.
Additional Information
Interior Details
Exterior Details
More Information
Property
Parking
Utilities
This REALTOR.ca listing content is owned and licensed by REALTOR® members of The Canadian Real Estate Association.