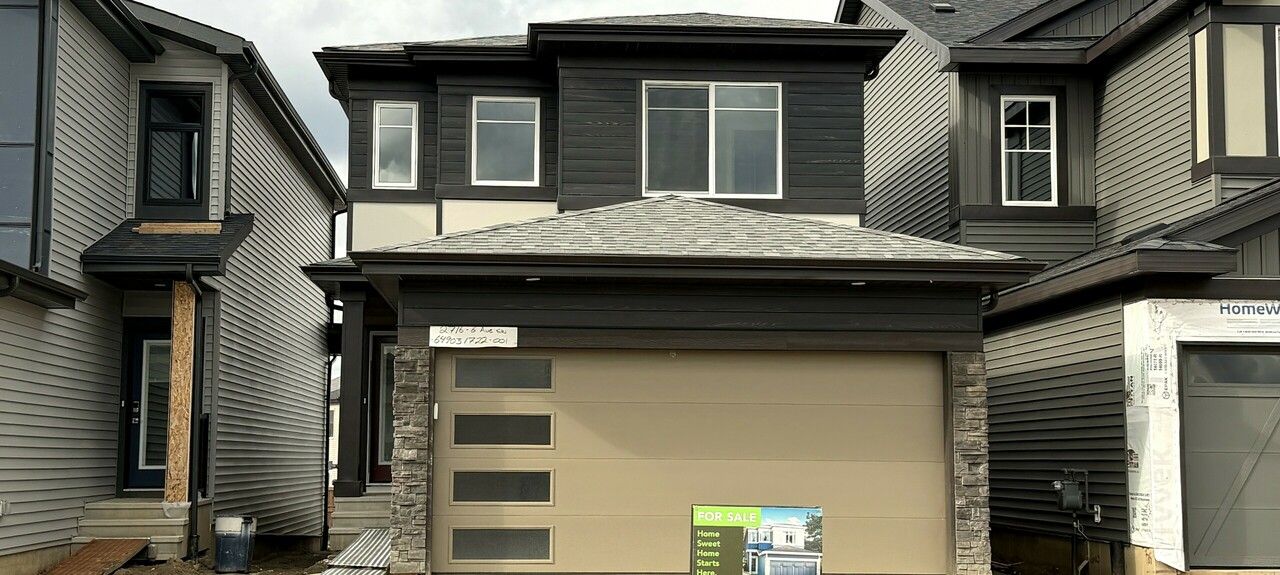
2716 6 Avenue Southwest, Edmonton, AB T6X2Y3
Property Overview
- Detached Home Type
- 396 sqft Garage Size
- House Building Type
- AlcesCommunity
- 4 Beds
- Natural Gas Heating
- 3 Full Baths
- None Cooling
- 0 Half Baths
- 4 Parking Space(s)
- 2026 Year Built
- 0 days Time on Bōde
- E4515358 MLS® #
- 21357846 Bōde ID
- $292 Price / Sqft
- Two Storey Style
Get instant answers about this home
Main Floor Bedroom and Full Bathroom, Large Walk Through Pantry, Upgrade Quartz Countertops, Island
Description
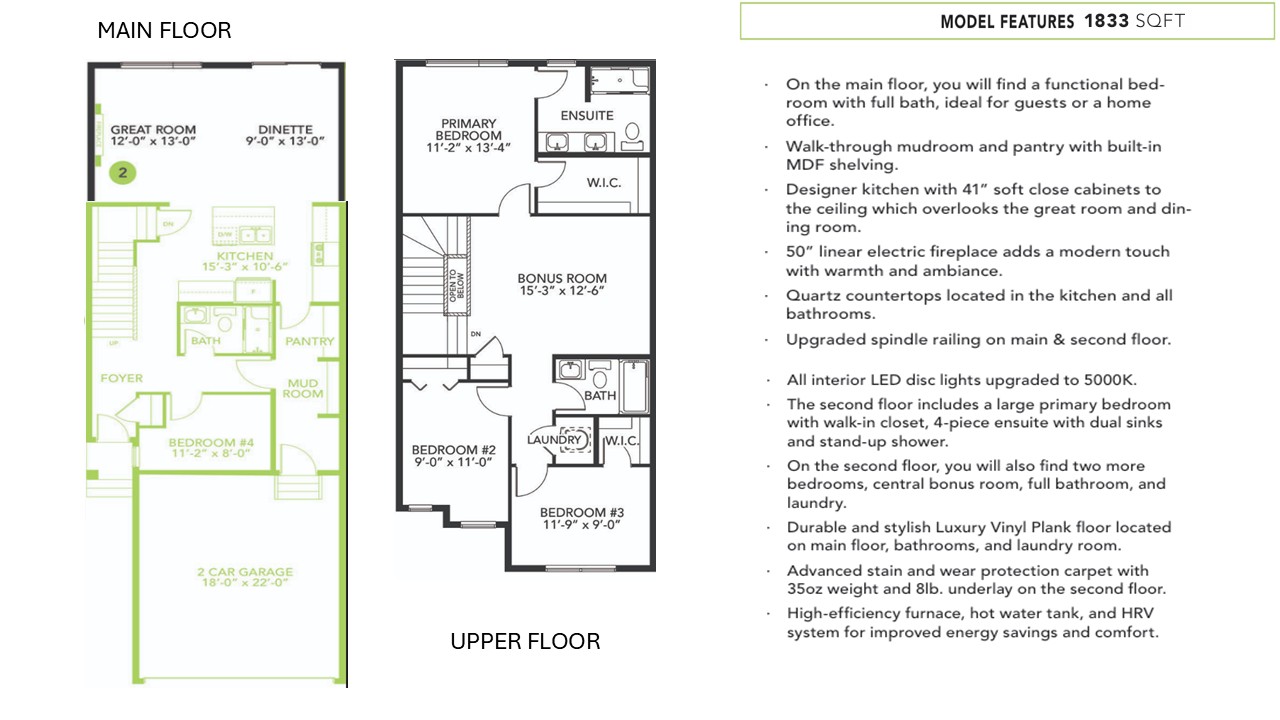
Welcome to this beautifully designed 4-bed, 3-bath, 1,895 sq ft detached home in the vibrant community of Alces, Edmonton. Built in 2026, every detail has been thoughtfully curated for modern living.
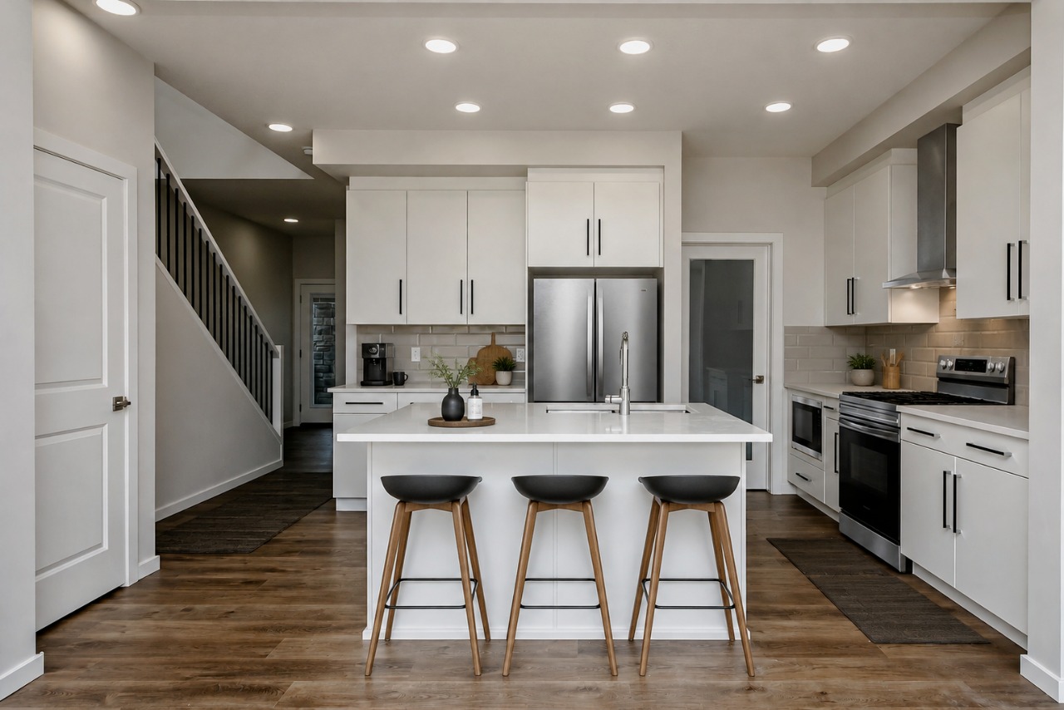
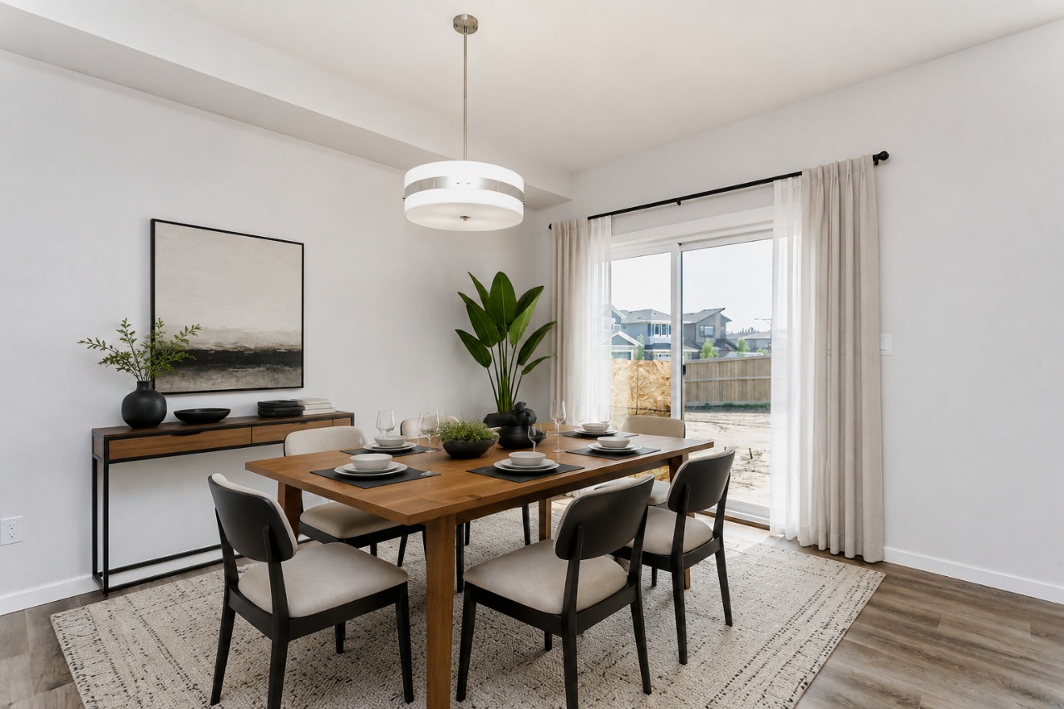
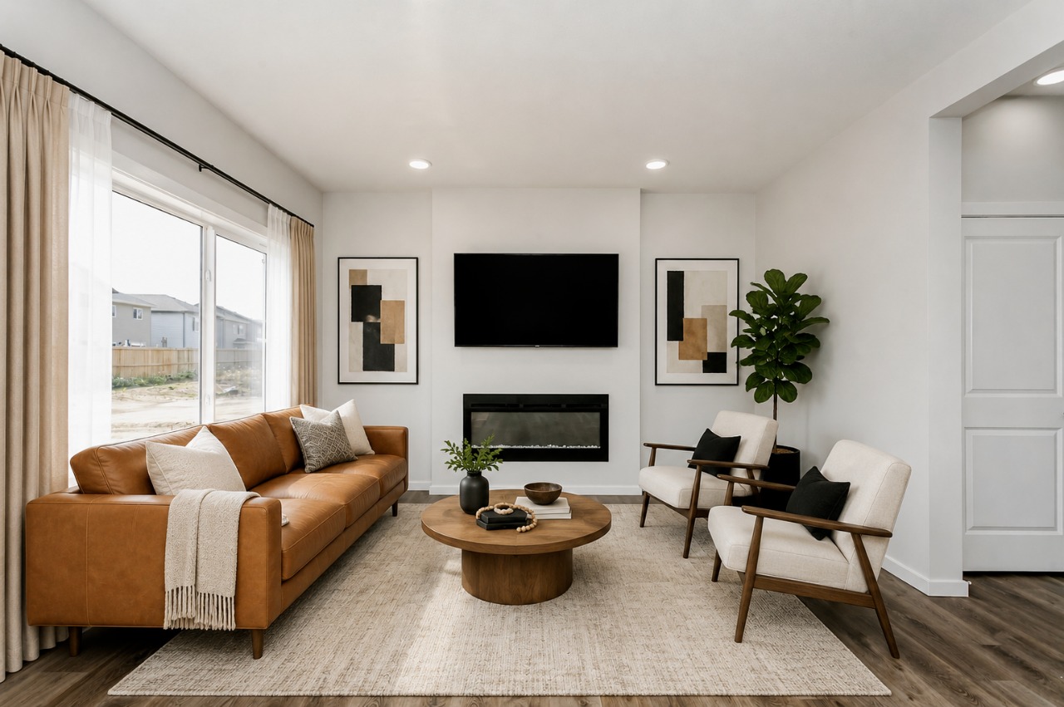
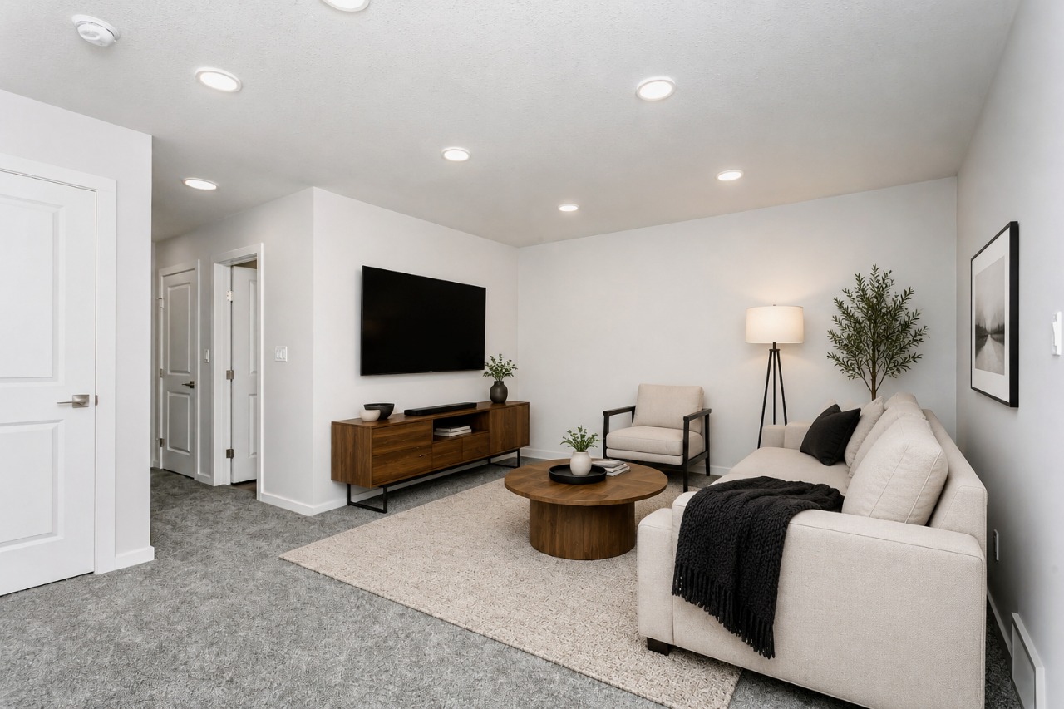
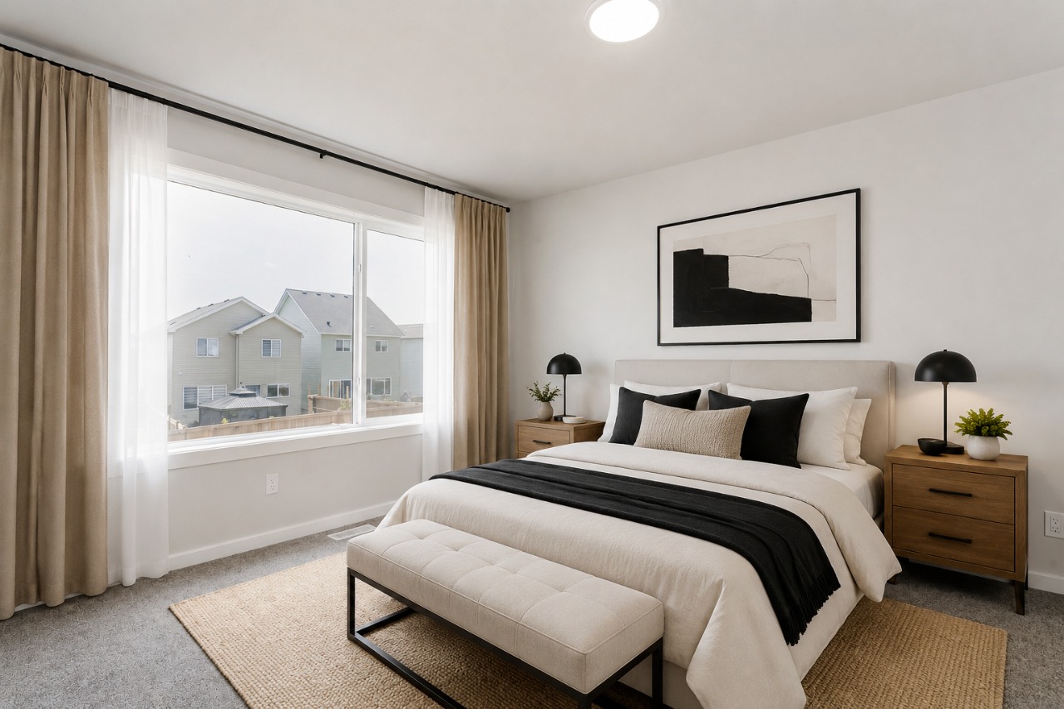
The main floor features a functional bedroom with full bath — perfect for guests or a home office plus a walk-through mudroom and pantry with built-in MDF shelving. The designer kitchen boasts 41" soft-close cabinets to the ceiling, quartz countertops, and overlooks the great room anchored by a stunning 50" linear electric fireplace. Upgraded spindle railing and 5000K LED disc lighting elevate the entire space, while durable Luxury Vinyl Plank flooring runs throughout the main floor, bathrooms, and laundry. Upstairs, the spacious primary bedroom offers a walk-in closet and 4-piece ensuite with dual sinks and stand-up shower. Two additional bedrooms, a central bonus room, full bathroom, laundry, and premium 35oz carpet with 8lb underlay complete the second floor. A high-efficiency furnace
Interior Details
Exterior Details
More Information
Property
Parking
Utilities
Disclaimer: MLS® System Data made available from the REALTORS® Association of Edmonton. Data is deemed reliable but is not guaranteed accurate by the REALTORS® Association of Edmonton.
Copyright 2026 by the REALTORS® Association of Edmonton. All Rights Reserved. Data was last updated Wednesday, November 4, 2026, 5:16:46 PM UTC.