304 Ambledale Drive Northwest, Calgary, AB T3P2Z2
$849,7304Beds 3Baths 2,366Sqft Ambleton

Property Overview

  • Detached Home Type
  • House Building Type
  • AmbletonCommunity
  • 4 Beds
  • Natural Gas Heating
  • 3 Full Baths
  • None Cooling
  • 4 Parking Space(s)
  • 2027 Year Built
  • $250 / year HOA
  • 0 days Time on Bōde
  • A2356517 MLS® #
  • 21357842 Bōde ID
  • $359 Price / Sqft
  • Two Storey Style
Ask Bōdie

Get instant answers about this home

Owner Highlights

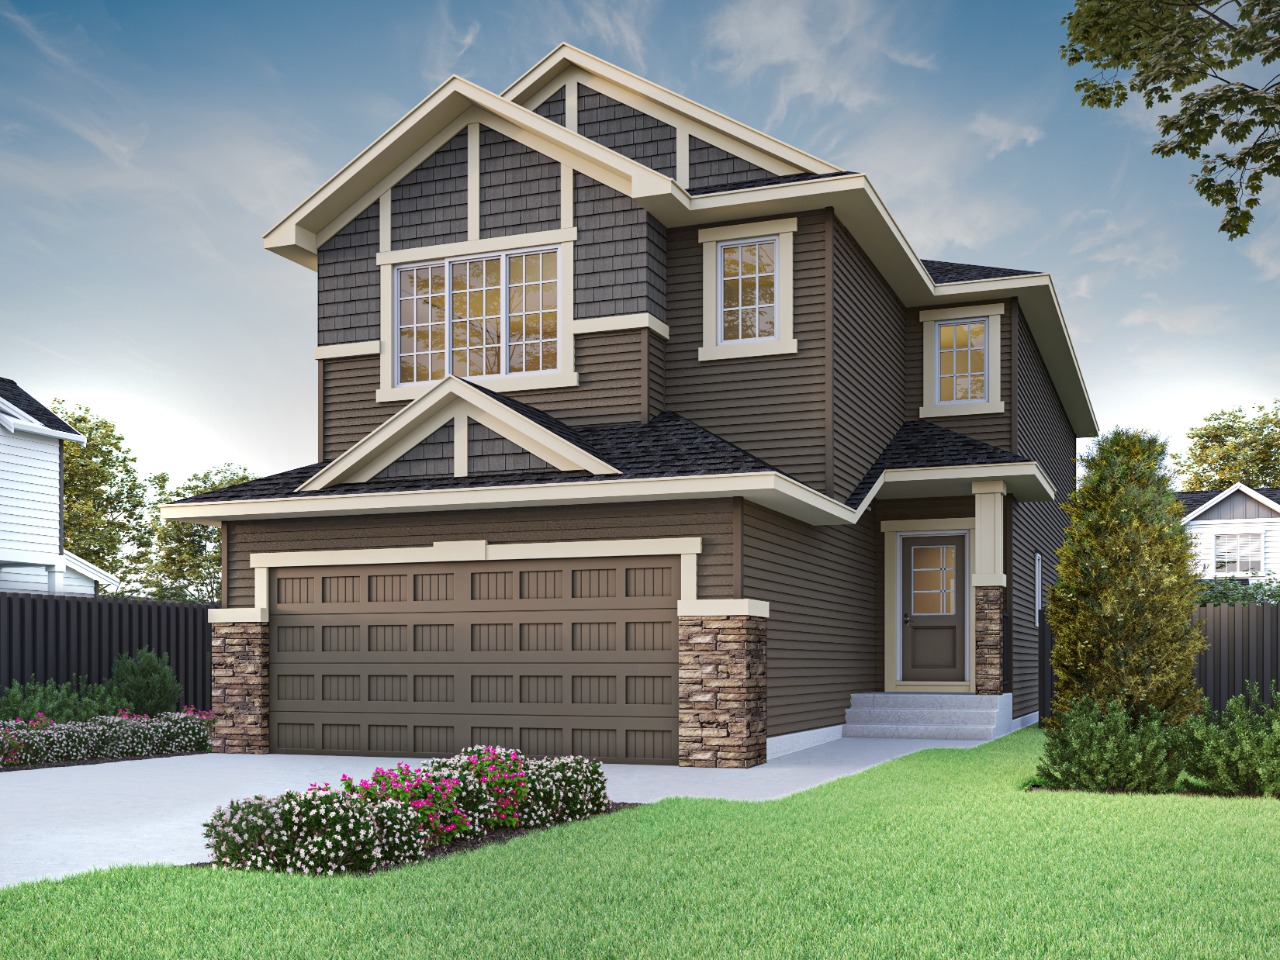
Welcome to 304 Ambledale Drive, proudly built by Sterling Homes Calgary!

Description

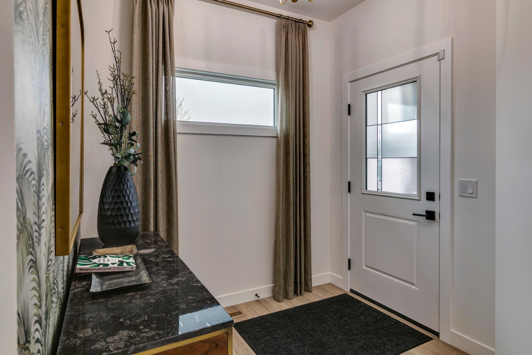
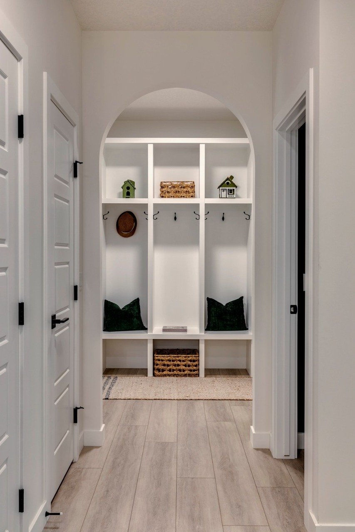
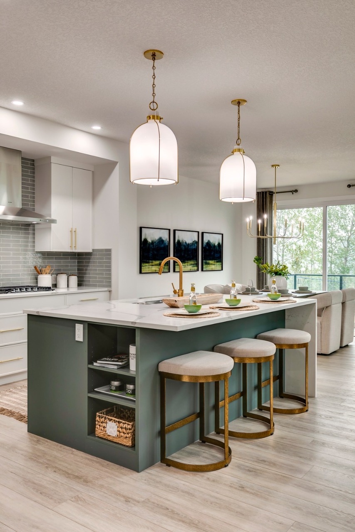
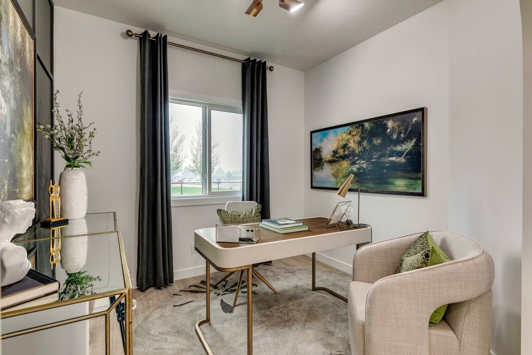
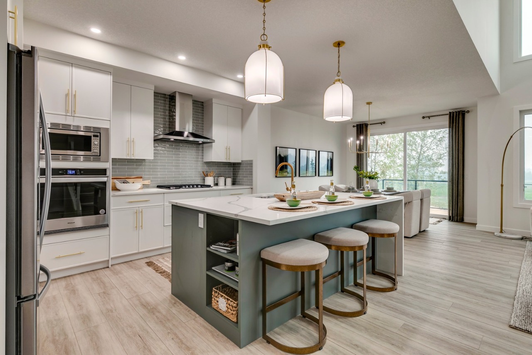
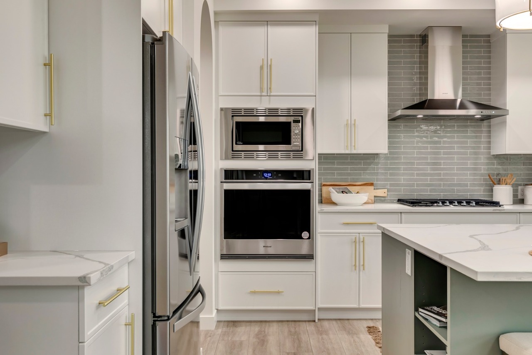
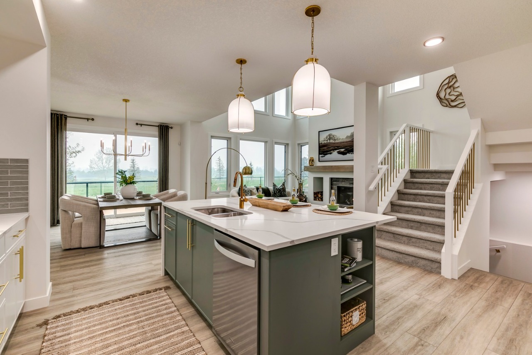
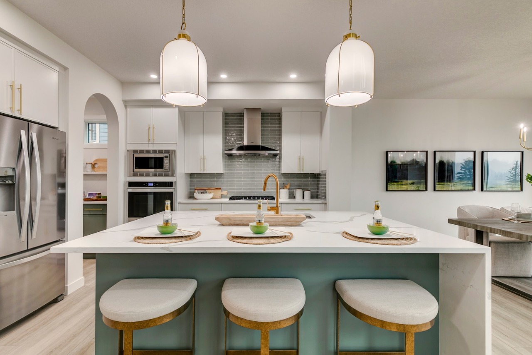
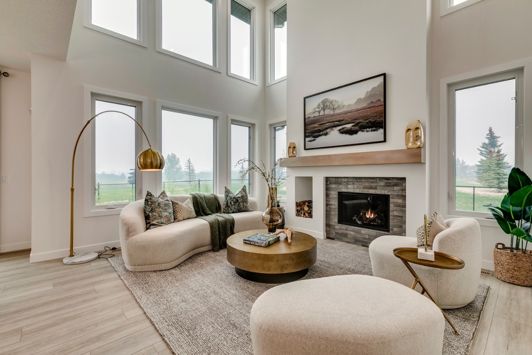
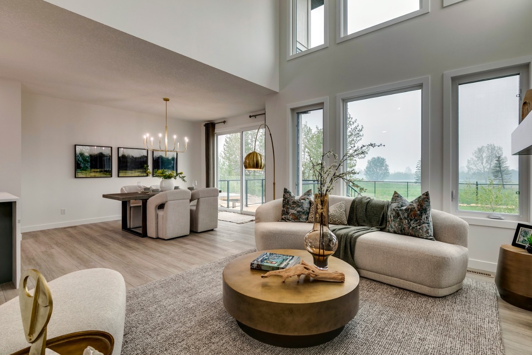
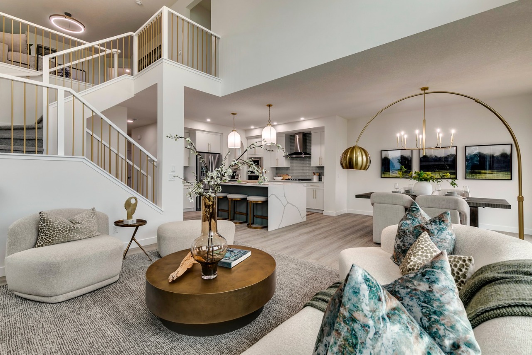
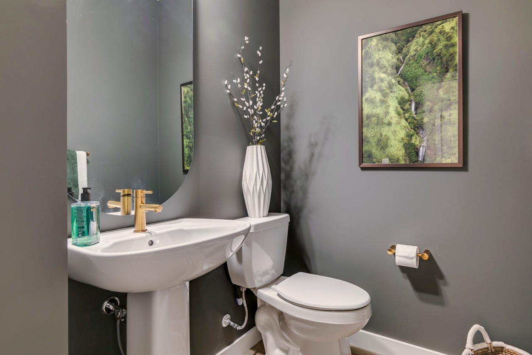
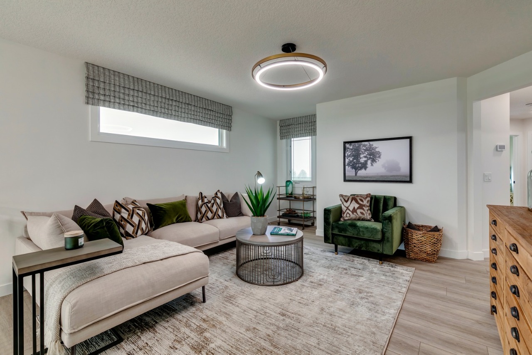
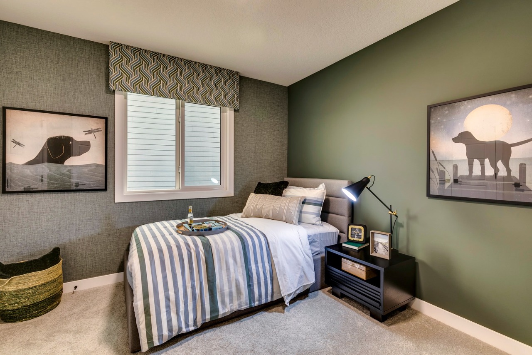
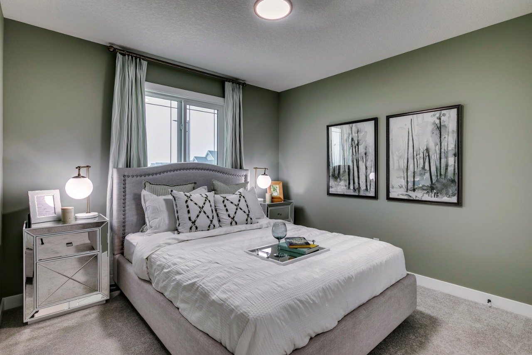
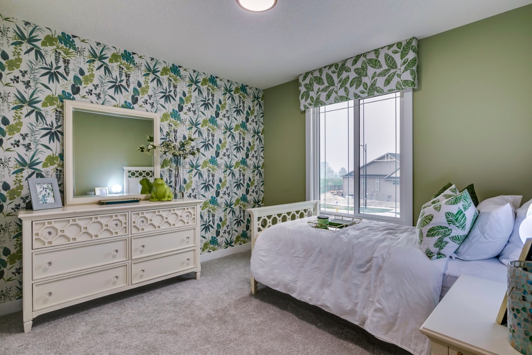
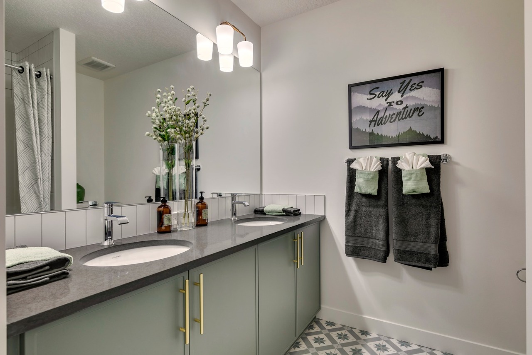
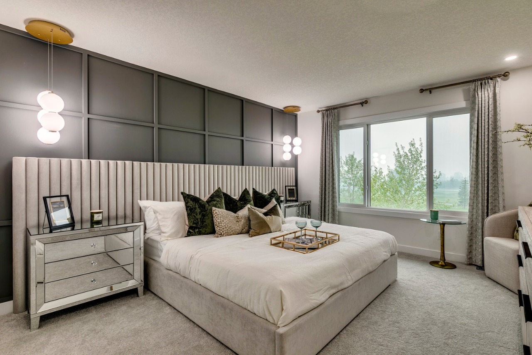
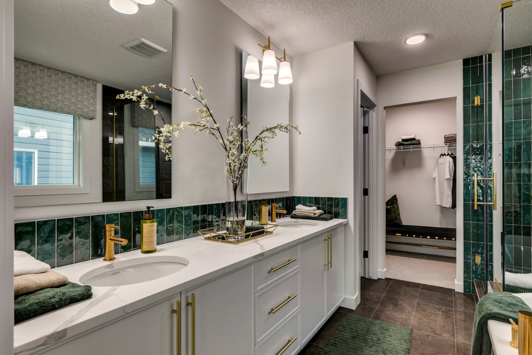
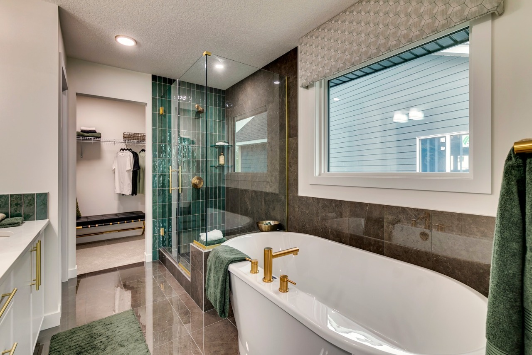
This beautiful home was designed for flexible family living with side entrance, 9' basement ceiling, and 2-bedroom legal suite rough-in for future potential. The open-to-below layout, added windows, LVP main floor, quartz countertops, black hardware, and cozy electric fireplace create a bright, stylish feel. Main floor bedroom and full bath are perfect for guests, or an office, while the vaulted bonus room is ideal for movie nights or play. Executive kitchen features built-in stainless steel appliances, gas cooktop, chimney hood fan, spice kitchen with gas range and French doors, pull-out waste bin, and pendant lighting. Ensuite offers soaker tub, tiled shower with niche, pocket door, and drawers. Rear landing includes BBQ gas line.

Additional Information

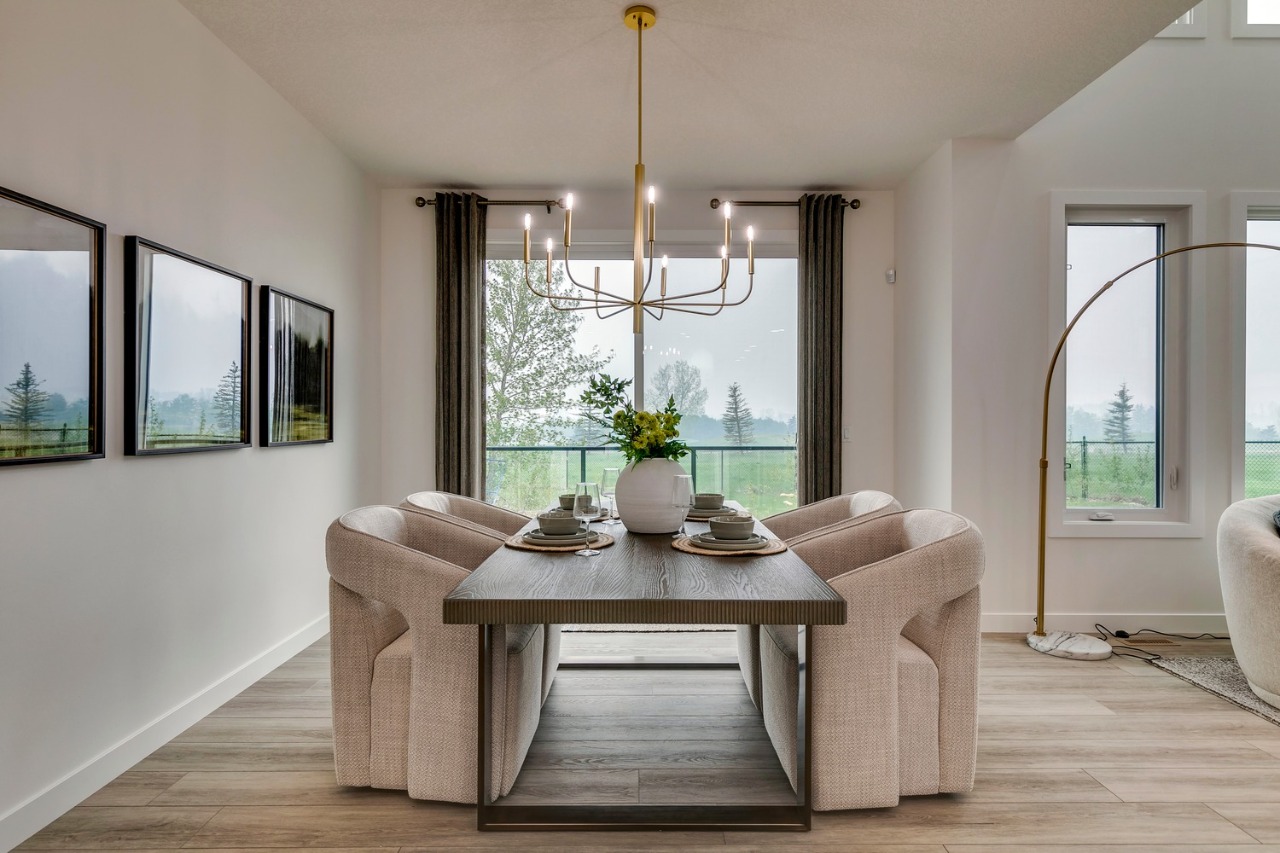
This energy-efficient home is Built Green certified and includes triple-pane windows, a high-efficiency furnace, and a solar chase for a solar-ready setup. With blower door testing that may be eligible for up to 25% mortgage insurance savings, plus an electric car charger rough-in, it’s designed for sustainable, future-forward living. Featuring a full suite of smart home technology, this home includes a programmable thermostat, ring camera doorbell, smart front door lock, smart and motion-activated switches—all seamlessly controlled via an Amazon Alexa touchscreen hub. Plus, your move will be stress-free with a concierge service provided by Sterling Homes Calgary that handles all your moving essentials—even providing boxes! Photos are representative. See developer website for information on HOA fees.

Interior Details

Built-in Features, Double Vanity, French Door, Kitchen Island, Open Floor Plan, Pantry, Separate Entrance, Soaking Tub, Walk-In Closet(s), High Ceilings, Vaulted Ceiling(s)
Carpet, Vinyl Plank
Two Furnaces
None
1
Decorative
Electric
Unfinished
Full
Dishwasher, Gas Cooktop, Gas Range, Microwave, Oven-Built-in, Range Hood, Refrigerator

Exterior Details

Vinyl Siding
2
Lighting
Wood Frame
Asphalt Shingles
Concrete

More Information

Property

Park, Playground, Schools Nearby, Shopping Nearby, Sidewalks, Street Lights
Back Yard
Southwest
No
Yes
$250 / year
See Home Description

Parking

Yes
4
Double Garage Attached

Utilities

Municipal / City

This REALTOR.ca listing content is owned and licensed by REALTOR® members of The Canadian Real Estate Association.