4 Burns Street, Okotoks, AB T1S4B6
Property Overview
- Detached Home Type
- House Building Type
- WedderburnCommunity
- 4 Beds
- Natural Gas Heating
- 2 Full Baths
- None Cooling
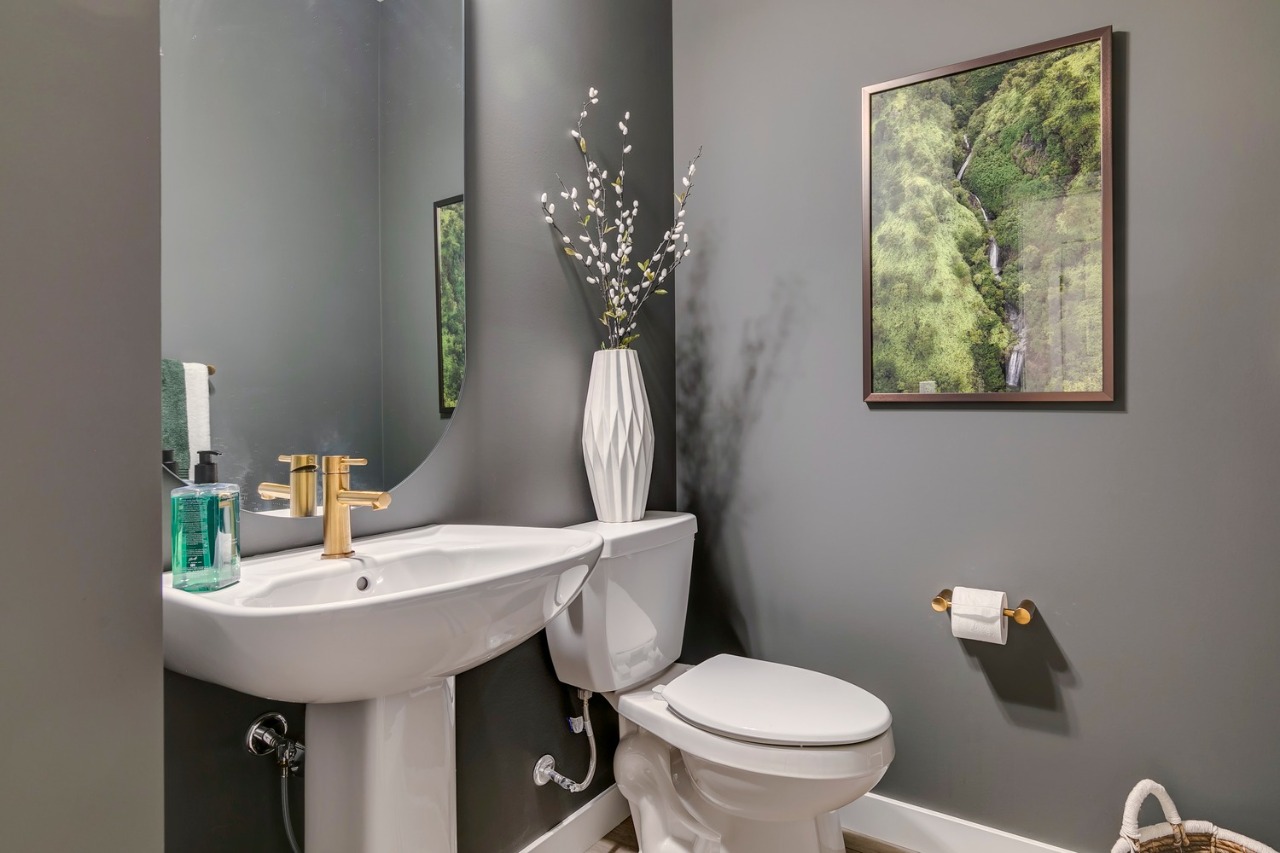
- 1 Half Baths
- 4 Parking Space(s)
- 2027 Year Built
- 0 days Time on Bōde
- A2356505 MLS® #
- 21357837 Bōde ID
- $324 Price / Sqft
- Two Storey Style
Get instant answers about this home
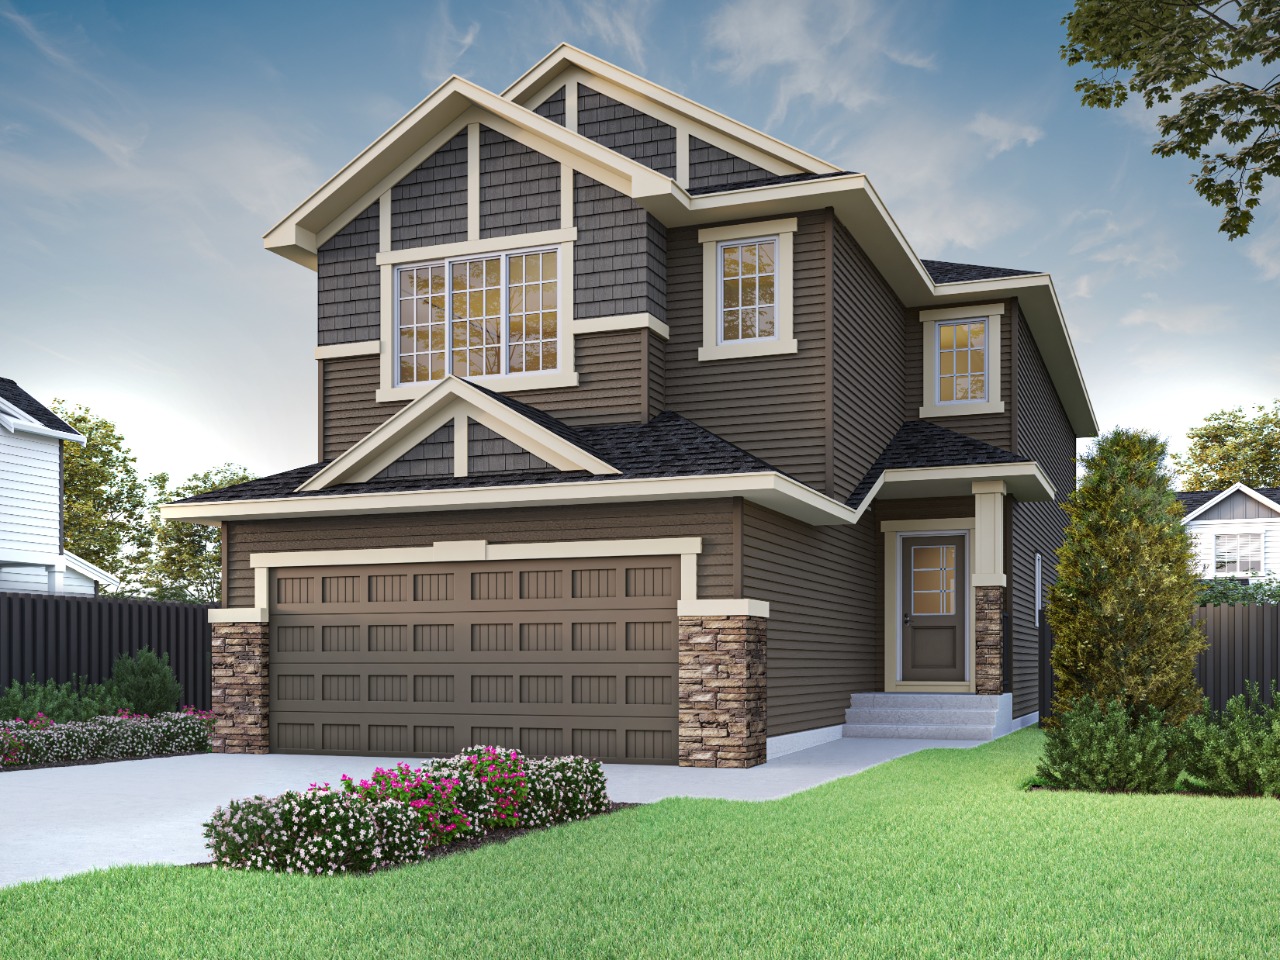
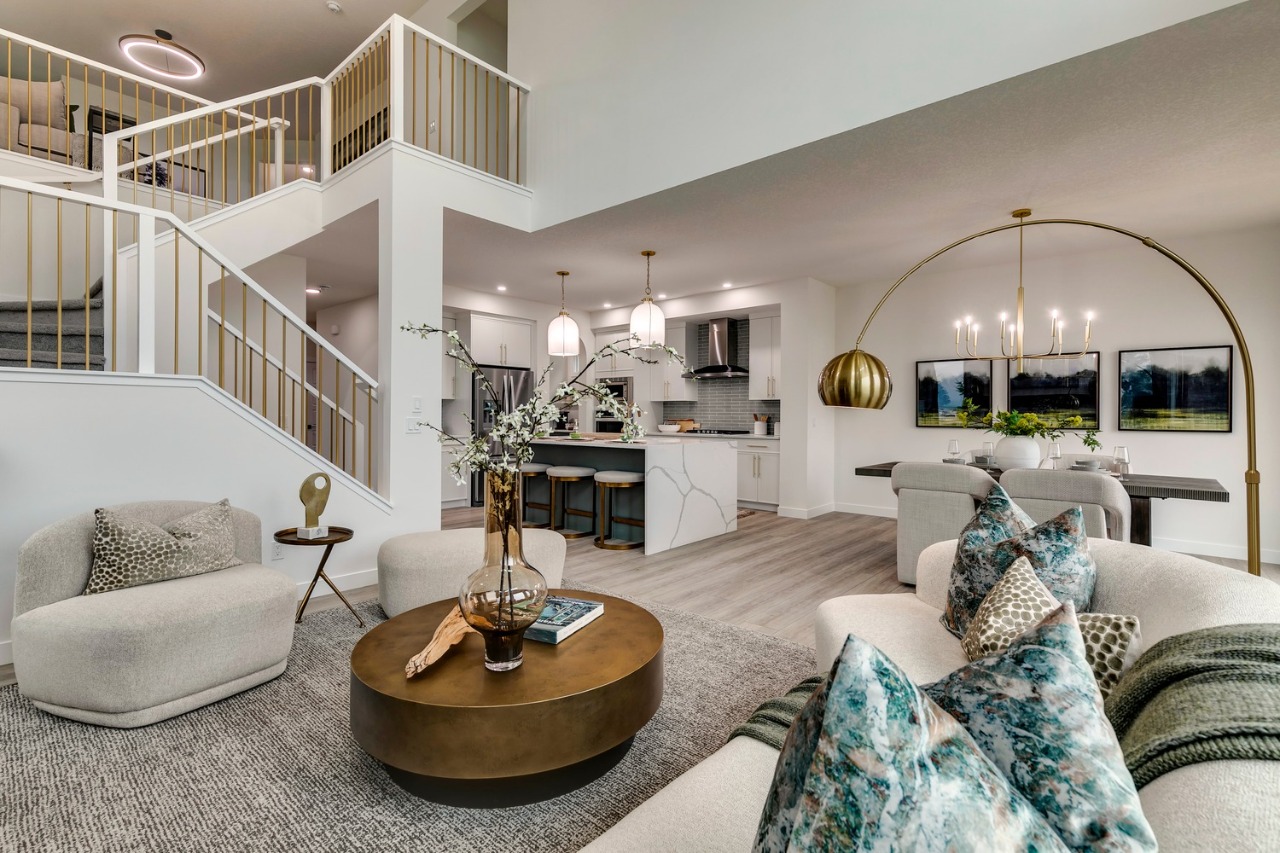
Welcome to the Legacy at 4 Burns Street, proudly built by Sterling Homes Calgary!
Description
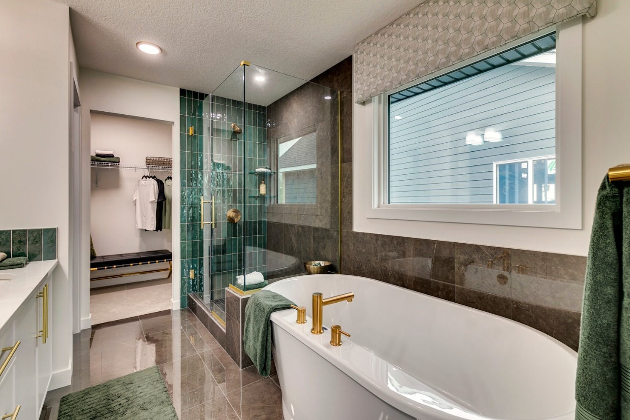
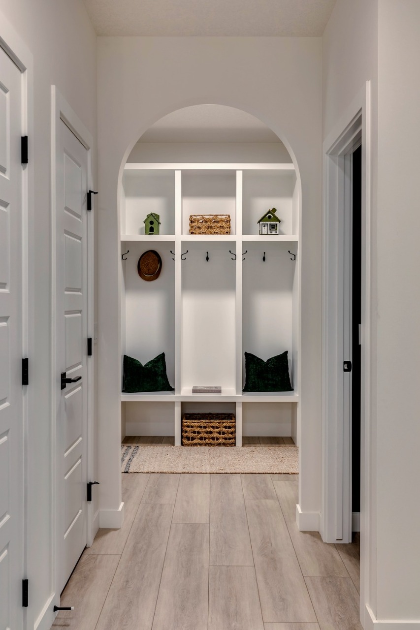
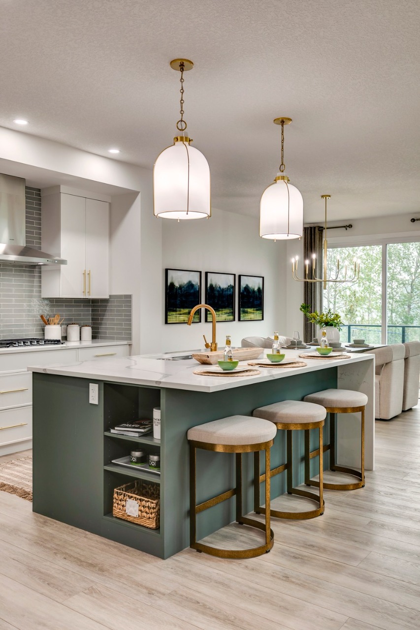
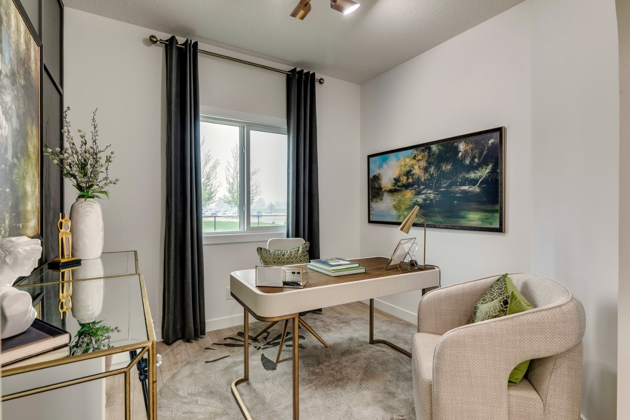
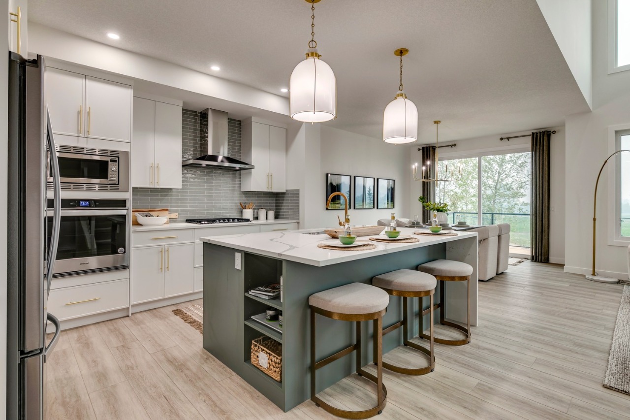
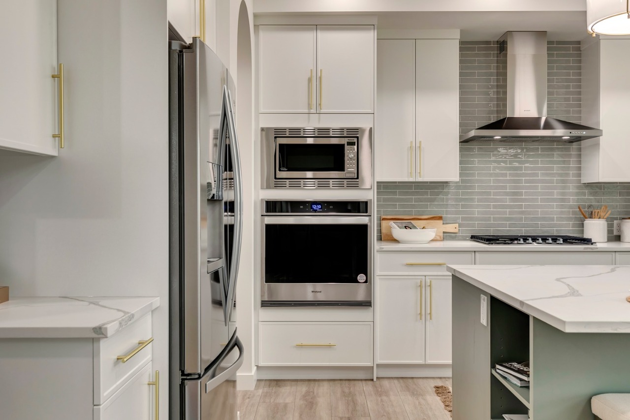
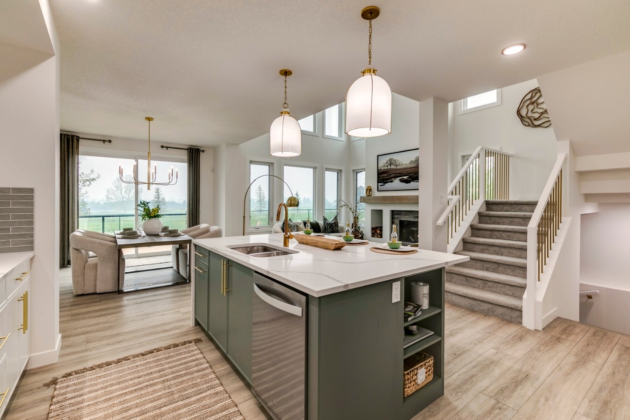
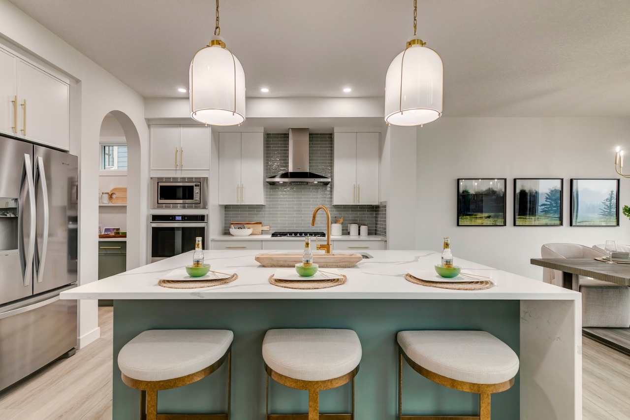
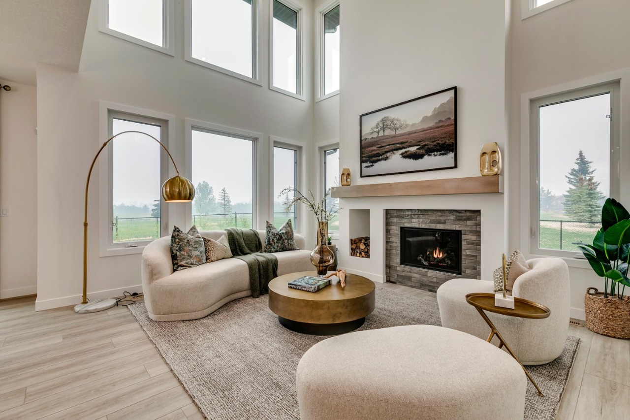
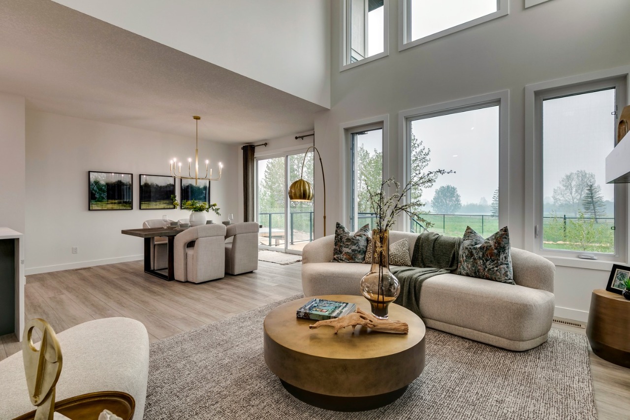
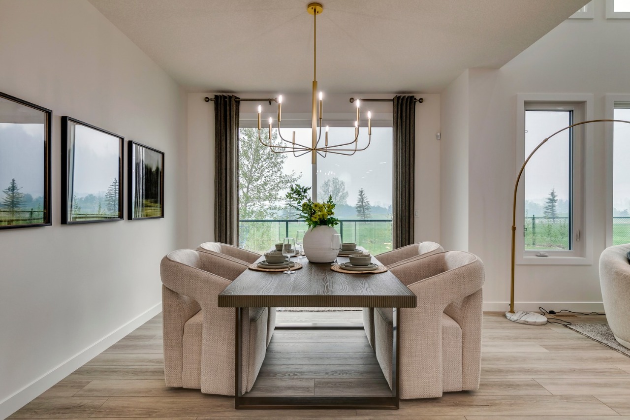
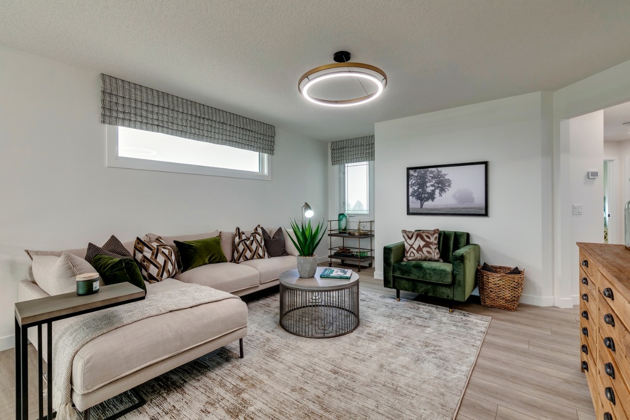
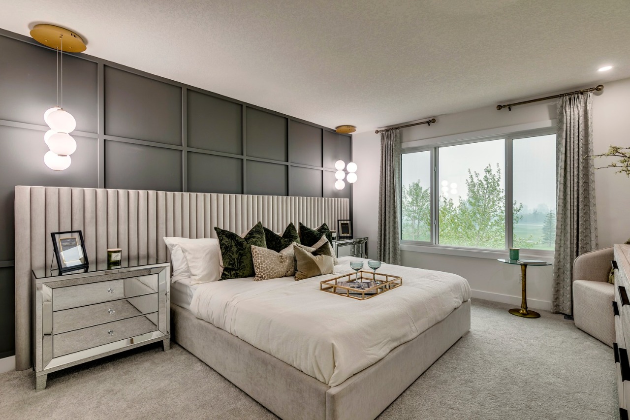
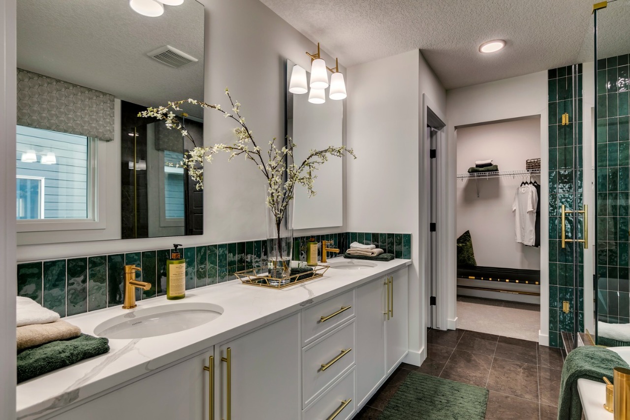
This home backs onto a pathway with open-to-below design, added windows, and LVP through the main and upper common areas. Designed for family life, it features a lengthened garage, side-style flexibility with developed basement stairwell, 9' basement ceiling, rear deck with glass railing and BBQ gas line, and a mudroom bench with cubbies. The flex room with barn door is perfect for an office or playroom, while the gas fireplace adds warmth. Executive kitchen offers built-in stainless steel appliances, gas cooktop, chimney hood fan, peninsula layout, pull-out waste bin, island pendant, and walk-through pantry. Ensuite includes soaker tub, fully tiled shower with bench/ledge, barn door, drawers, black hardware, and tile floors.
Additional Information
Interior Details
Exterior Details
More Information
Property
Parking
Utilities
This REALTOR.ca listing content is owned and licensed by REALTOR® members of The Canadian Real Estate Association.