295 Rivercrest Way, Cochrane, AB T4C0N8
Property Overview
- Detached Home Type
- 481 sqft Garage Size
- House Building Type
- RivercrestCommunity
- 3 Beds
- Natural Gas Heating
- 2 Full Baths
- None Cooling
- 1 Half Baths
- 4 Parking Space(s)
- 2026 Year Built
- 0 days Time on Bōde
- A2358291 MLS® #
- 21355290 Bōde ID
- $342 Price / Sqft
- Two Storey Style
Get instant answers about this home
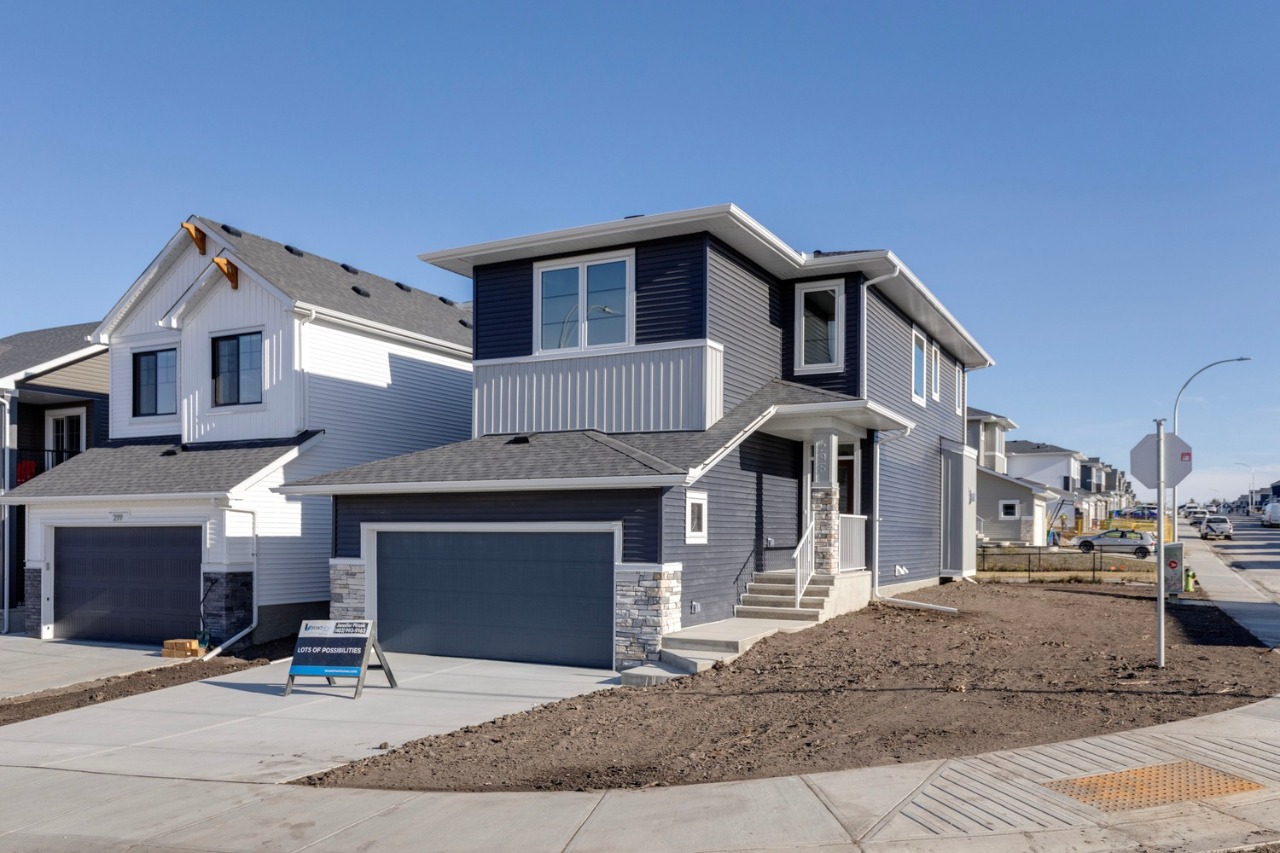
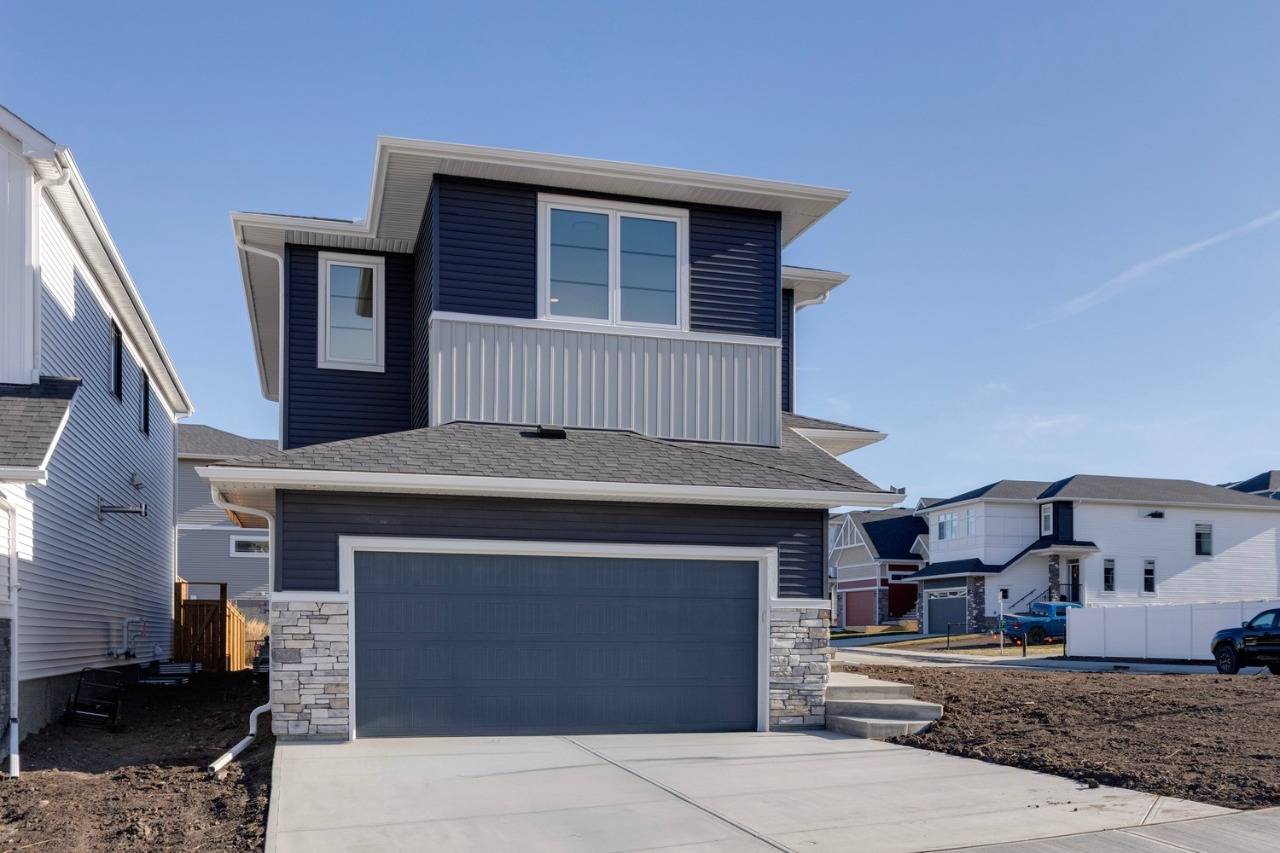
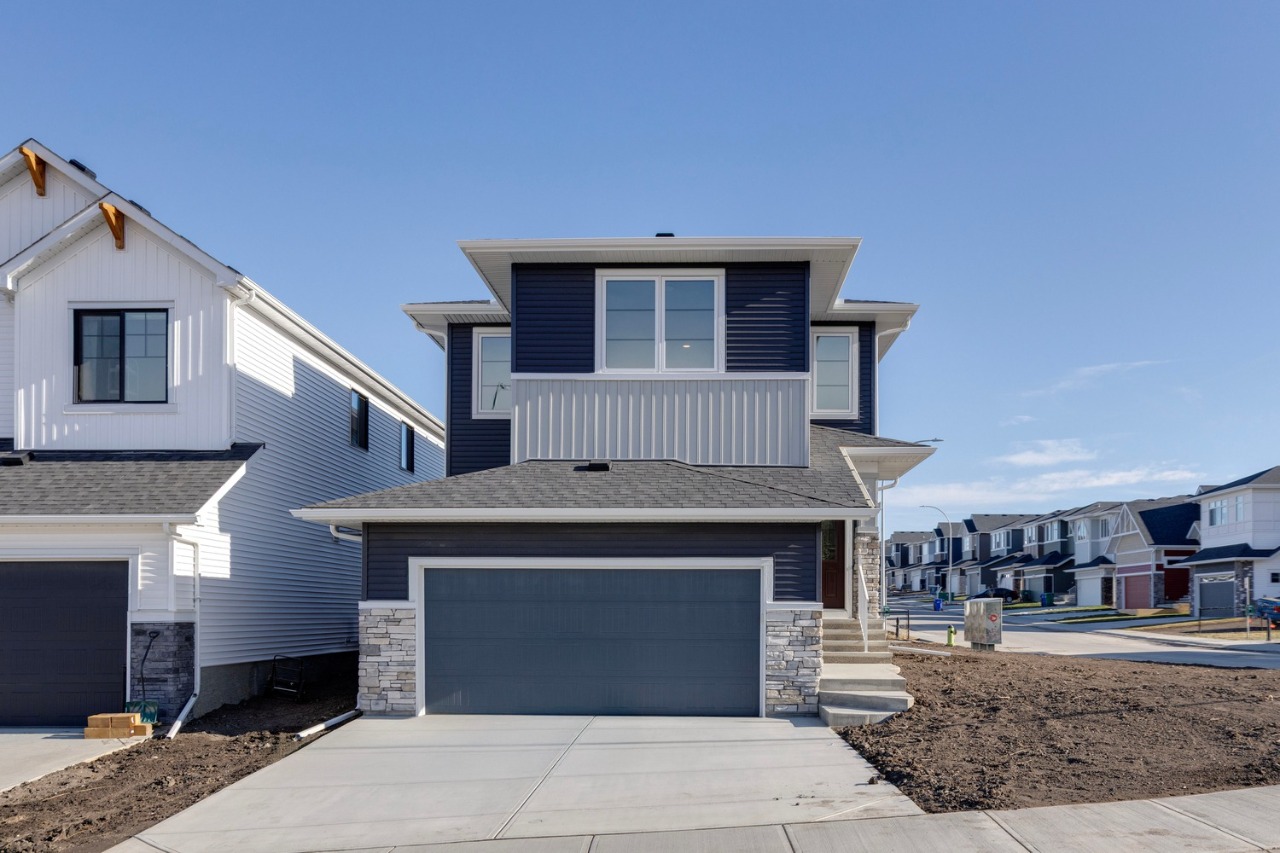
Designed for modern living, the Merritt brings open spaces and thoughtful details together.
Description
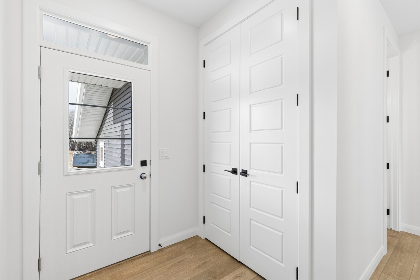
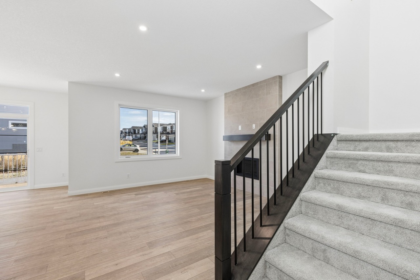
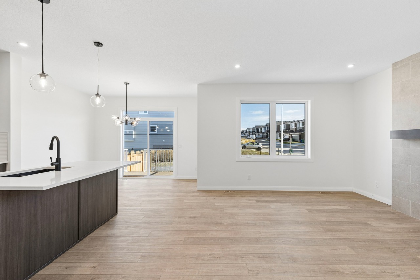
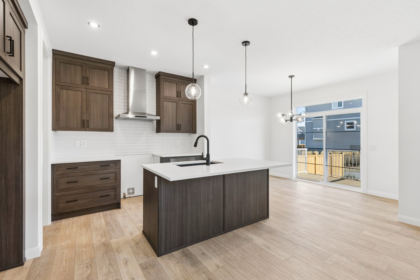
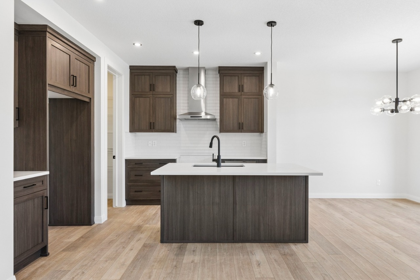
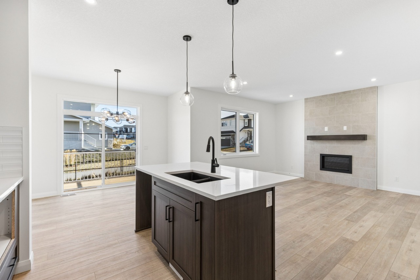
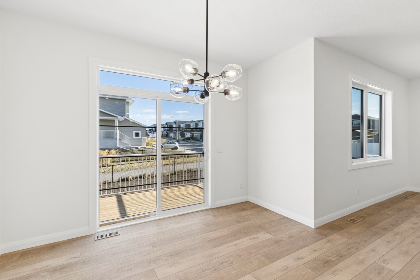
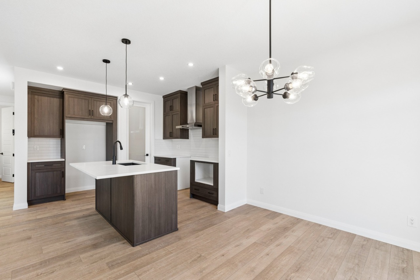
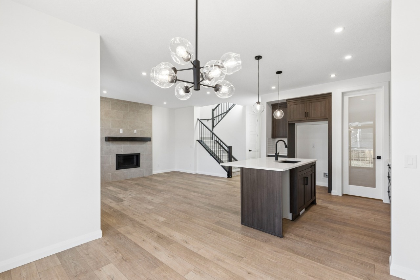
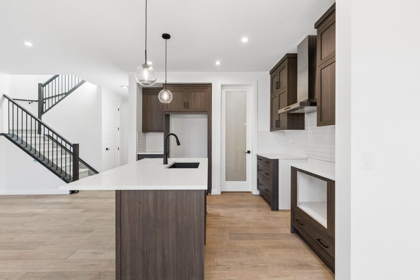
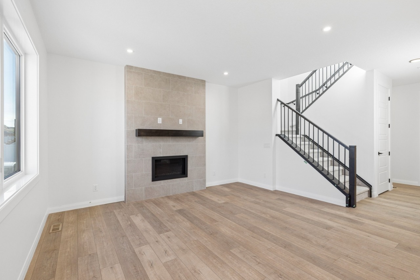
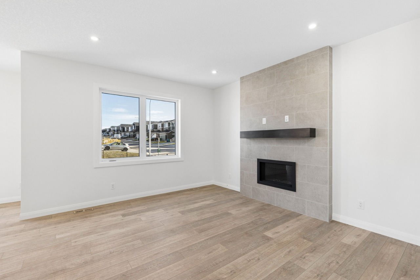
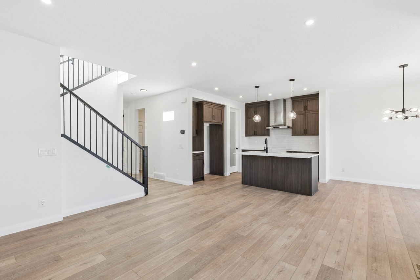
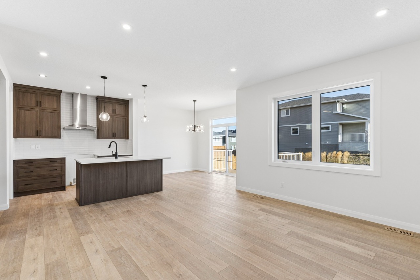
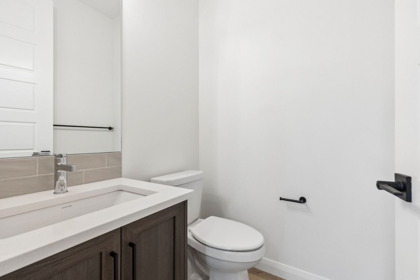
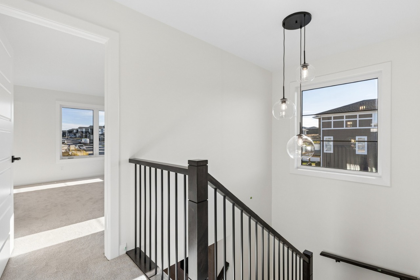
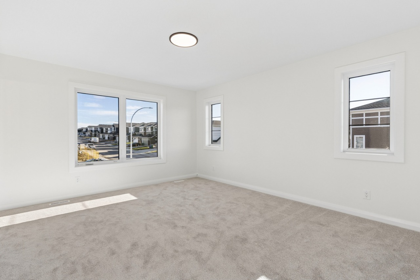
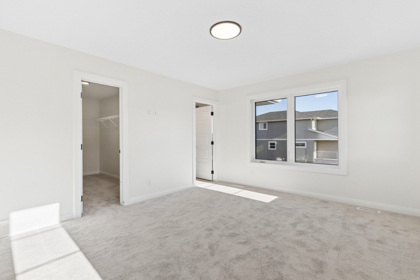
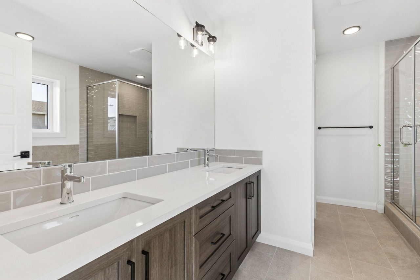
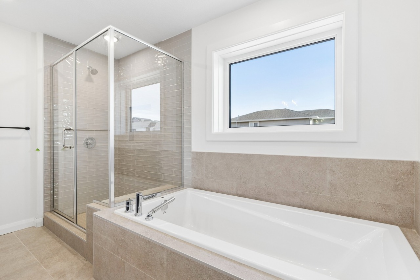
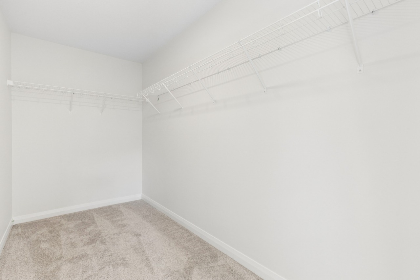
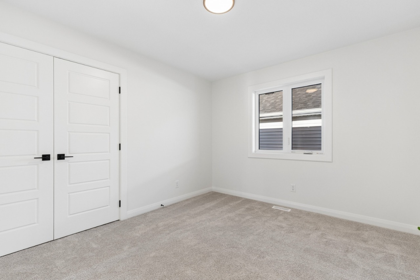
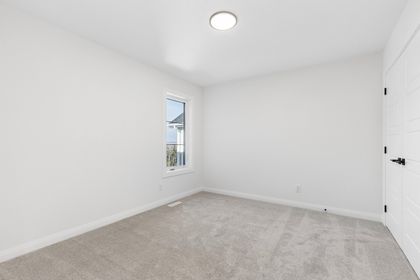
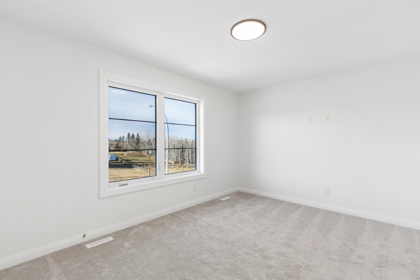
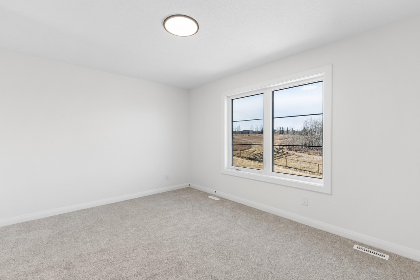
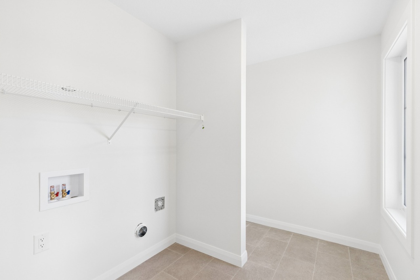
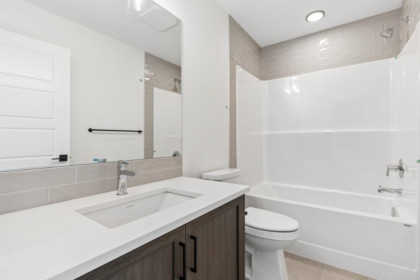
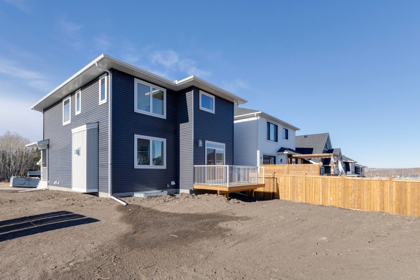
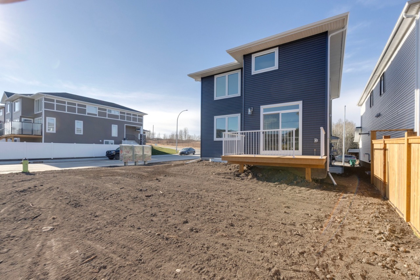
The Merritt brings together an open, connected main floor and a thoughtfully arranged upper level. At the center, the kitchen features an island and walk-in pantry, flowing into the nook and spacious great room. Step from the nook onto the rear deck, extending your living space outdoors. A main-floor powder room and convenient access to the 481 sq. ft. double garage add everyday practicality. Upstairs, the primary bedroom includes a walk-in closet and ensuite with a soaker tub, separate shower and dual vanity. Two additional bedrooms share a full bathroom, while the central bonus room offers a flexible space to unwind. Upper-floor laundry and a linen closet complete the level. The 682 sq. ft. undeveloped basement offers room to plan future living space. Set in Rivercrest, Cochrane, this home pairs a functional layout with room to grow. Designed to bring people together while leaving room for life's next chapter, the Merritt II is a place where comfort, connection comes naturally.
Additional Information
Interior Details
Exterior Details
More Information
Property
Parking
Utilities
This REALTOR.ca listing content is owned and licensed by REALTOR® members of The Canadian Real Estate Association.