97 Devonshire Drive, Sherwood Park, AB T8B0G9
Property Overview
- Detached Home Type
- House Building Type
- HillshireCommunity
- 3 Beds
- Natural Gas Heating
- 2 Full Baths
- None Cooling
- 1 Half Baths
- 4 Parking Space(s)
- 2026 Year Built
- 0 days Time on Bōde
- E4515175 MLS® #
- 21351876 Bōde ID
- $295 Price / Sqft
- Two Storey Style
Get instant answers about this home
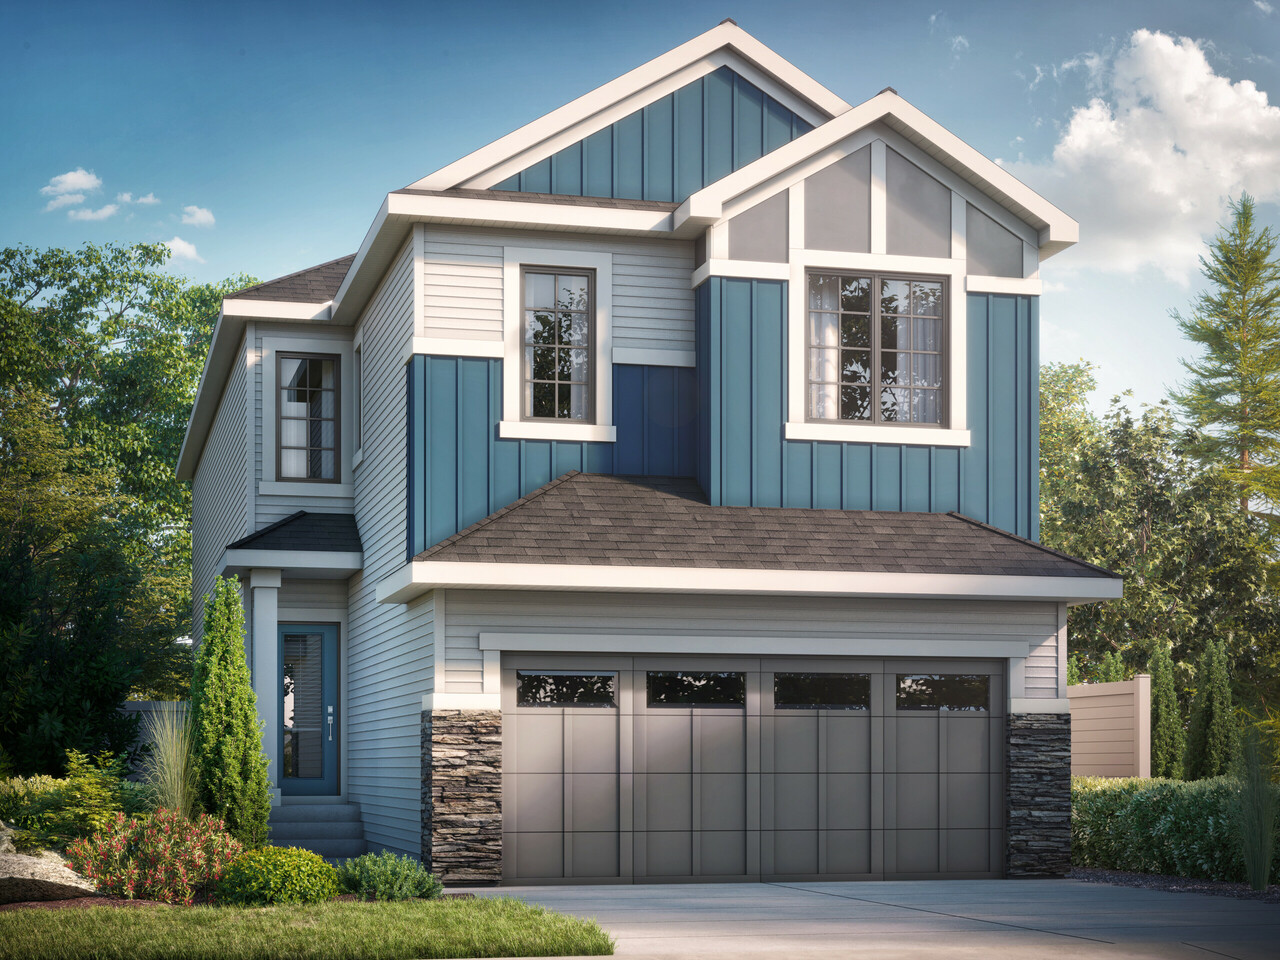
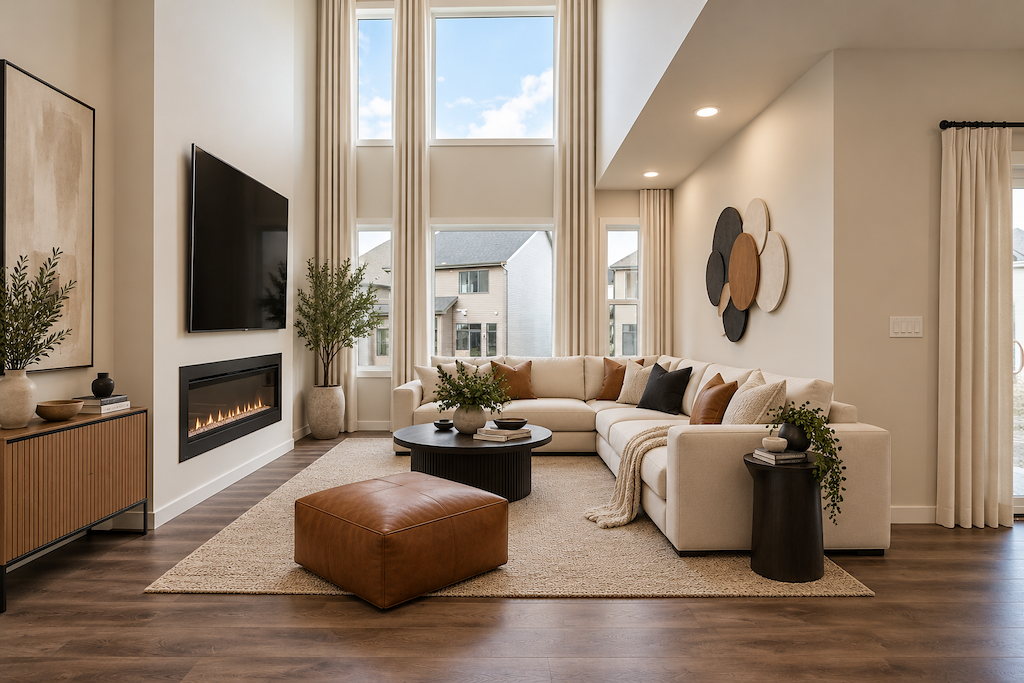
Georgia H - 2168 sqft - Open to below over Great Room & Covered rear deck space!! 3 Bed/2.5 Bath
Description
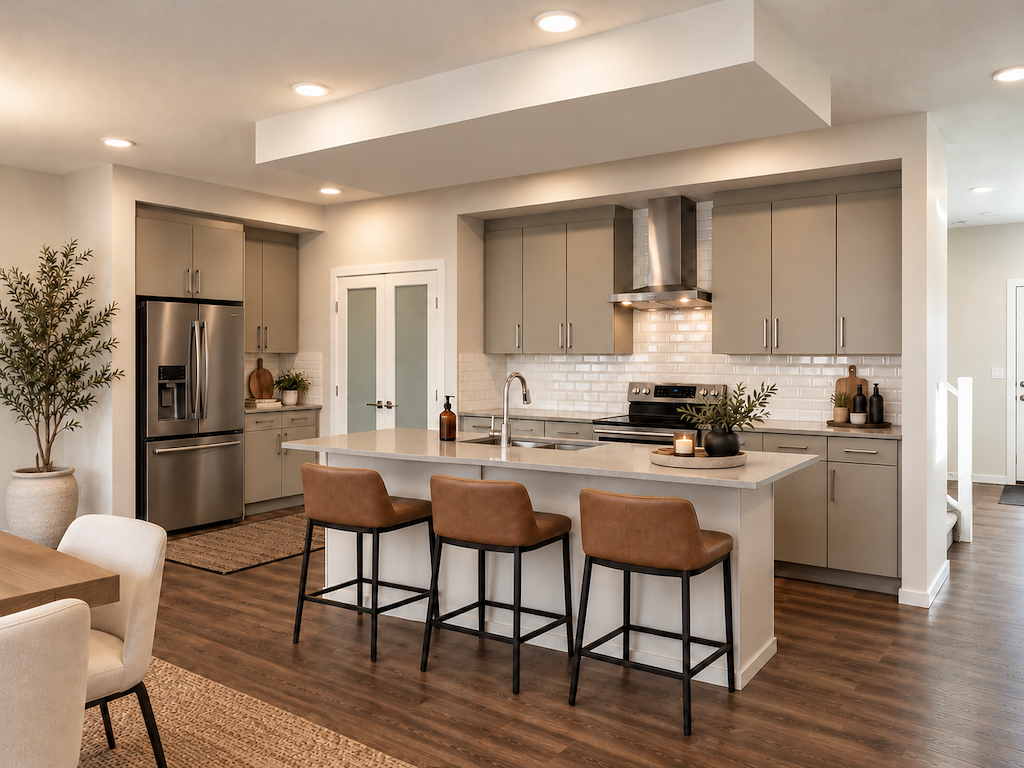
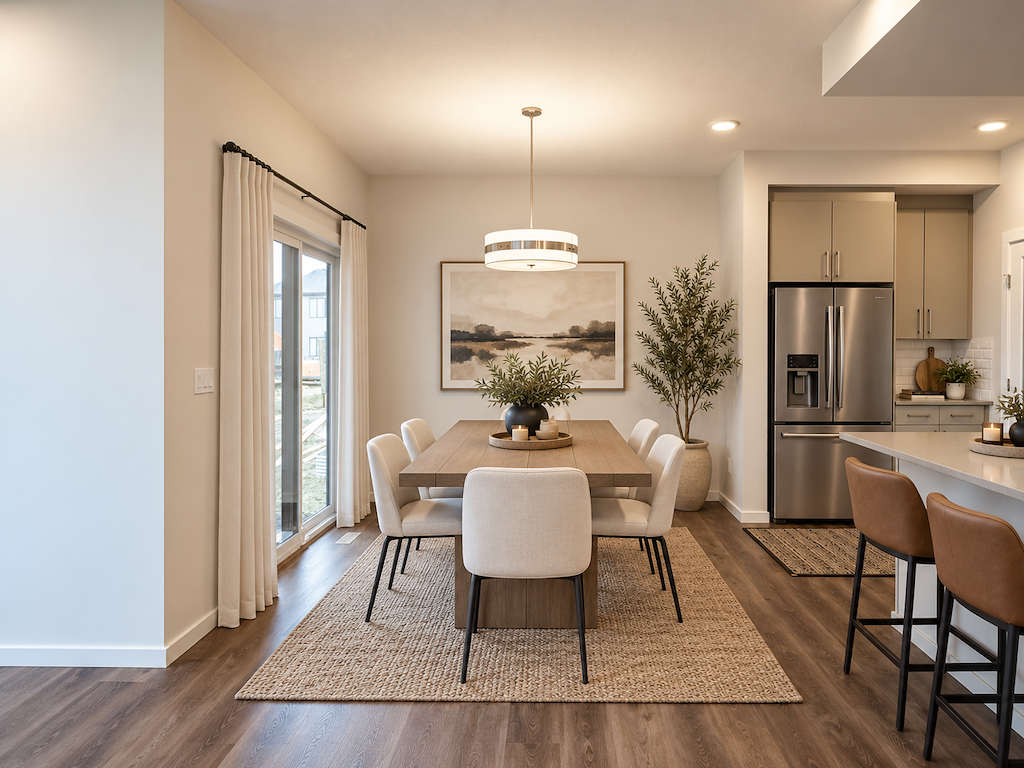
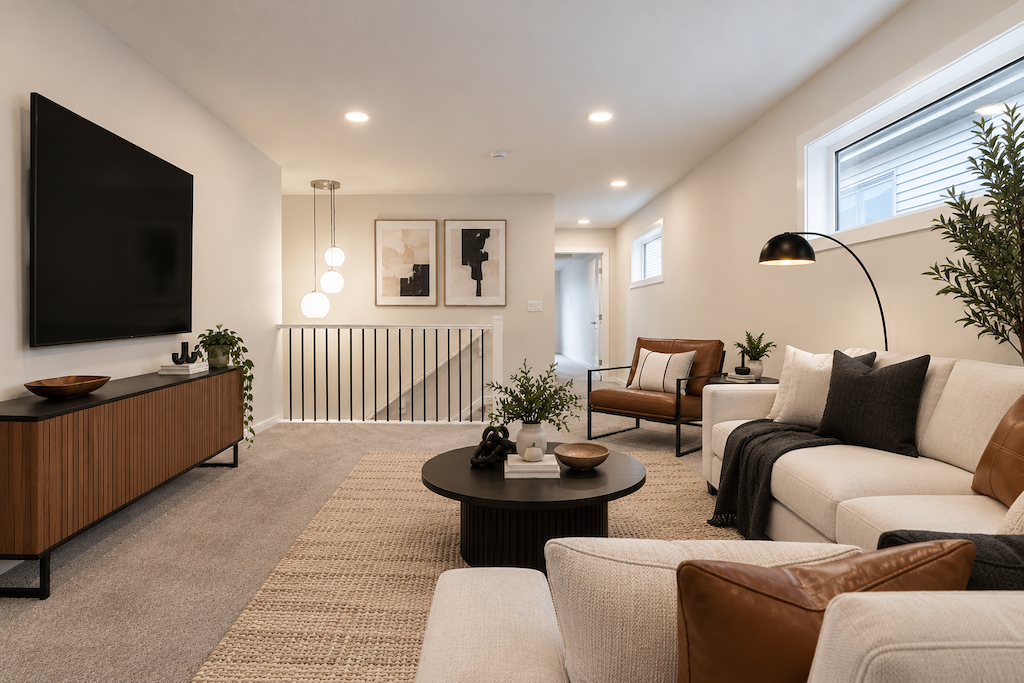
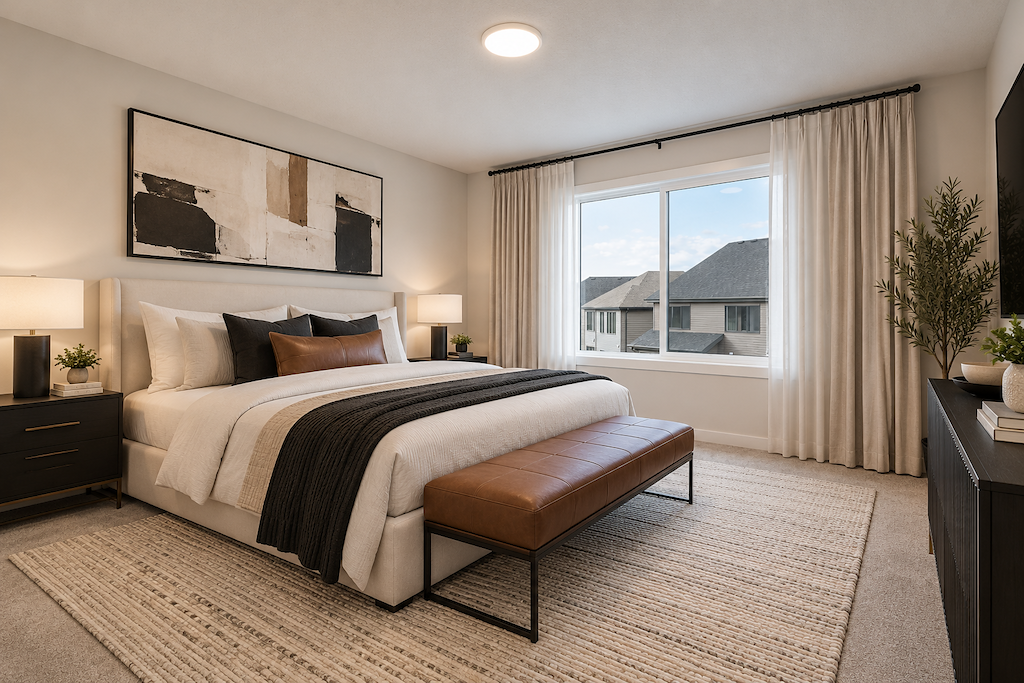
Enclosed rear deck space extends your living area outdoors, offering a peaceful retreat or an ideal spot to entertain – rain or shine. Open to above great room with plenty of windows for natural light. 50” Electric fireplace with a 2-storey buildout adds warmth and a modern touch to the great room. Large kitchen features 41” upper cabinets and a 9’0” island overlooking the great room and living room - perfect for entertaining! Primary bedroom features a beautiful 5-piece ensuite with a free-standing soaker tub, as well as a huge walk-in closet connected to the laundry room. Second-floor main bathroom features double sinks and a private water closet with a toilet and shower. Large bonus room on the second floor. Upgraded quartz countertops, soft close cabinet doors and drawers, and melamine shelving featured throughout the entire house. Cordless Blinds included in the home. Luxury vinyl plank (LVP) flooring throughout the main floor, the laundry room, and all bathrooms,
Additional Information
Interior Details
Exterior Details
More Information
Property
Parking
Utilities
Disclaimer: MLS® System Data made available from the REALTORS® Association of Edmonton. Data is deemed reliable but is not guaranteed accurate by the REALTORS® Association of Edmonton.
Copyright 2026 by the REALTORS® Association of Edmonton. All Rights Reserved. Data was last updated Tuesday, November 3, 2026, 9:48:08 PM UTC.