4317 Kinglet Drive Northwest, Edmonton, AB T5S0W6
Property Overview
- Detached Home Type
- House Building Type
- Kinglet by Big LakeCommunity
- 3 Beds
- Natural Gas Heating
- 2 Full Baths
- None Cooling
- 1 Half Baths
- 2 Parking Space(s)
- 2026 Year Built
- 0 days Time on Bōde
- E4515148 MLS® #
- 21351875 Bōde ID
- $300 Price / Sqft
- Two Storey Style
Get instant answers about this home
3 Bed 2.5 Bath, Large Mudroom and Pantry, Double Vanity and Walk in Closet in Primary,
Description
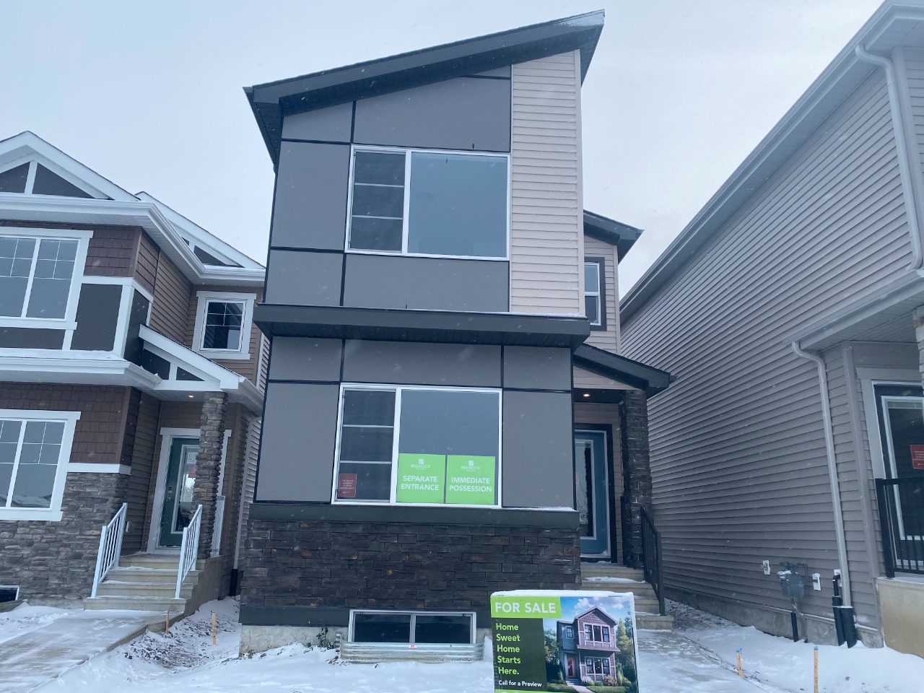
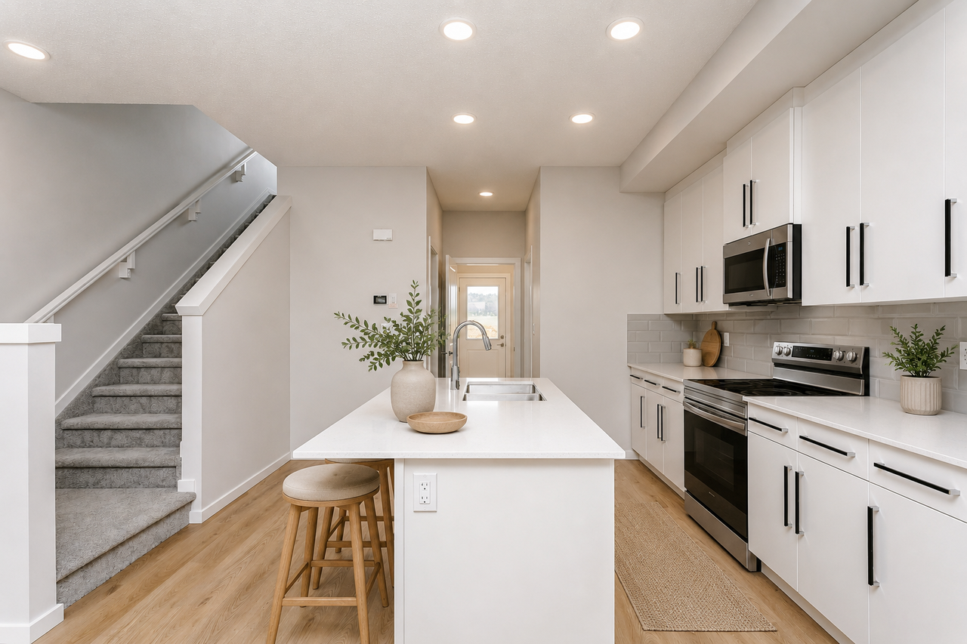
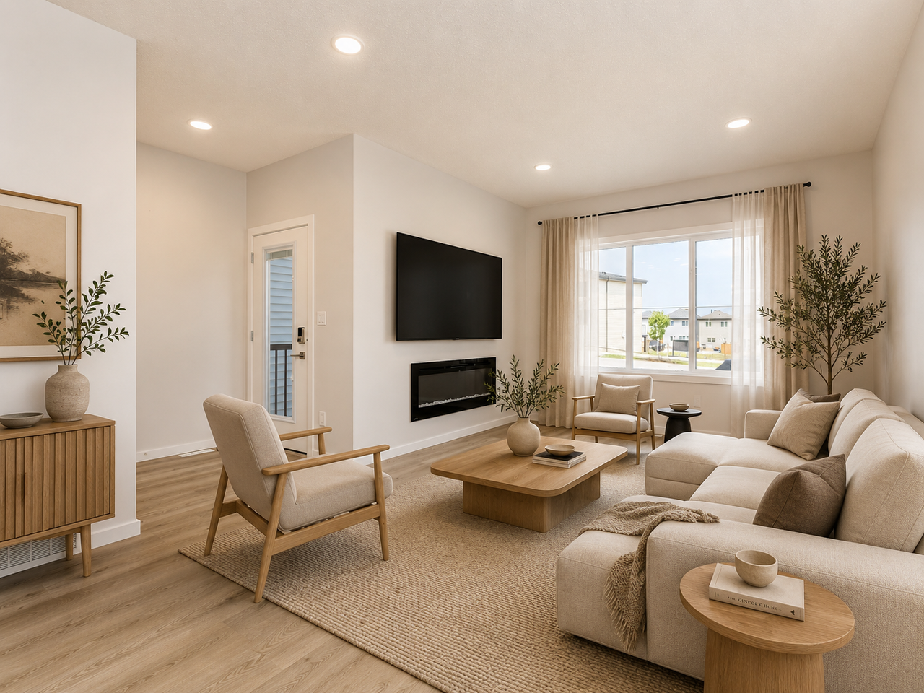
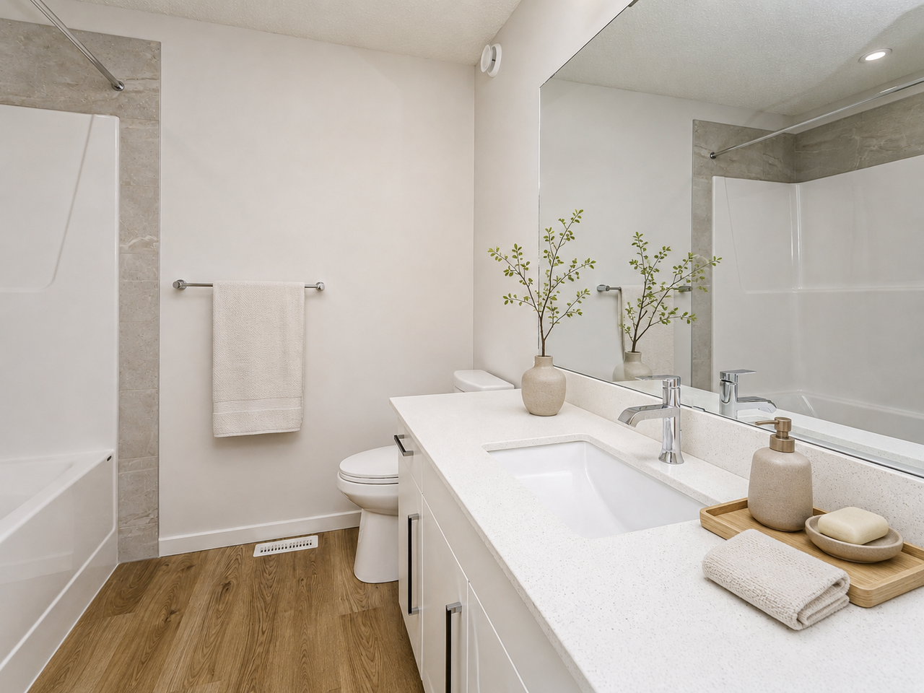
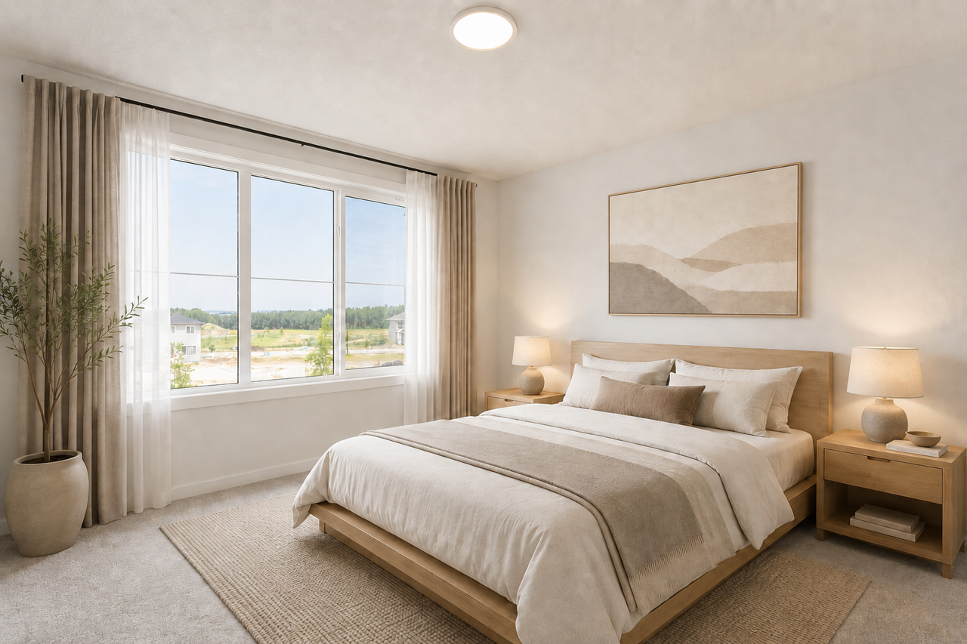
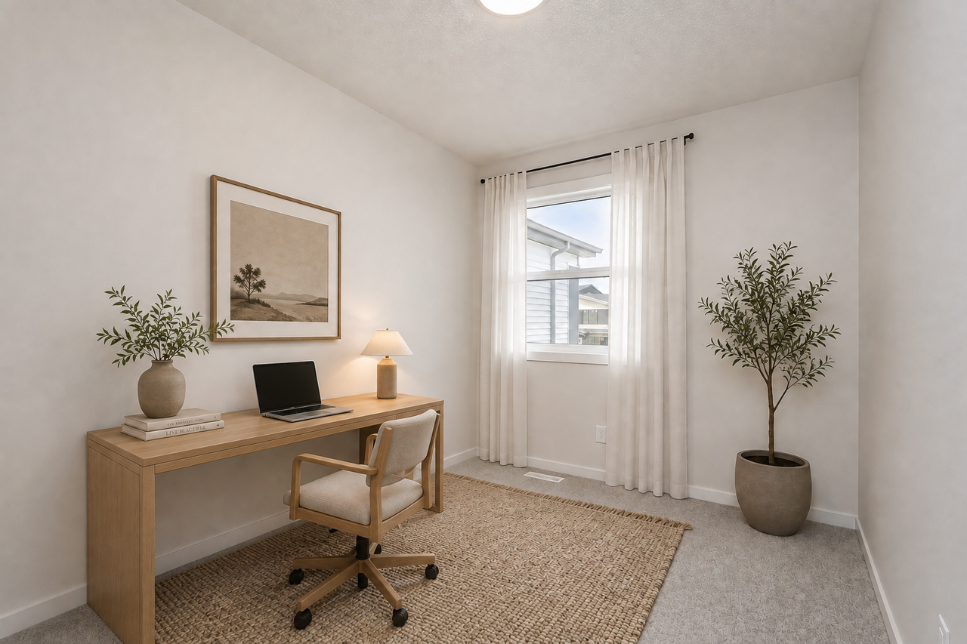
Welcome to the Farrah, a beautifully designed 1,504 sq. ft. home in the sought-after community of Kinglet by Big Lake. Offering 3 bedrooms and 2.5 bathrooms, this thoughtfully crafted home combines modern style with everyday functionality. The spacious main floor features an open-concept layout, complete with a stunning kitchen highlighted by a large central island, seamlessly connecting to the dining area and inviting great room with a cozy fireplace. A generous pantry and practical mudroom provide ample storage and convenience. Designed with future flexibility in mind, the home also includes a separate side entrance and 9-foot basement ceilings, creating excellent potential for a legal basement suite. Upstairs, you'll find three well-appointed bedrooms, a convenient laundry room, and a luxurious primary retreat featuring a walk-in closet and dual-sink vanity. Every detail has been carefully considered to maximize comfort and livability.
Additional Information
Interior Details
Exterior Details
More Information
Property
Parking
Utilities
Disclaimer: MLS® System Data made available from the REALTORS® Association of Edmonton. Data is deemed reliable but is not guaranteed accurate by the REALTORS® Association of Edmonton.
Copyright 2026 by the REALTORS® Association of Edmonton. All Rights Reserved. Data was last updated Monday, November 2, 2026, 6:52:13 PM UTC.