7065 Kiviaq Crescent SouthWest, Edmonton, AB T6W1A5
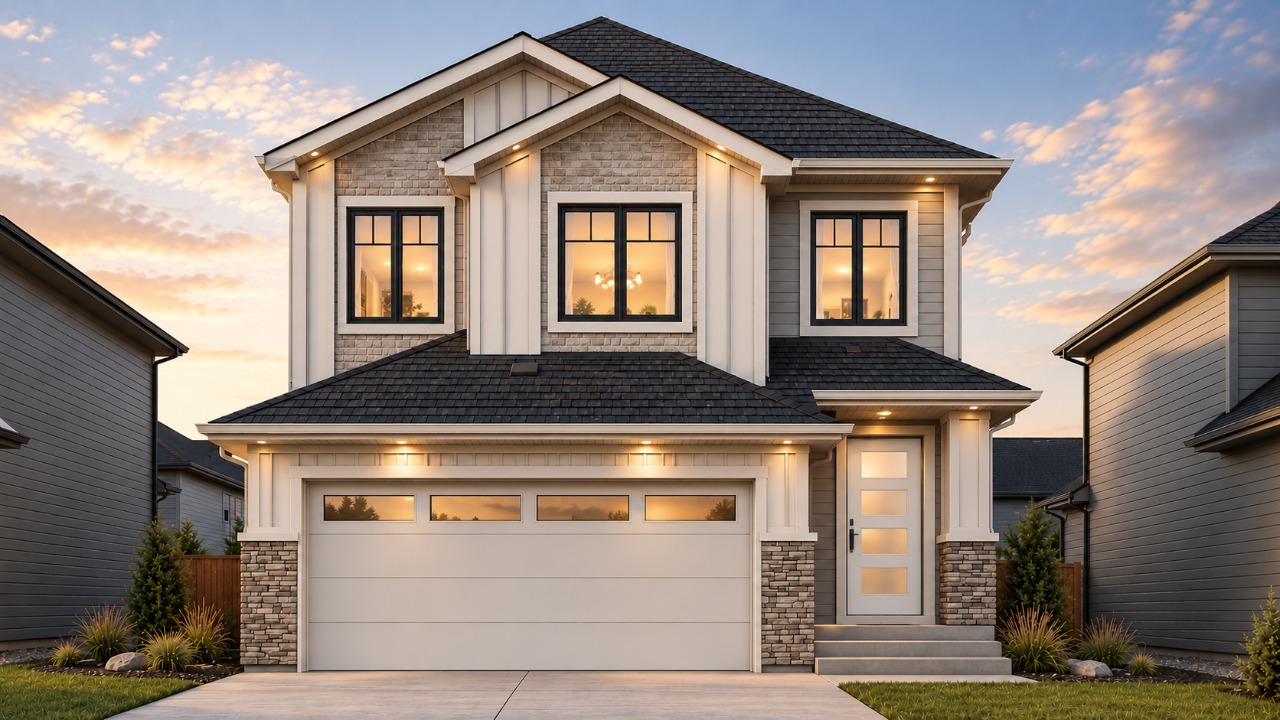

Property Overview
- Detached Home Type
- House Building Type
- Keswick AreaCommunity
- 4 Beds
- Natural Gas Heating
- 3 Full Baths
- None Cooling
- 4 Parking Space(s)
- 2026 Year Built
- $275 / year HOA
- 0 days Time on Bōde
- 4515192 MLS® #
- 21351863 Bōde ID
- $348 Price / Sqft
- Two Storey Style
Get instant answers about this home
Custom-built by Art Homes, open-to-below design, large windows, spice kitchen, main-floor bedroom &
Description
Discover this exceptional 2,150 sq. ft. custom-built home by Art Homes, featuring a striking open-to-below design, large windows that flood the home with natural light, and an airy, open-concept layout that creates a bright and spacious feel throughout. The main floor offers a bedroom and full bathroom, along with a separate spice kitchen, perfect for modern family living and entertaining. Upstairs, enjoy a spacious bonus room and three bedrooms, including a stunning primary retreat with a vaulted ceiling and oversized walk-in closet. Complete with an attached double garage and a backyard with no rear neighbours, backing directly onto a walking trail, this home offers the perfect blend of space, style, and privacy.
Interior Details
Exterior Details
More Information
Property
Parking
Utilities
Disclaimer: MLS® System Data made available from the REALTORS® Association of Edmonton. Data is deemed reliable but is not guaranteed accurate by the REALTORS® Association of Edmonton.
Copyright 2026 by the REALTORS® Association of Edmonton. All Rights Reserved. Data was last updated Tuesday, November 3, 2026, 11:15:04 PM UTC.