14517 37 Street Northwest, Calgary, AB T3R2L7
Property Overview
- Row / Townhouse Home Type
- EvanstonCommunity
- 3 Beds
- Natural Gas Heating
- 2 Full Baths
- None Cooling
- 1 Half Baths
- 2 Parking Space(s)
- 2026 Year Built
- 0 days Time on Bōde
- A2359499 MLS® #
- 21351861 Bōde ID
- $317 Price / Sqft
Get instant answers about this home
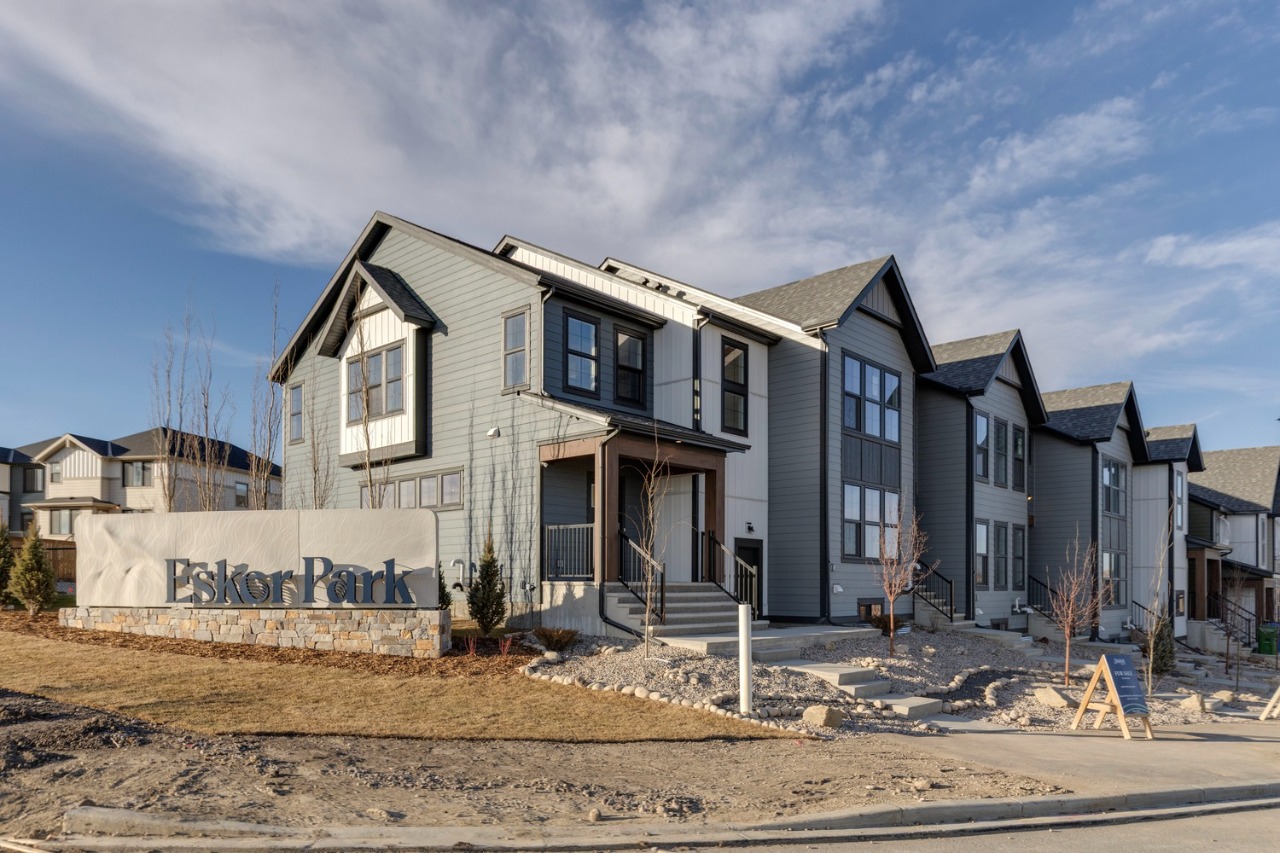
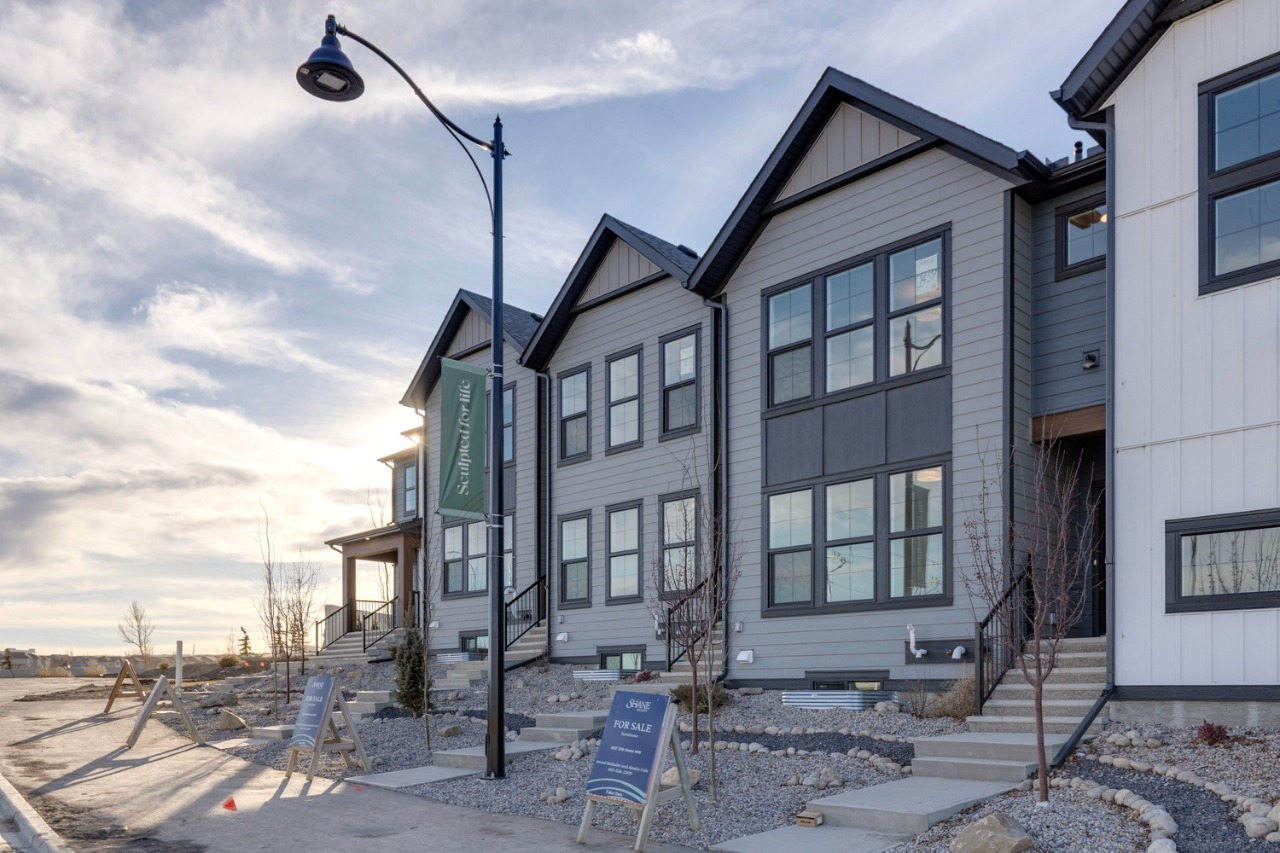
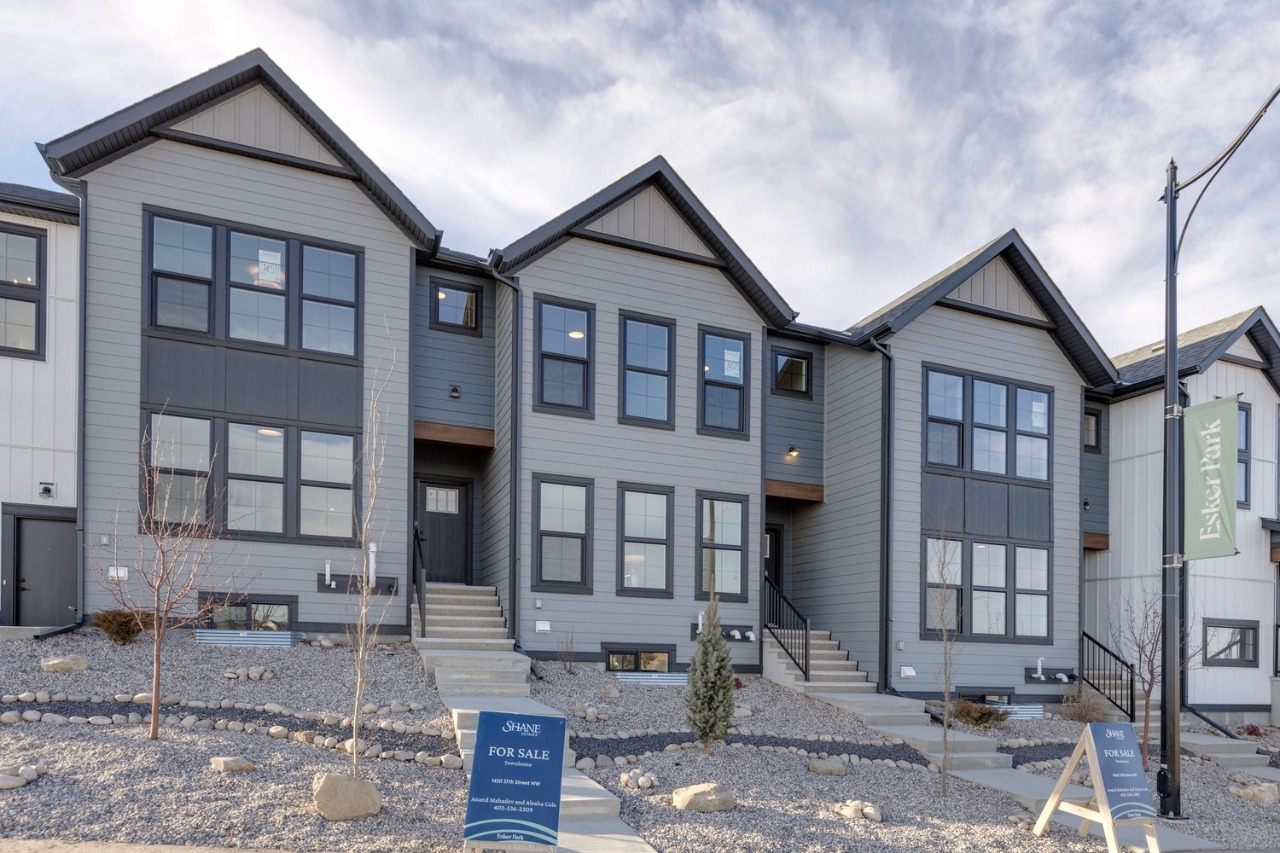
New 3 bed, 2.5 bath Esker Park townhome with a granite island kitchen and smart home features
Description
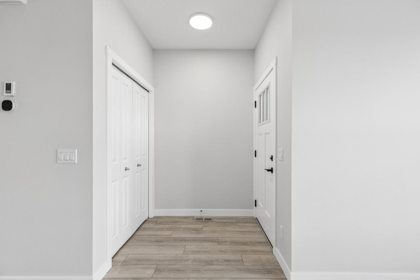
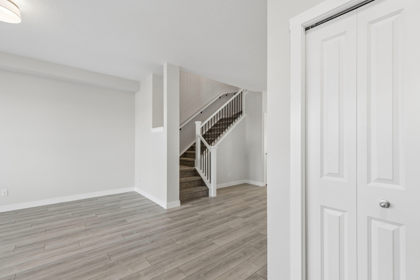
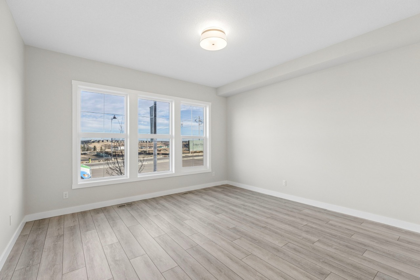
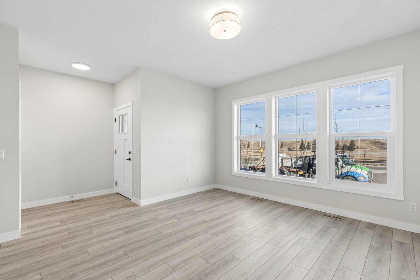
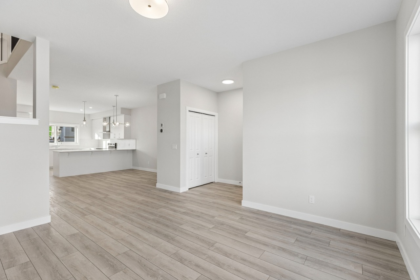
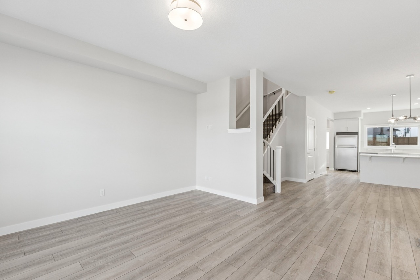
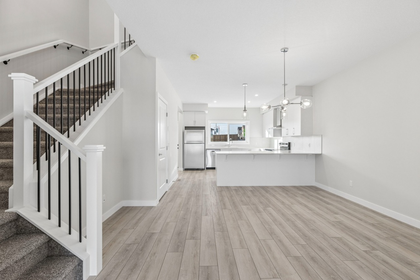
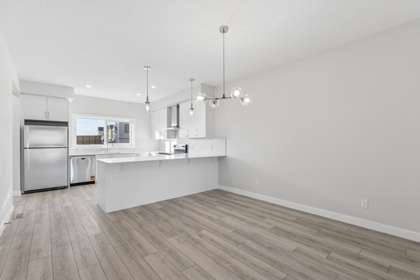
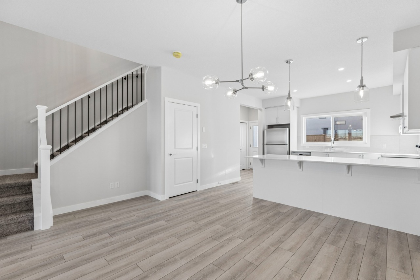
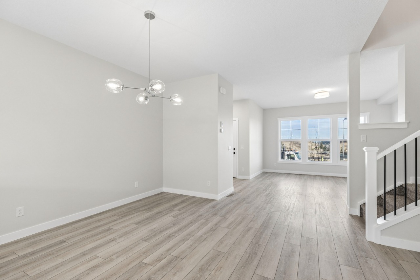
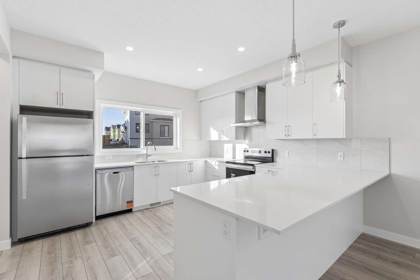
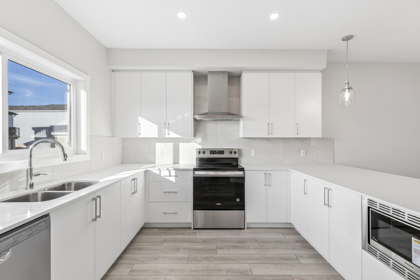
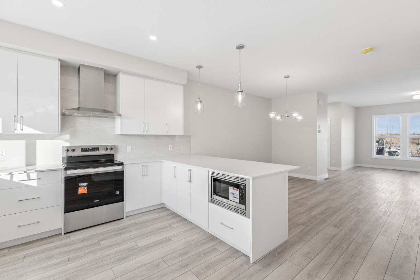
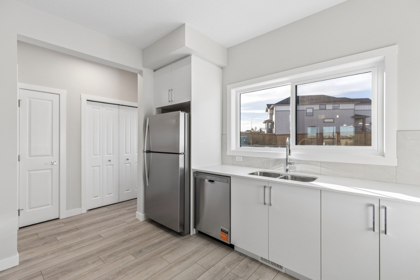
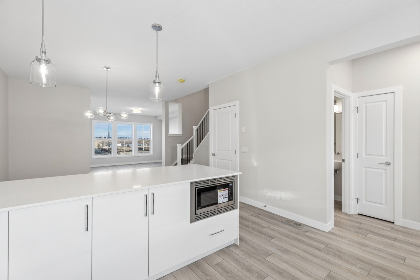
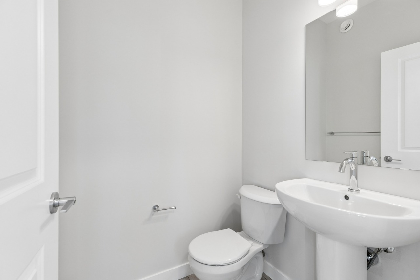
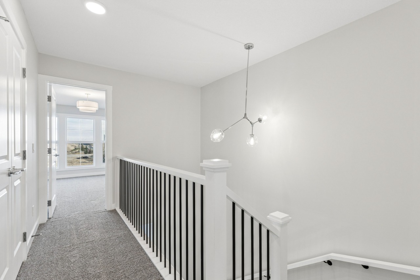
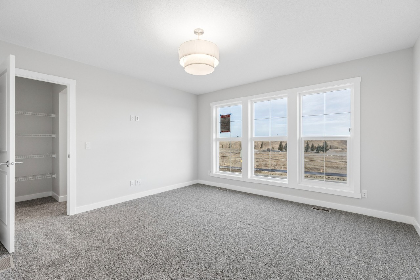
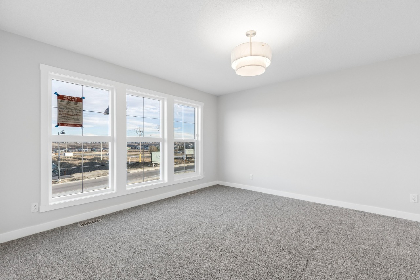
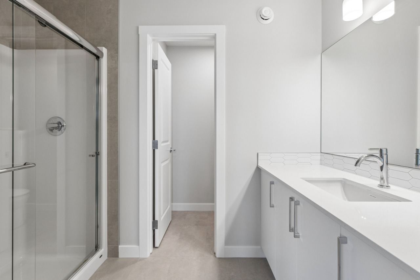
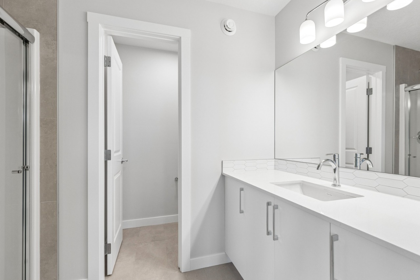
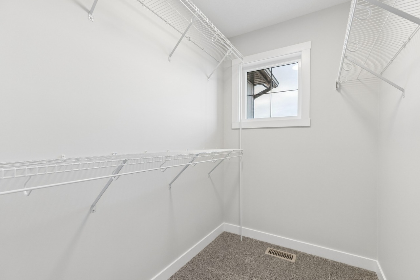
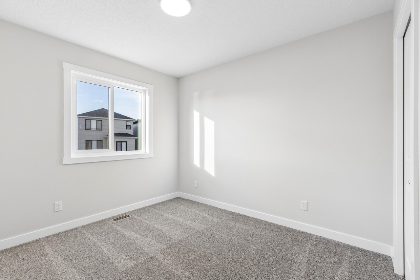
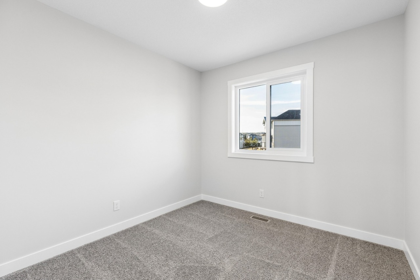
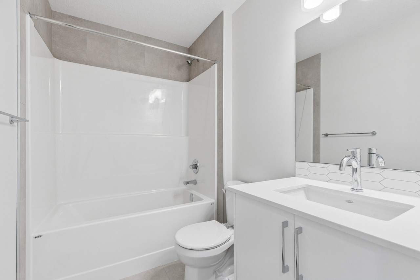
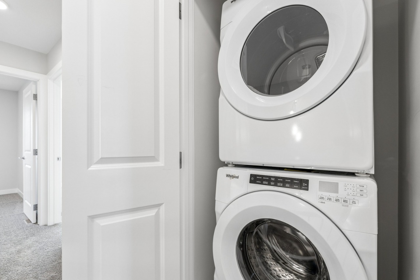
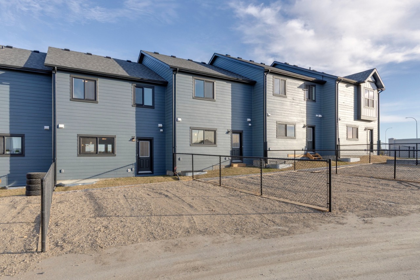
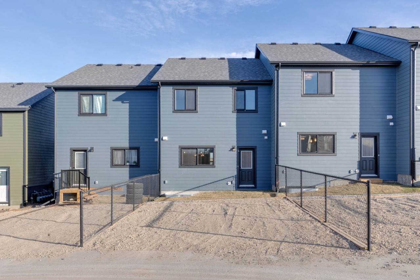
Meet the Eira by Shane Homes, a brand-new 1,586 sq ft two-storey townhome in the growing NW Calgary community of Esker Park. The open main floor connects a bright east-facing great room, a dining area, and a kitchen with a granite-topped island, full-height subway tile backsplash, chimney-style hood fan, and stainless steel appliances, so everyday meals and weekend hosting feel easy. A mudroom off the back entry keeps coats and shoes in their place, and a half bath adds convenience for guests. Upstairs you will find the primary suite with a walk-in closet and private ensuite, plus two additional bedrooms and a full main bath. A front-load washer and dryer are included, and the Smart Home package brings a smart thermostat, video doorbell, and smart front door deadbolt. Below, the unfinished basement has a 3-piece bathroom rough-in ready for future development, and a rear parking pad off the lane offers two stalls. Photos are for illustrative purposes only.
Interior Details
Exterior Details
More Information
Property
Parking
Utilities
This REALTOR.ca listing content is owned and licensed by REALTOR® members of The Canadian Real Estate Association.