292 Devonshire Drive, Sherwood Park, AB T8B0G9
Property Overview
- Detached Home Type
- House Building Type
- HillshireCommunity
- 3 Beds
- Natural Gas Heating
- 2 Full Baths
- None Cooling
- 1 Half Baths
- 2 Parking Space(s)
- 2026 Year Built
- 0 days Time on Bōde
- E4514892 MLS® #
- 21350224 Bōde ID
- $302 Price / Sqft
- Two Storey Style
Get instant answers about this home
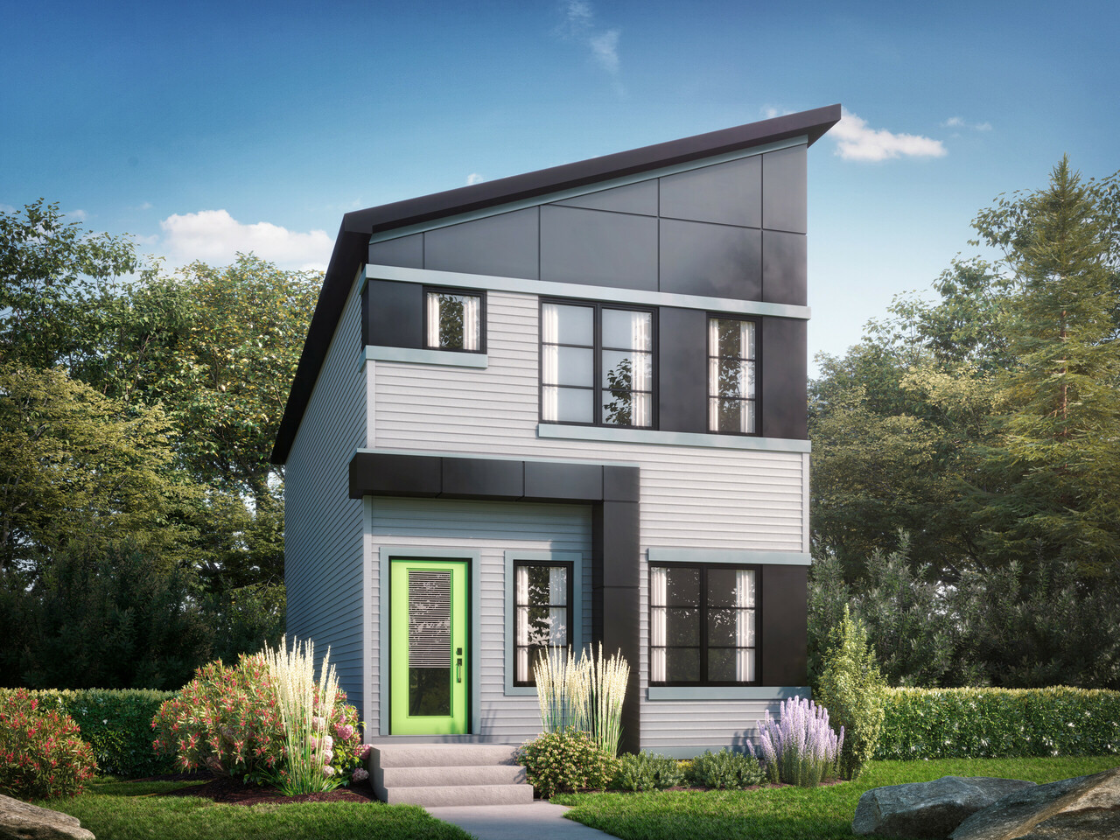
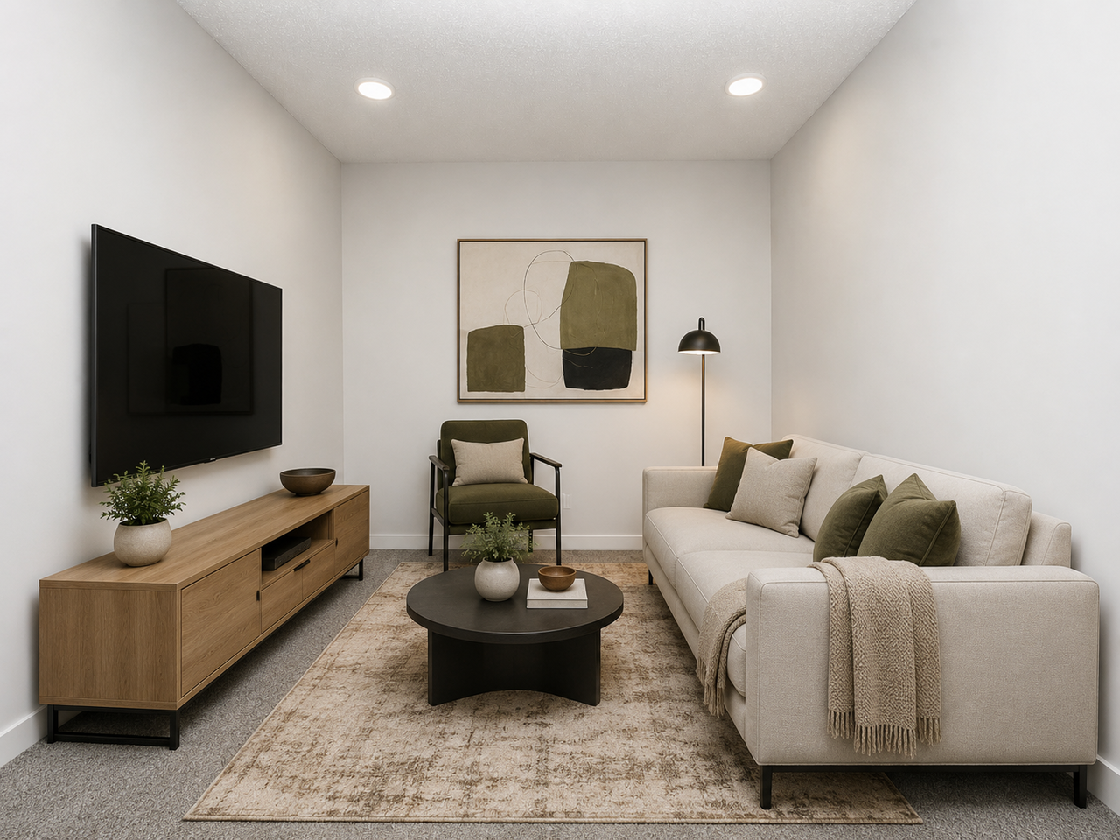
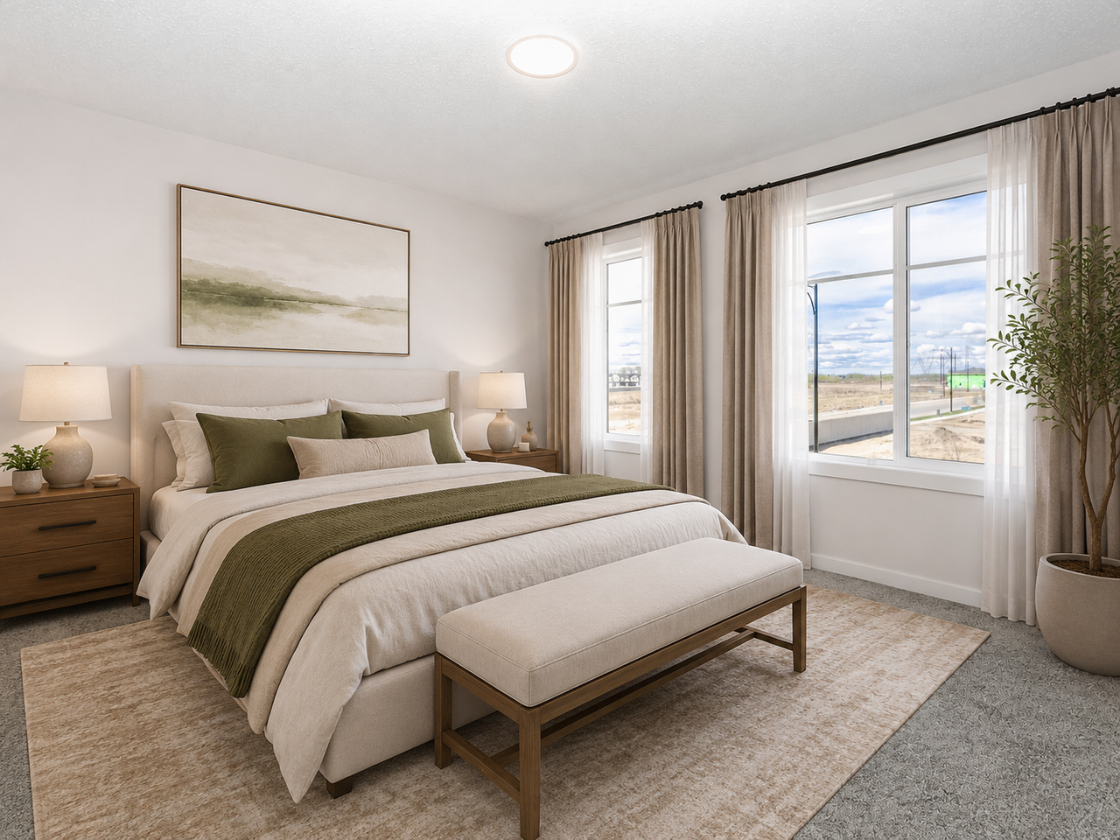
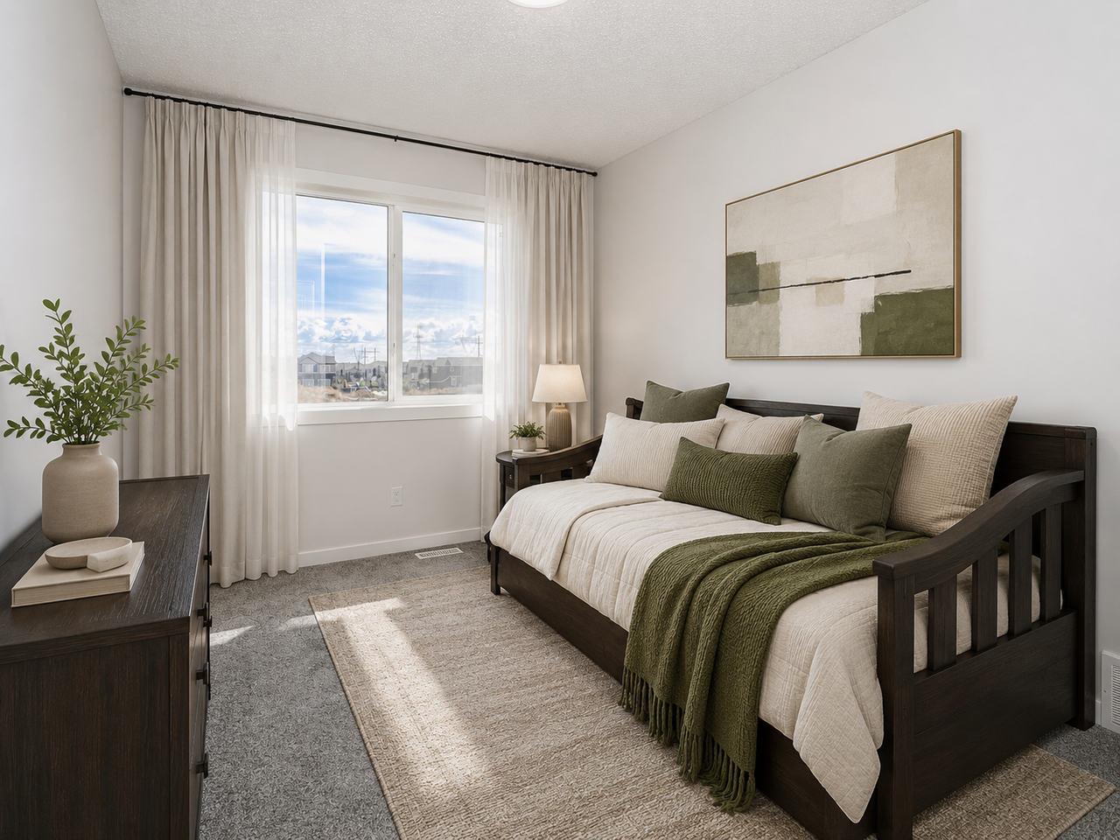
Flora K - 1592 Sq Ft - Flex room on main floor. 3 Bedrooms/2.5 bath stunning floorplan.
Description
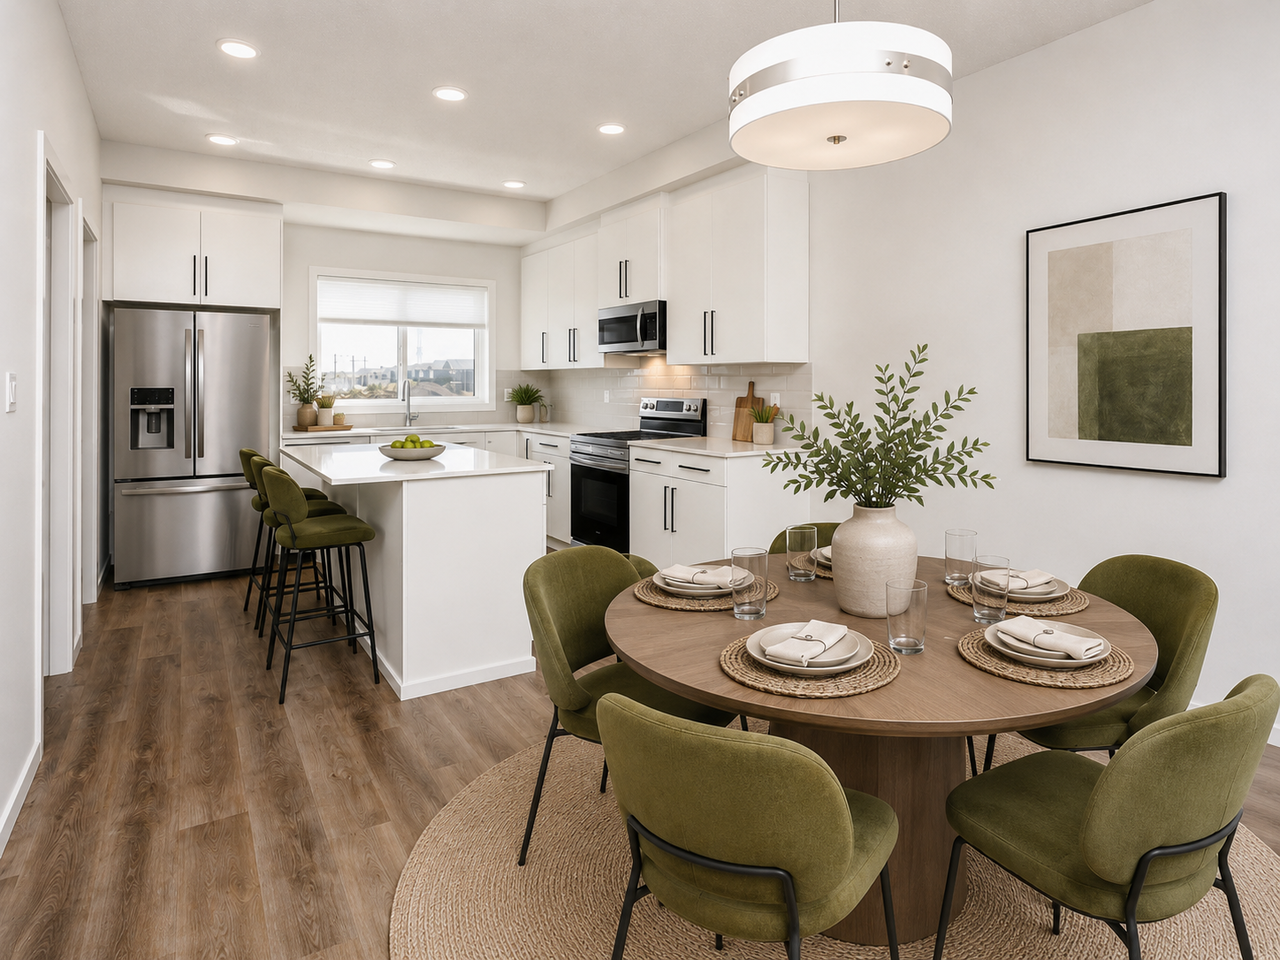
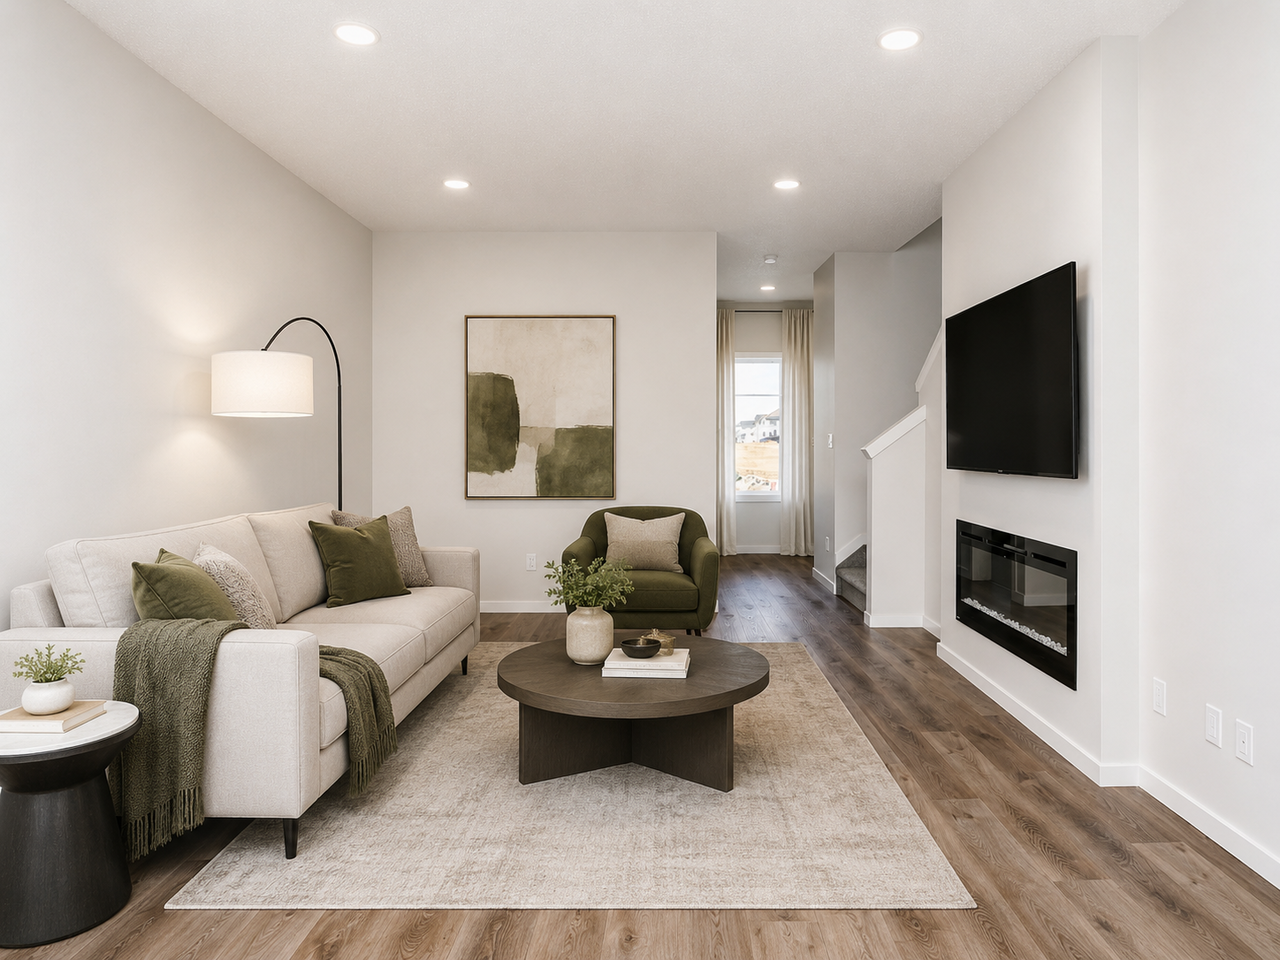
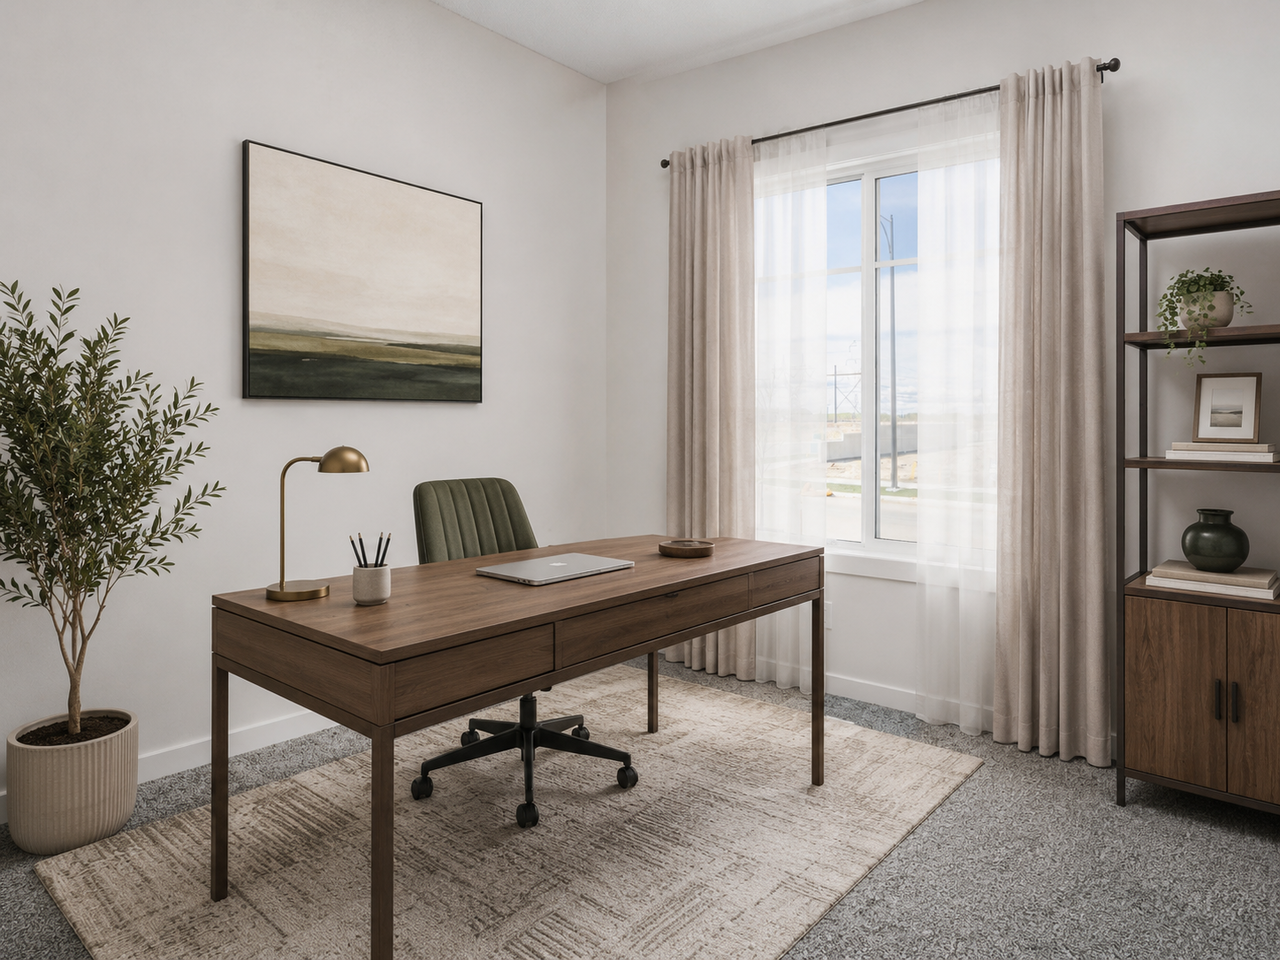
This home features a main floor flex room/office and a spacious living room and dinette Rear corner kitchen with a window over the sink, an island with an eating bar and a large pantry. Mudroom at rear entry for convenience. 50” Electric fireplace adds warmth and a modern touch to the great room. Second floor bonus room & laundry room for added functionality. Primary bedroom features a large walk-in closet and a private ensuite with a walk-in shower. Quartz countertops and soft close cabinets and drawers featured throughout the home. Cordless Blinds included in the home. Luxury vinyl plank (LVP) flooring throughout the main floor, laundry room, and all bathrooms offer durability and style. Advanced wear and stain protection carpet w/ 35 oz. weight and 8 lbs. under pad. High-efficiency furnace, hot water tank, and HRV system for improved energy savings and comfort. This Bedrock Home includes an Ecobee Thermostat and a Weiser Halo Wi-Fi Smart Keyless Lock with Touch Screen.
Additional Information
Interior Details
Exterior Details
More Information
Property
Parking
Utilities
Disclaimer: MLS® System Data made available from the REALTORS® Association of Edmonton. Data is deemed reliable but is not guaranteed accurate by the REALTORS® Association of Edmonton.
Copyright 2026 by the REALTORS® Association of Edmonton. All Rights Reserved. Data was last updated Saturday, October 31, 2026, 8:51:58 PM UTC.