1369 Alpine Avenue Southwest, Calgary, AB T2Y1J6
Property Overview
- Semi-Detached Home Type
- 440 sqft Garage Size
- Vermilion HillCommunity
- 3 Beds
- Natural Gas Heating
- 2 Full Baths
- None Cooling
- 1 Half Baths
- 2 Parking Space(s)
- 2027 Year Built
- $263 / year HOA
- 0 days Time on Bōde
- A2356436 MLS® #
- 21350223 Bōde ID
- $348 Price / Sqft
- Two Storey Style
Get instant answers about this home
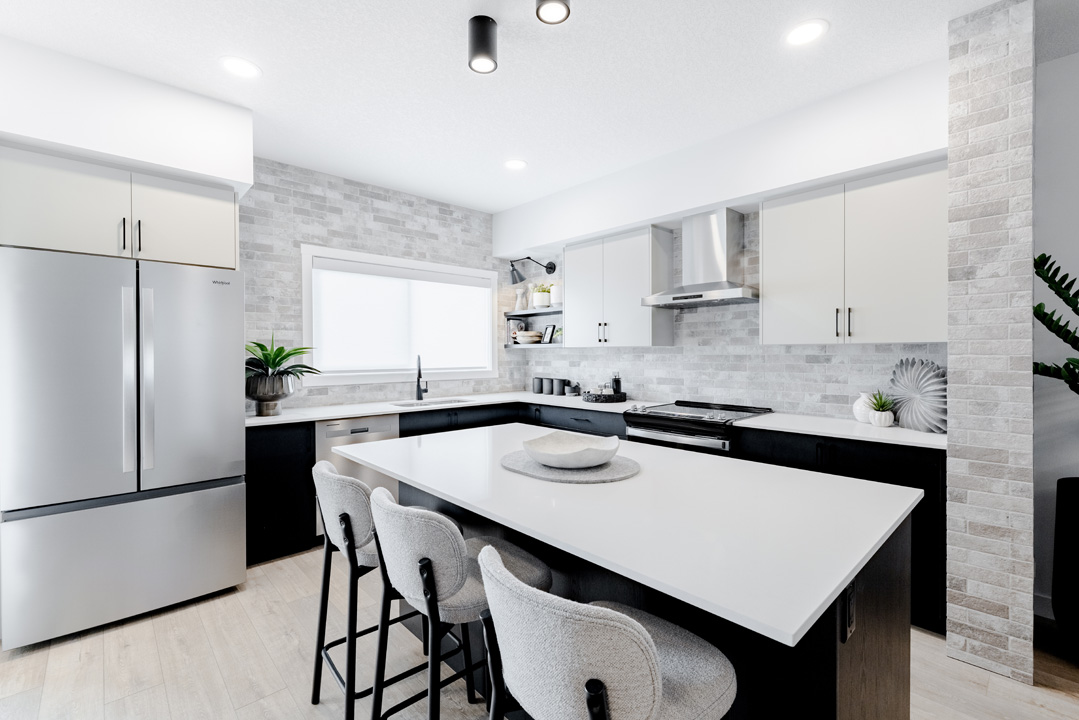
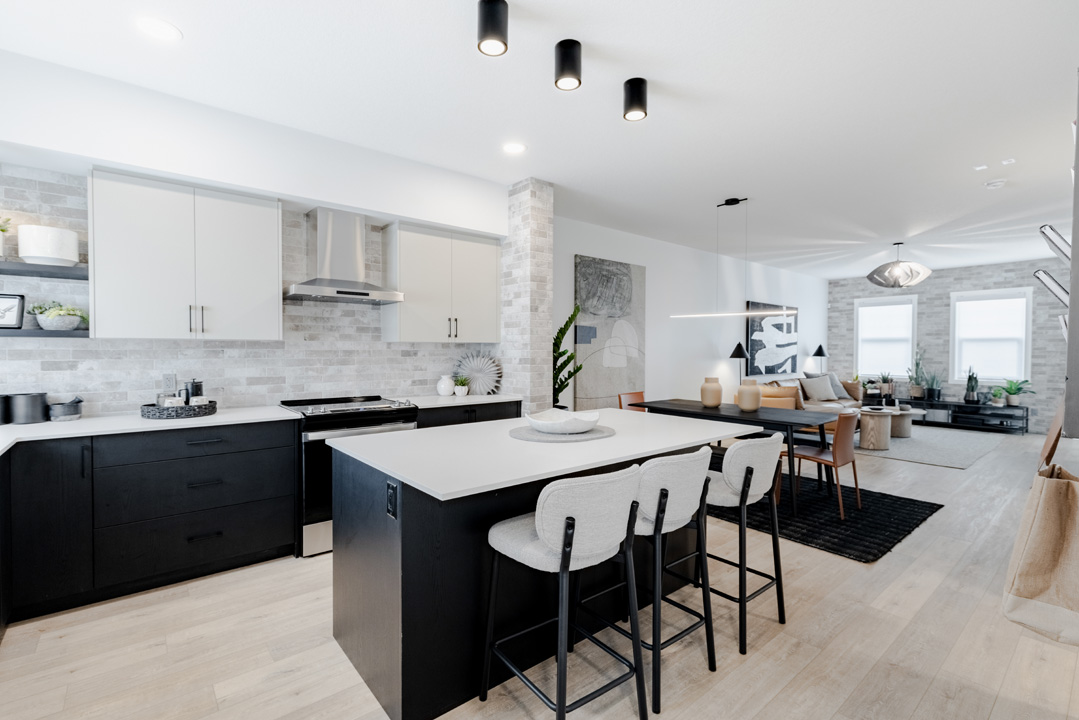
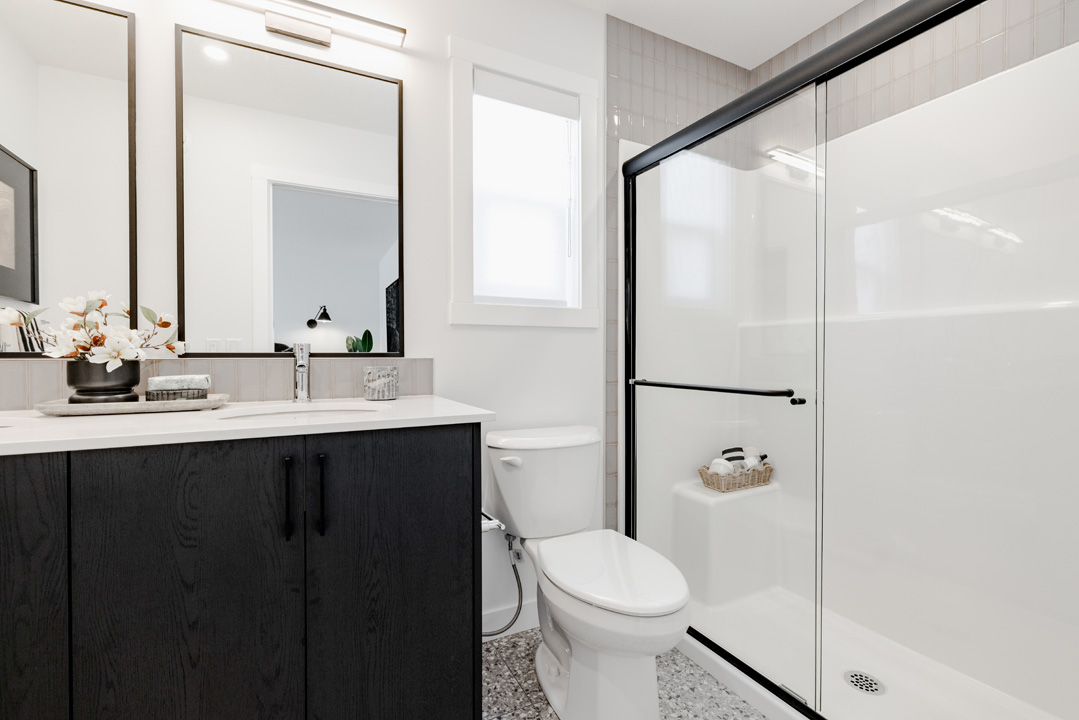
Brand new 3 bed, 2.5 bath Delta II paired home with a side entrance and double detached garage
Description
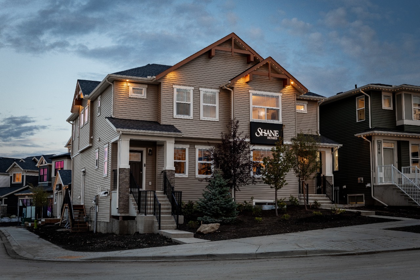
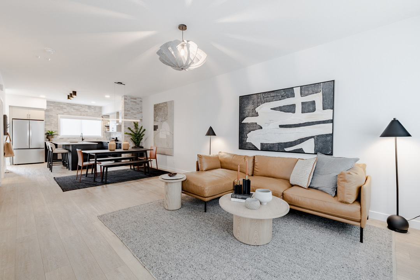
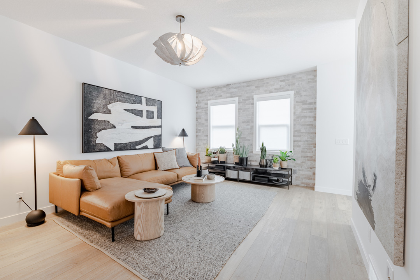
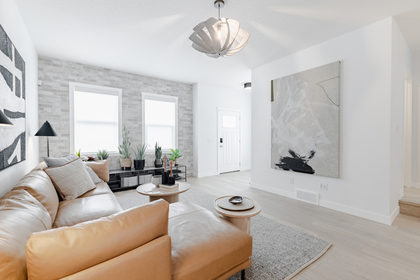
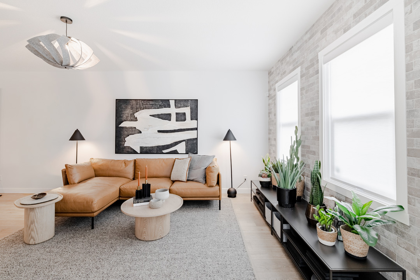
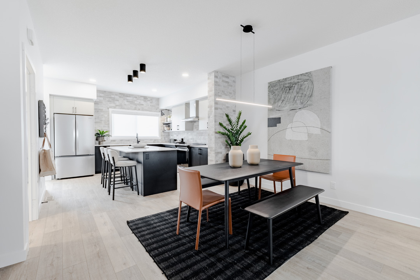
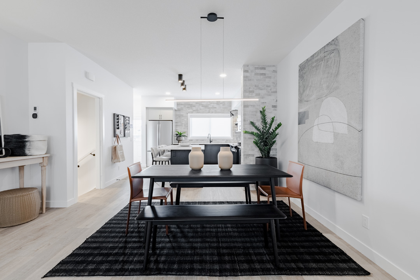
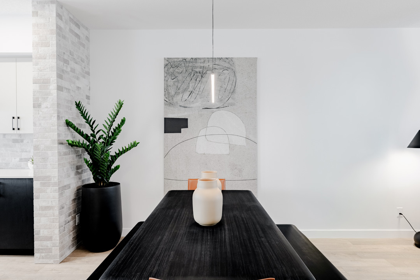
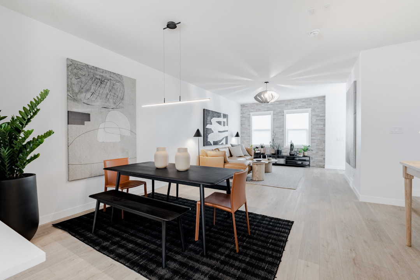
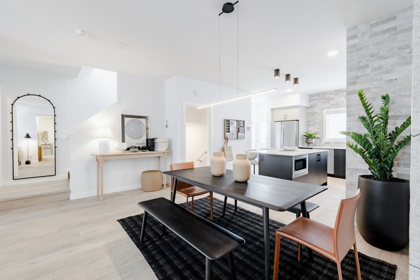
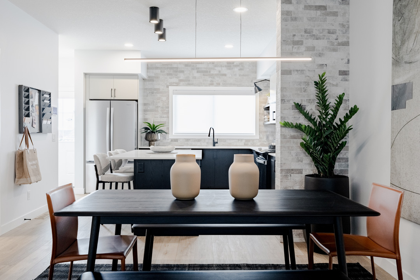
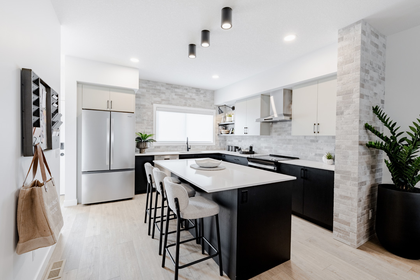
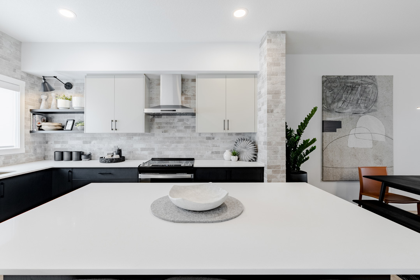
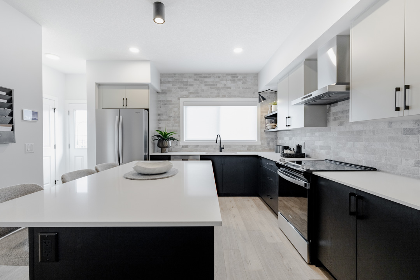
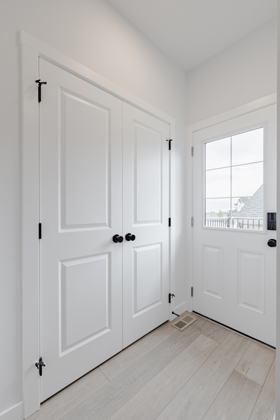
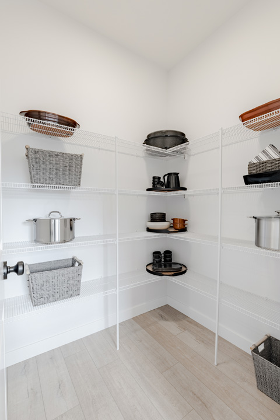
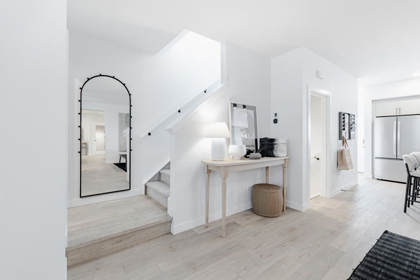
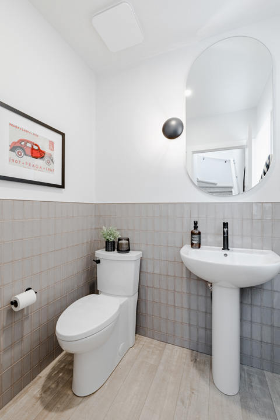
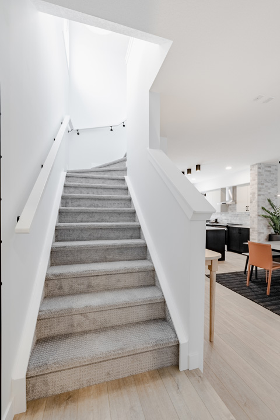
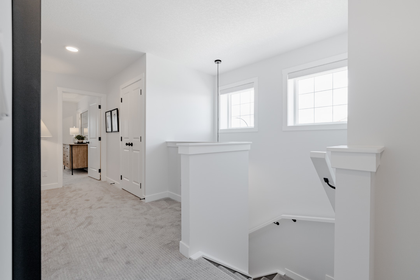
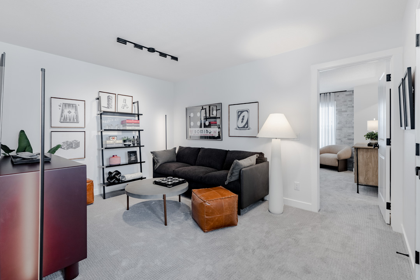
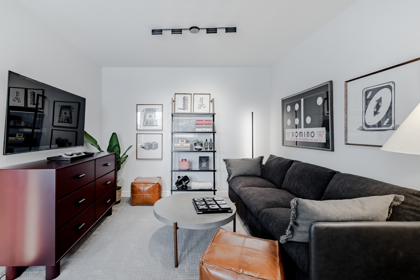
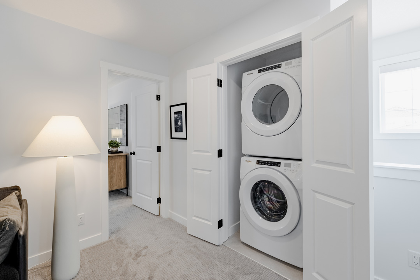
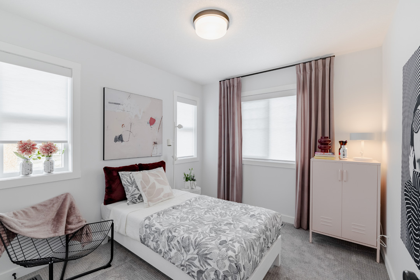
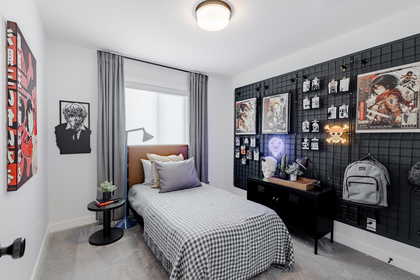
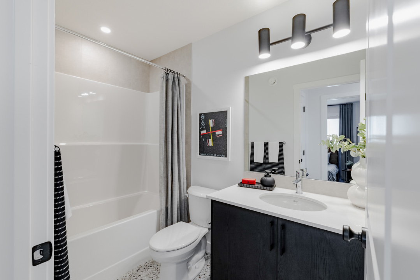
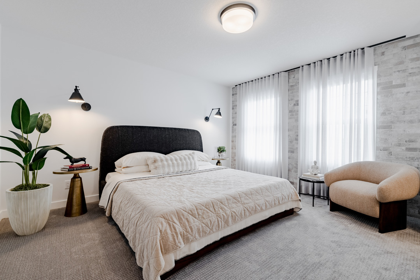
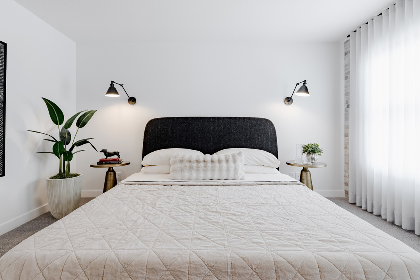
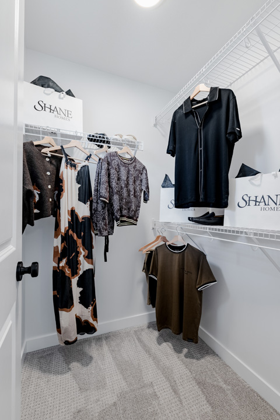
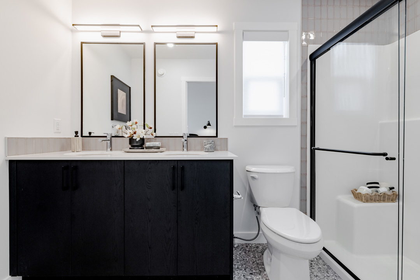
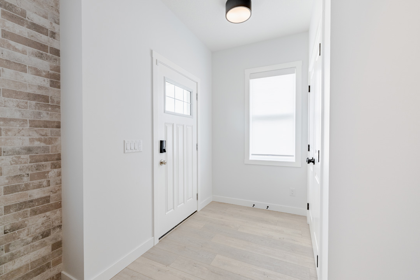
Welcome to the Delta II by Shane Homes, a brand new 1,722 sq ft paired home in Vermilion Hill, Calgary, with estimated completion in April 2027. The main floor is made for gathering, with a bright front living room, a dining area at the centre of the home, and a kitchen with an island, flush breakfast bar and walk-in pantry. A half bath, rear mudroom and separate side entrance keep everyday life organized and add flexibility for future basement plans. Upstairs, a central family room gives everyone space to relax. The primary suite includes a walk-in closet and an ensuite with double vanity, and two more bedrooms, a full main bath and upper floor laundry complete the level. The full unfinished basement is ready for your ideas, and the double detached garage off the lane is a welcome bonus through Calgary winters. Photos are for illustrative purposes only.
Interior Details
Exterior Details
More Information
Property
Parking
Utilities
This REALTOR.ca listing content is owned and licensed by REALTOR® members of The Canadian Real Estate Association.