652 Buffaloberry Manor Southeast, Calgary, AB T3M3K4
Property Overview
- Detached Home Type
- 418 sqft Garage Size
- House Building Type
- Logan LandingCommunity
- 4 Beds
- Natural Gas Heating
- 3 Full Baths
- Air Conditioning (Central) Cooling
- 0 Half Baths
- 2 Parking Space(s)
- 2024 Year Built
- 0 days Time on Bōde
- A2355822 MLS® #
- 21350221 Bōde ID
- $308 Price / Sqft
- Two Storey Style
Get instant answers about this home
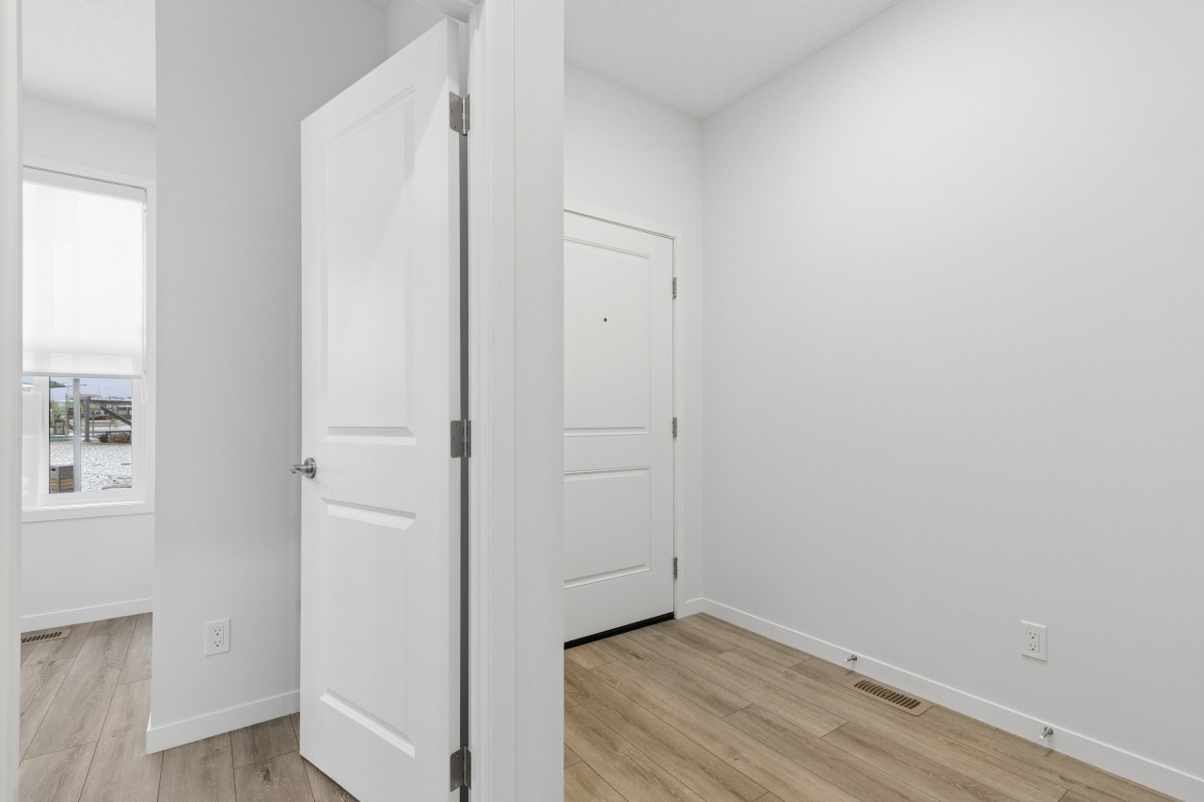
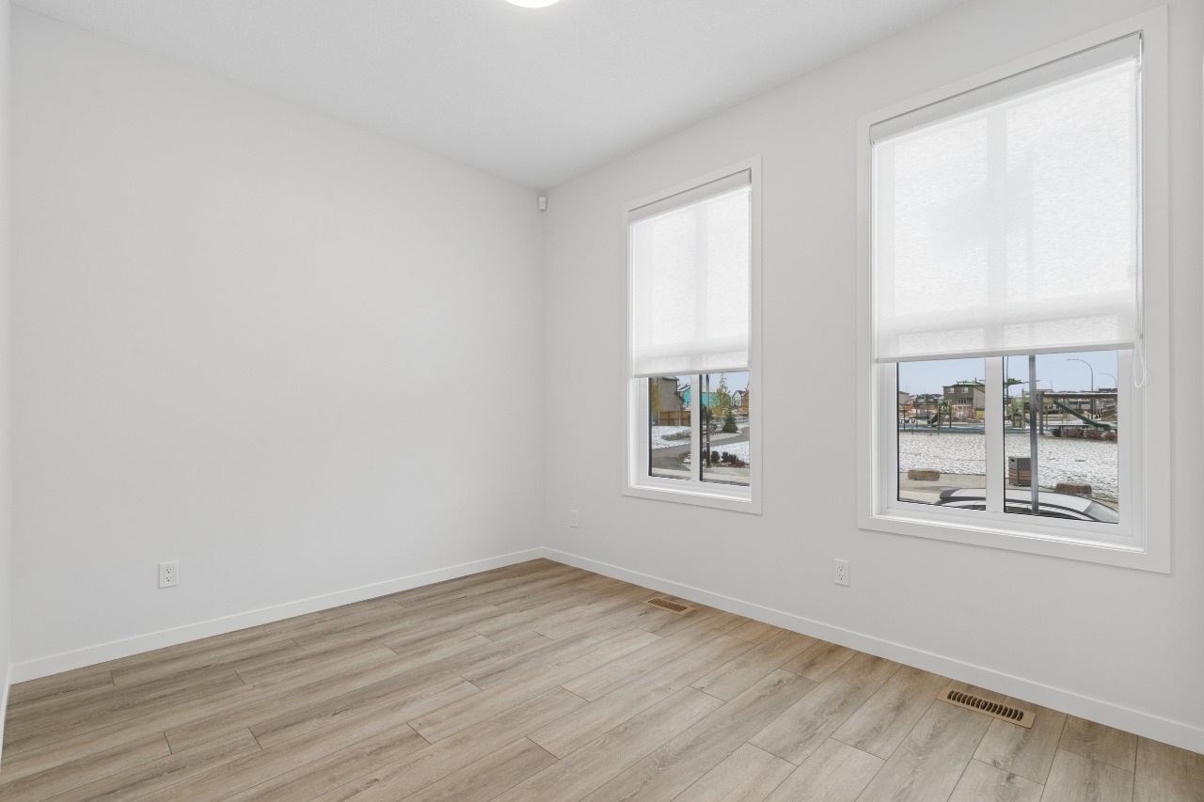
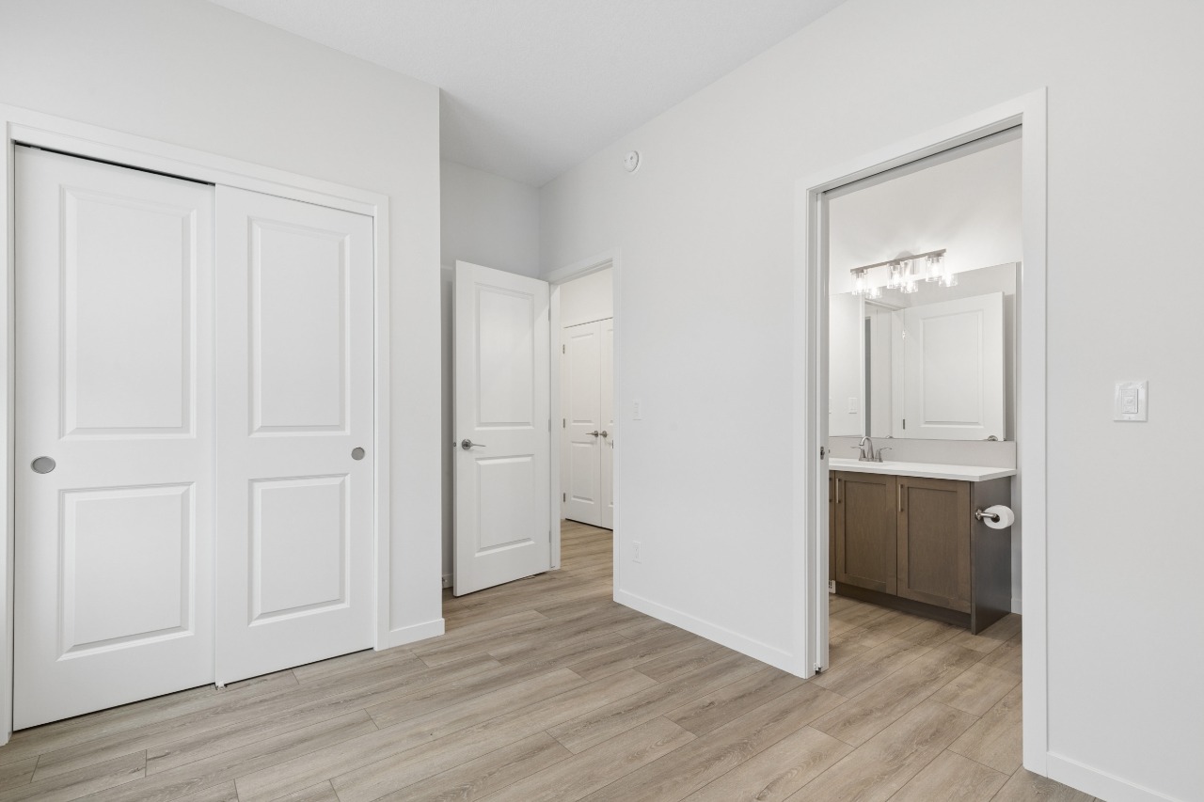
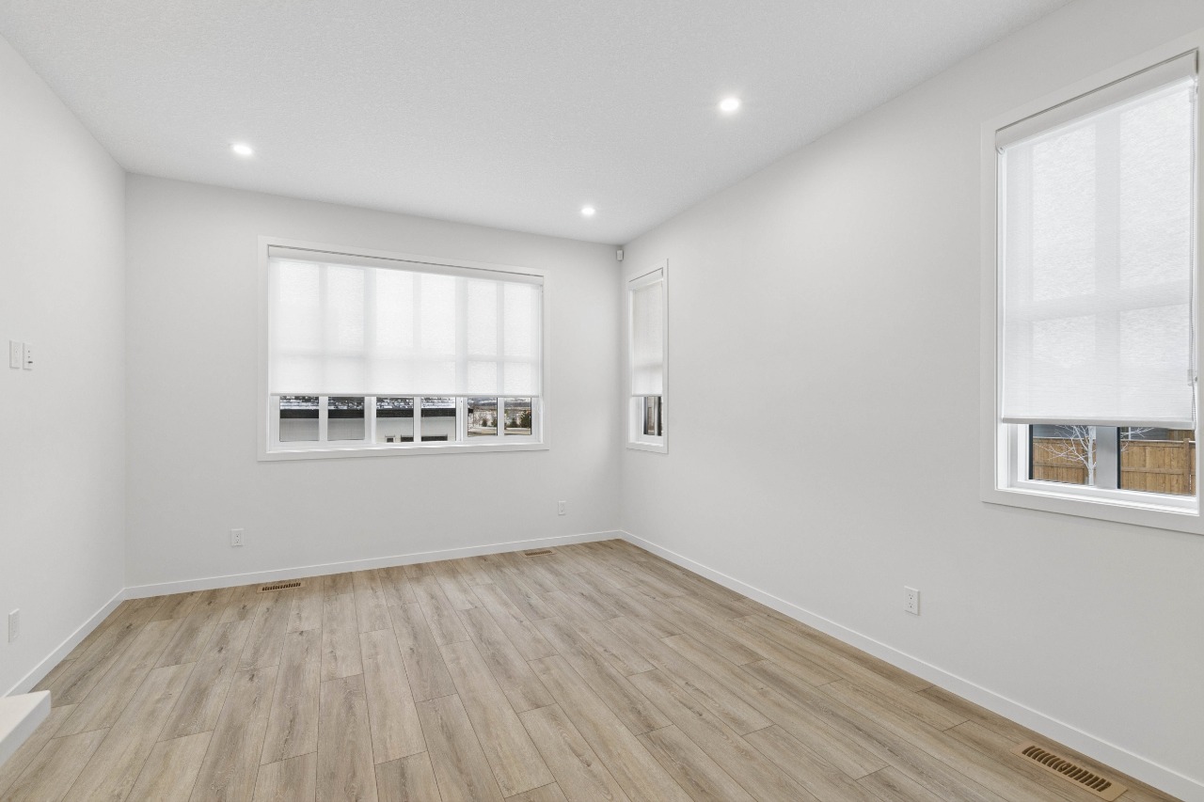
Main floor bedroom | 2 Bdrm Legal Suite | Park-Facing Corner Lot | Move-In Ready | Garage
Description
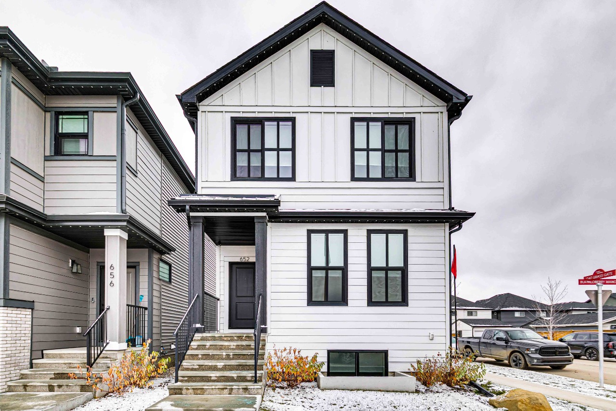
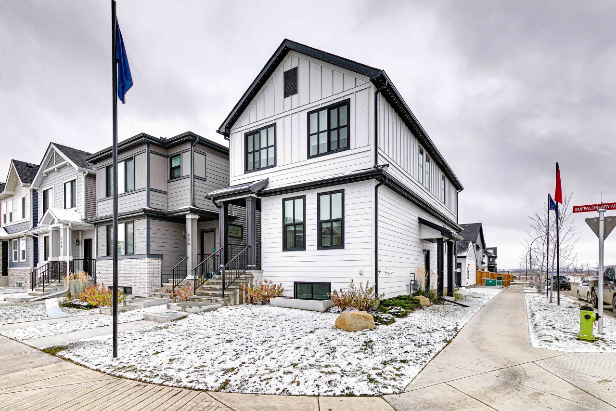
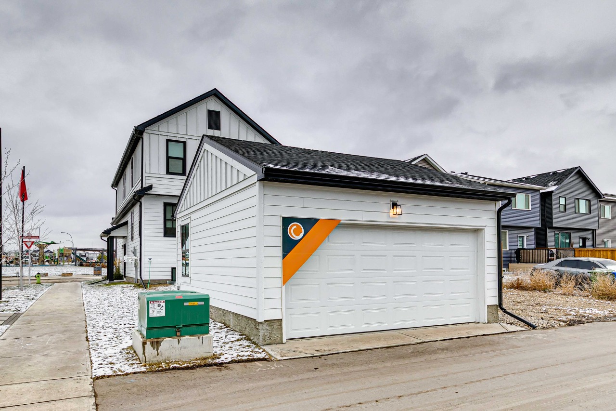
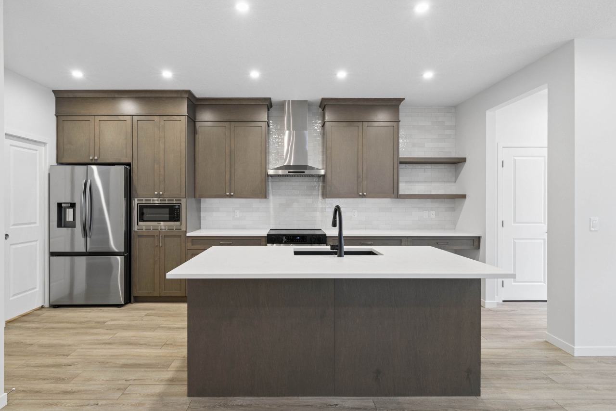
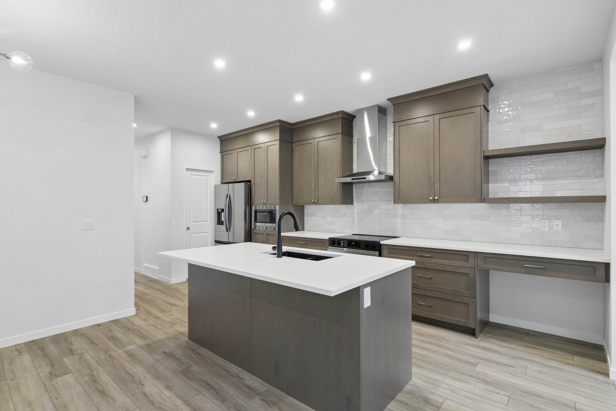
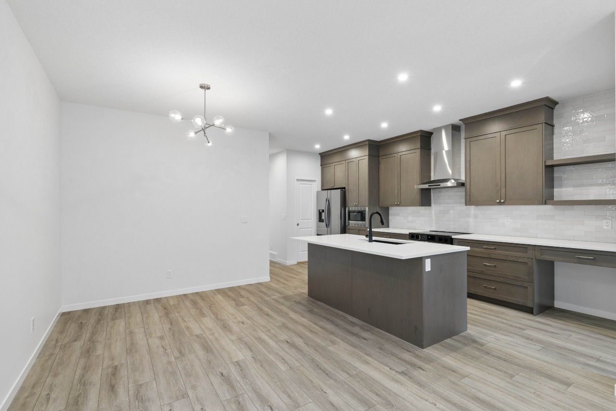
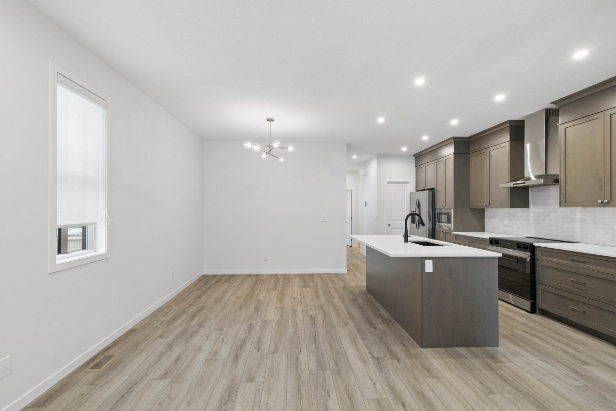
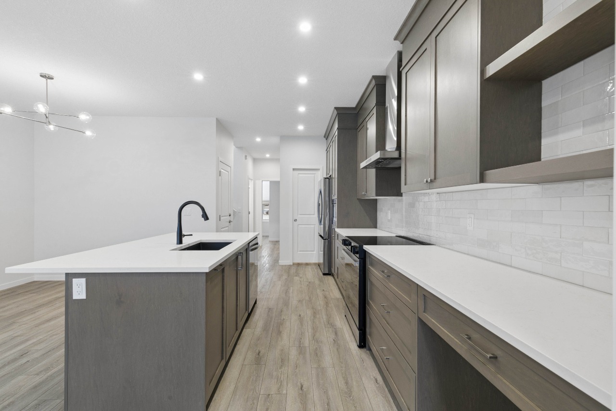
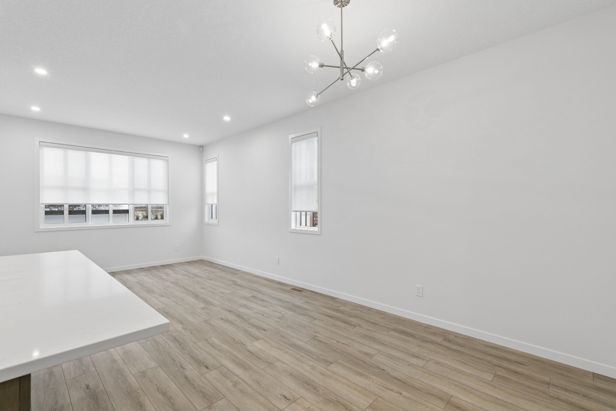
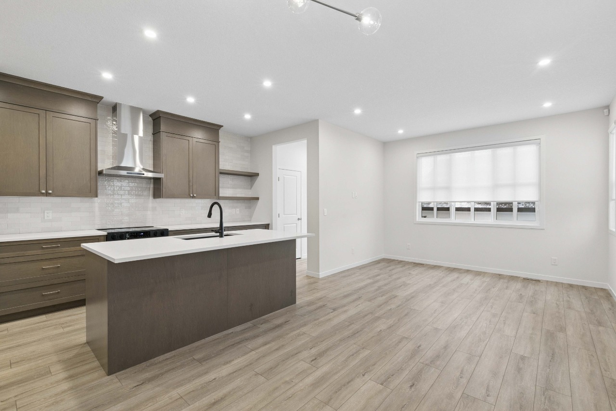
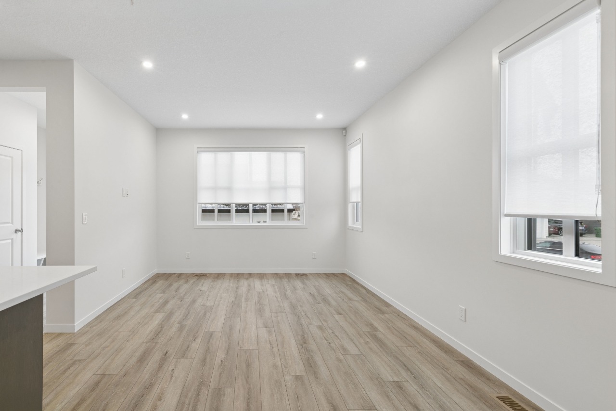
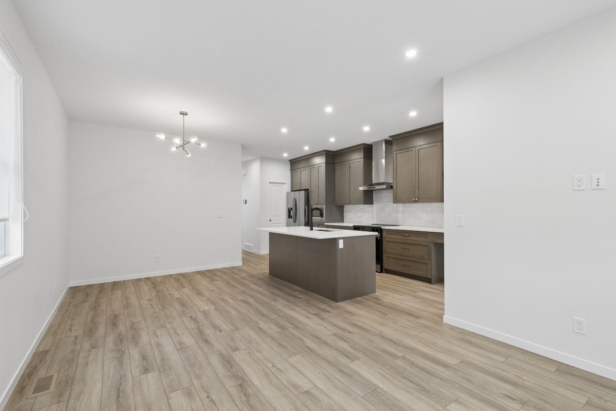
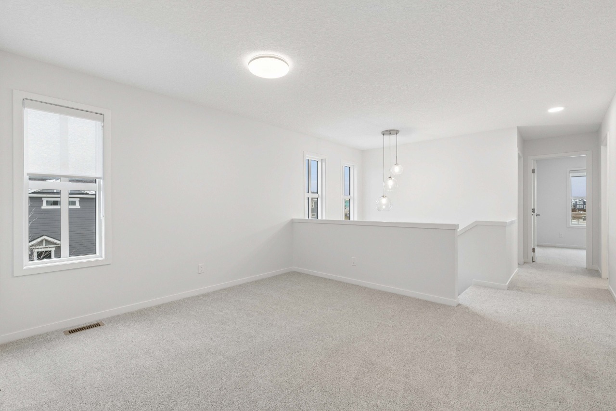
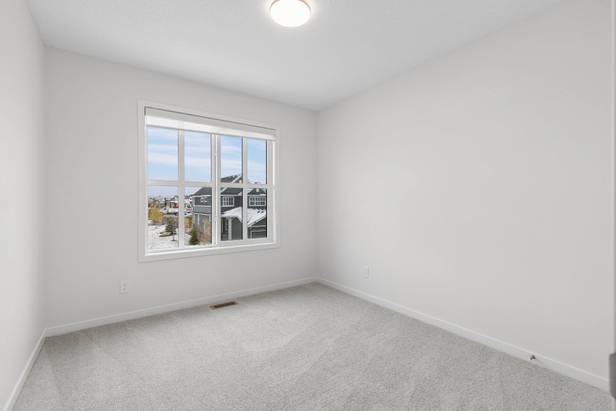
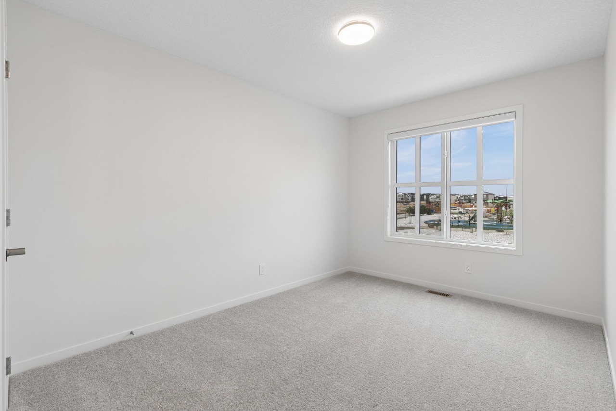
This 1,837 sq. ft. Glenmore sits on a corner lot facing a park/green space and is fully finished, landscaped and ready to go. Just bring yourself and your furniture.
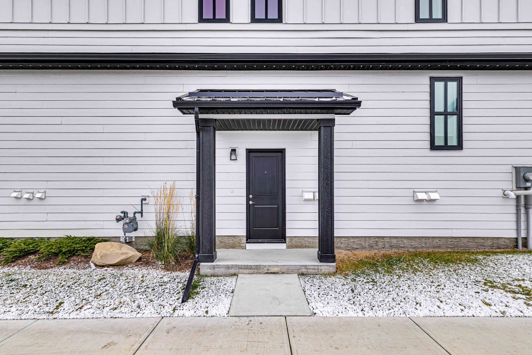
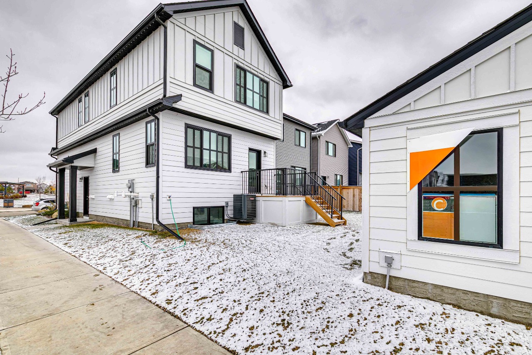
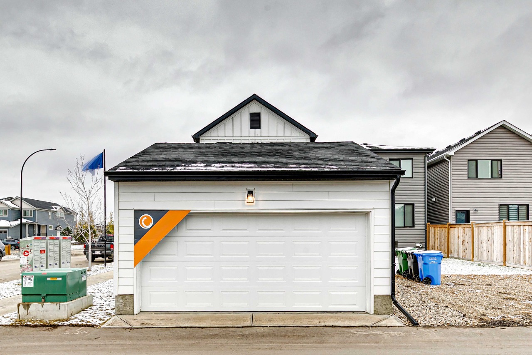
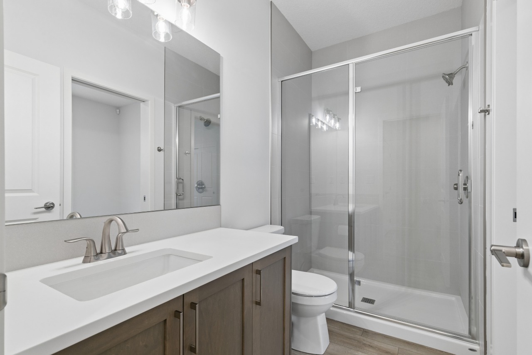
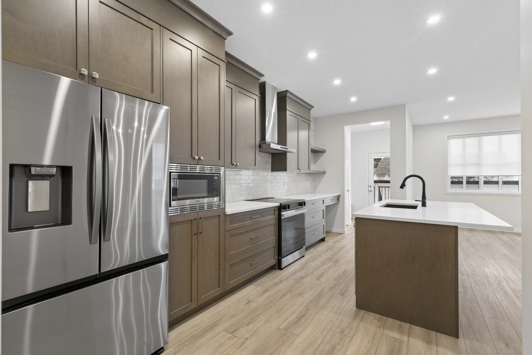
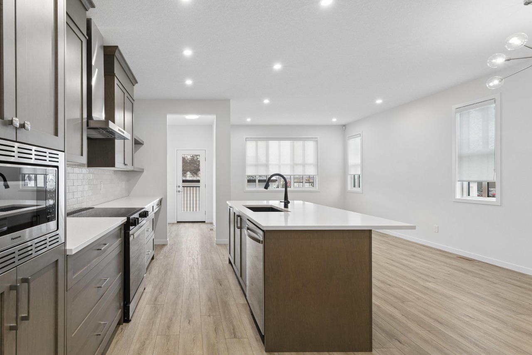
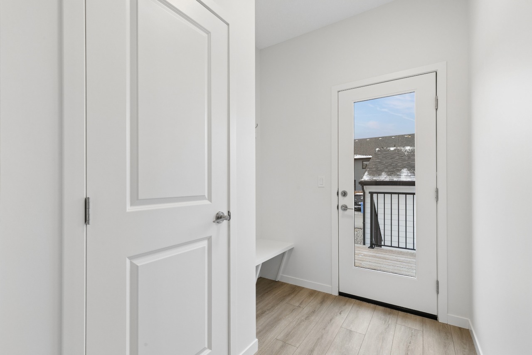
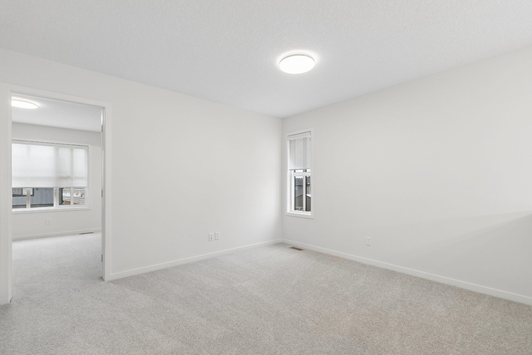
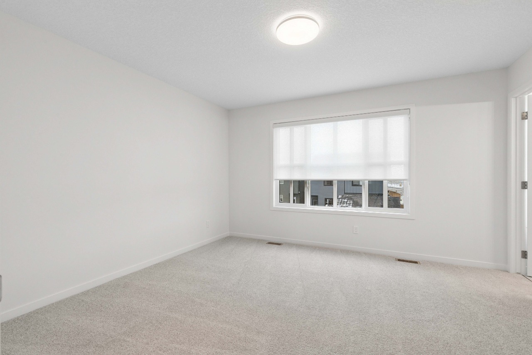
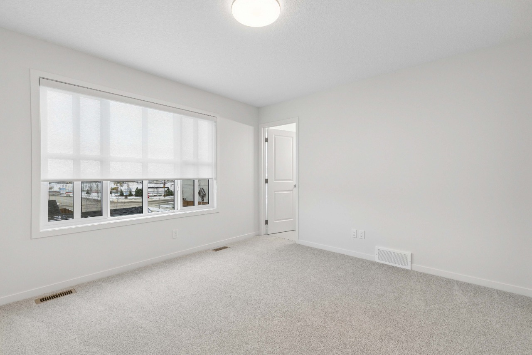
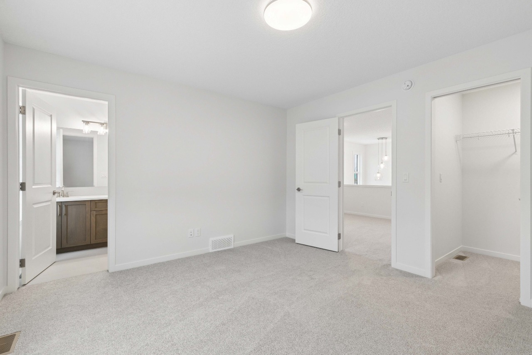
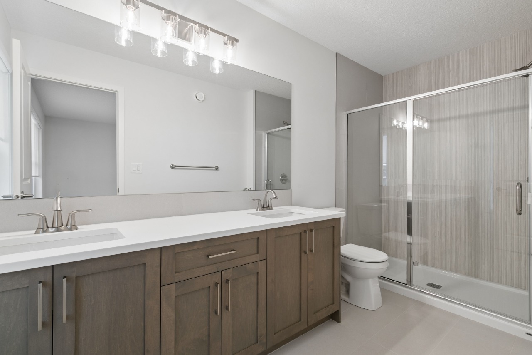
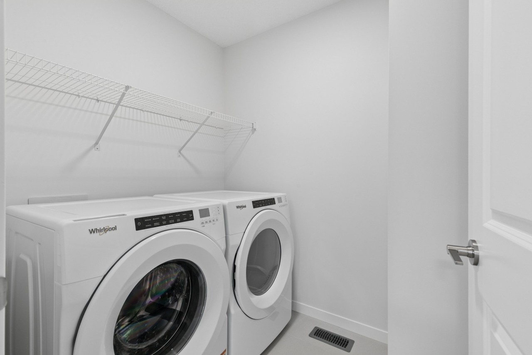
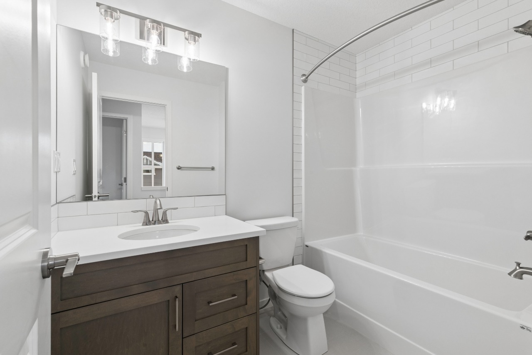
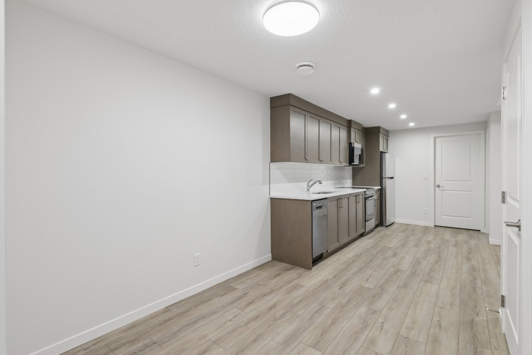
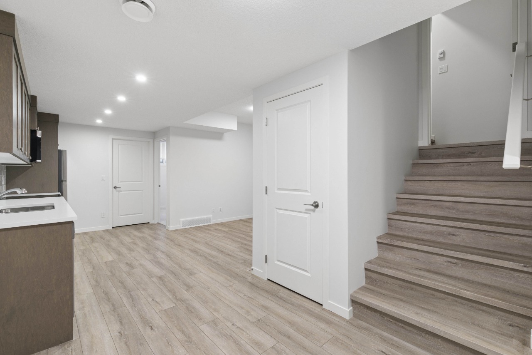
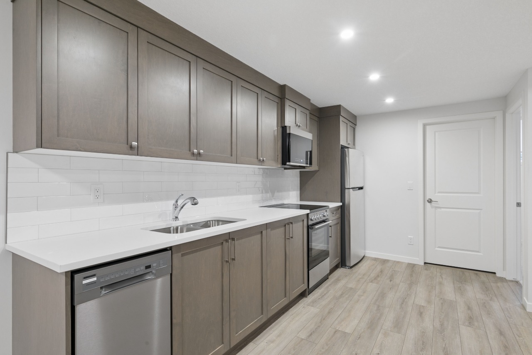
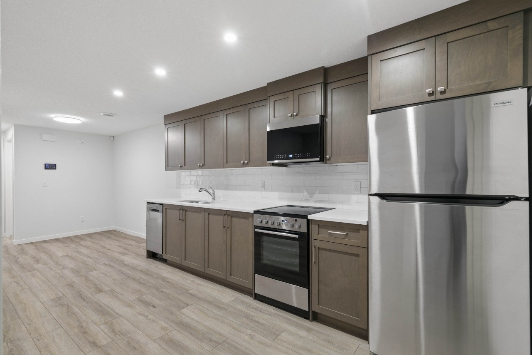
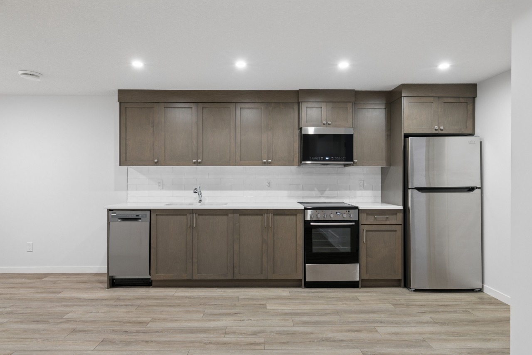
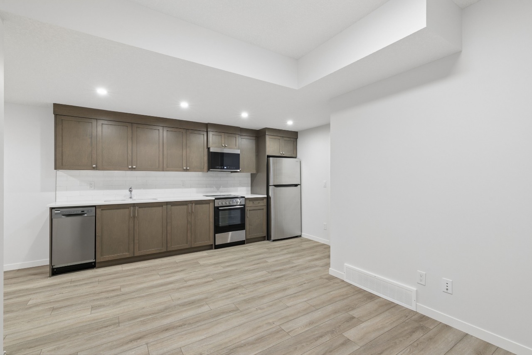
Features include: • 2-bedroom legal basement suite with appliances • Upgraded appliances• Double detached garage • Main-floor bedroom and full bath • Central bonus room • Upper-floor laundry • 4-piece ensuite • Air conditioning • Full Hardie board siding on house and garage • Gemstone exterior lighting • Window coverings • Full landscaping complete • Side entrance • Deck • Extensive showhome upgrades throughout
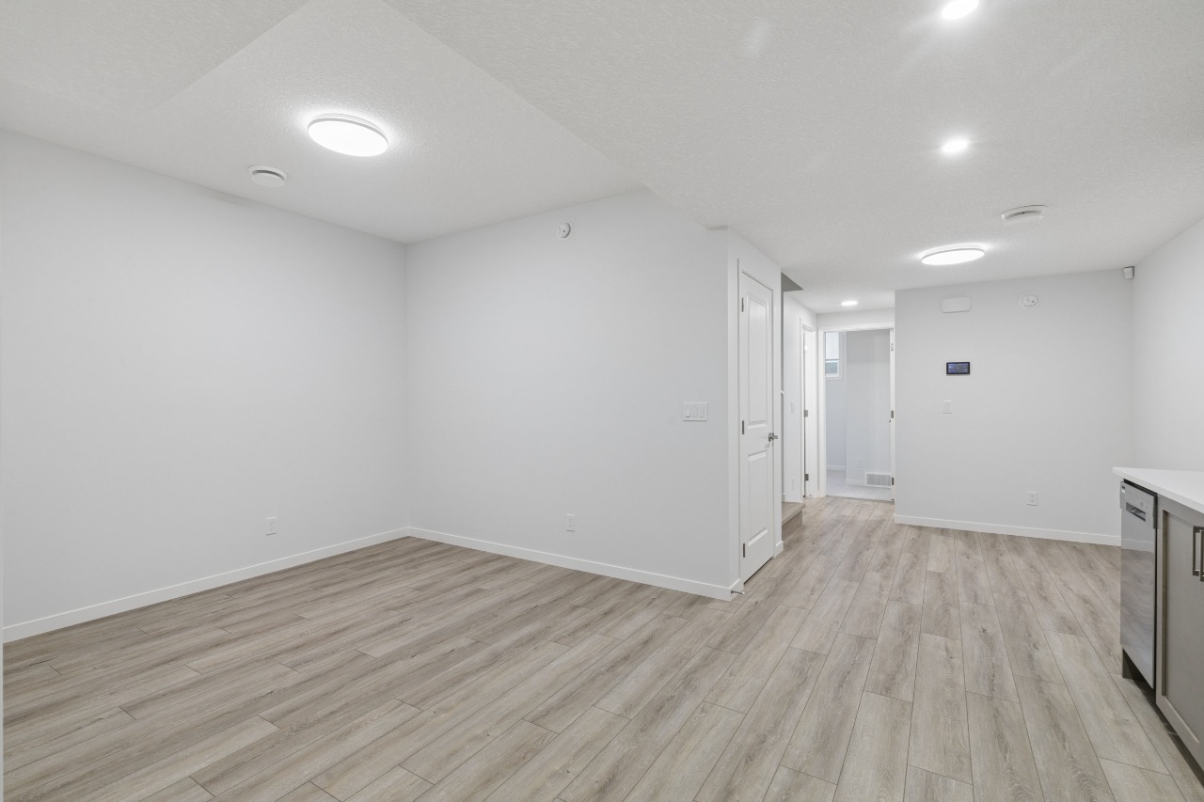
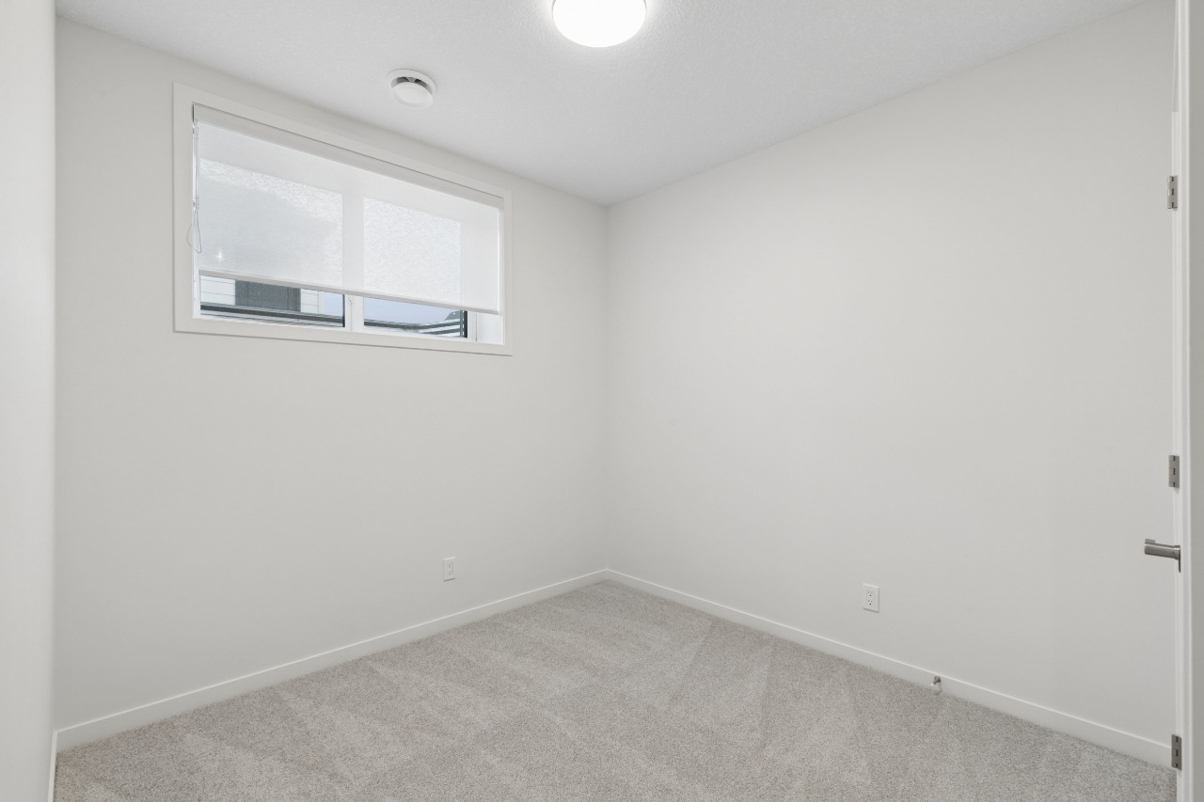
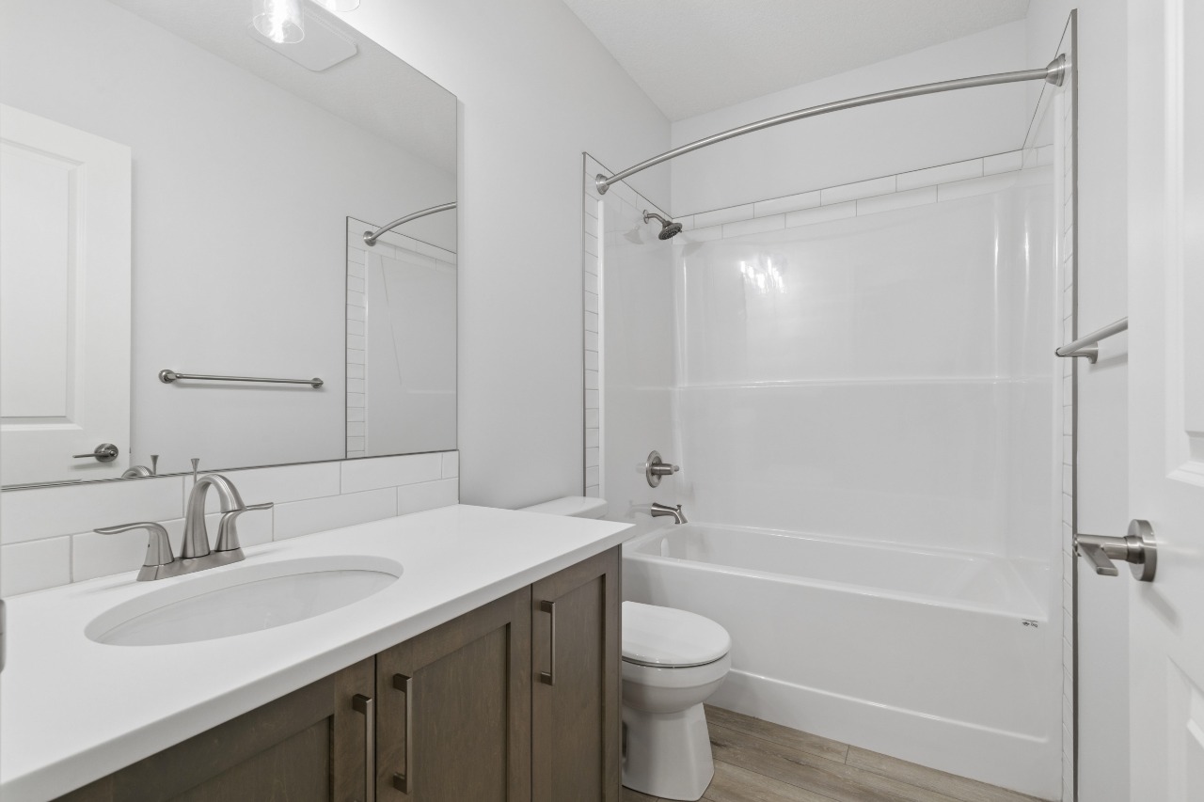
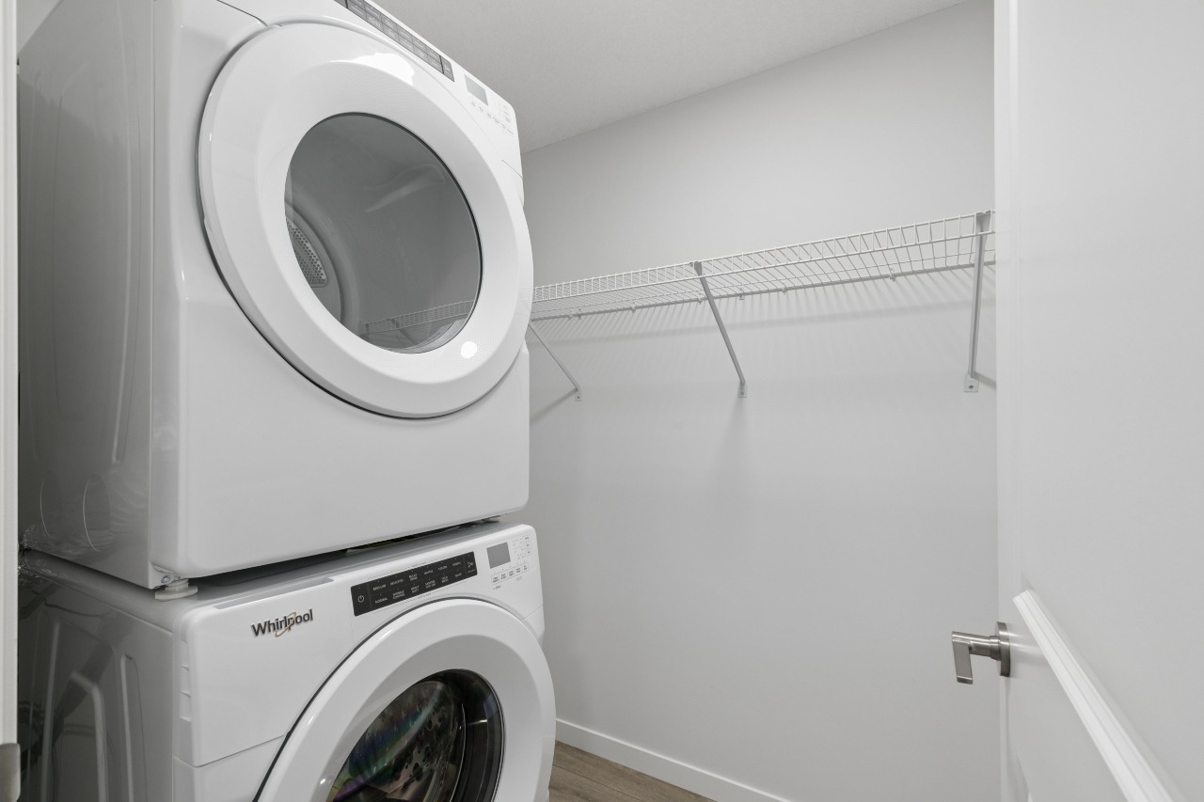
The legal suite adds another 664 sq. ft. of finished living space with 2 bedrooms, kitchen, living area, laundry and bathroom.
Located in Logan Landing, one of Calgary’s last new communities along the Bow River, with environment reserves with pathways to the Bow River. Seton’s shopping, restaurants, South Health Campus, library and YMCA are nearby.
Additional Information
Interior Details
Exterior Details
More Information
Property
Parking
Utilities
This REALTOR.ca listing content is owned and licensed by REALTOR® members of The Canadian Real Estate Association.