440 Bridgeport Glenn Southwest, Chestermere, AB T1X3C9
Property Overview
- Detached Home Type
- House Building Type
- BridgeportCommunity
- 5 Beds
- Natural Gas Heating
- 4 Full Baths
- None Cooling
- 6 Parking Space(s)
- 2026 Year Built
- 0 days Time on Bōde
- A2355151 MLS® #
- 21346140 Bōde ID
- $298 Price / Sqft
- Two Storey Style
Get instant answers about this home
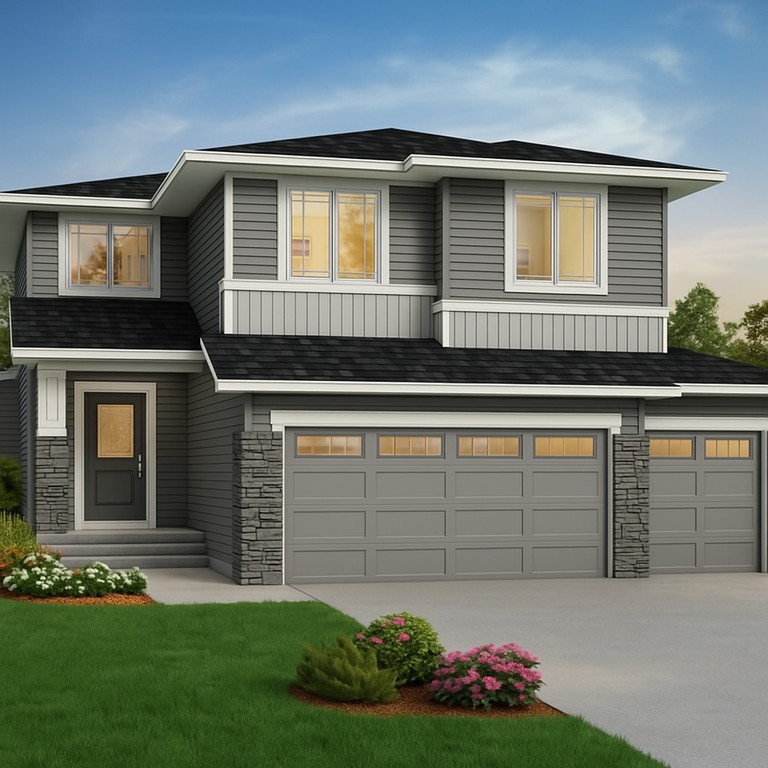
Welcome to the Alexander by Sterling Homes Calgary! A 5-bed home with 3-car garage in Bridgeport.
Description
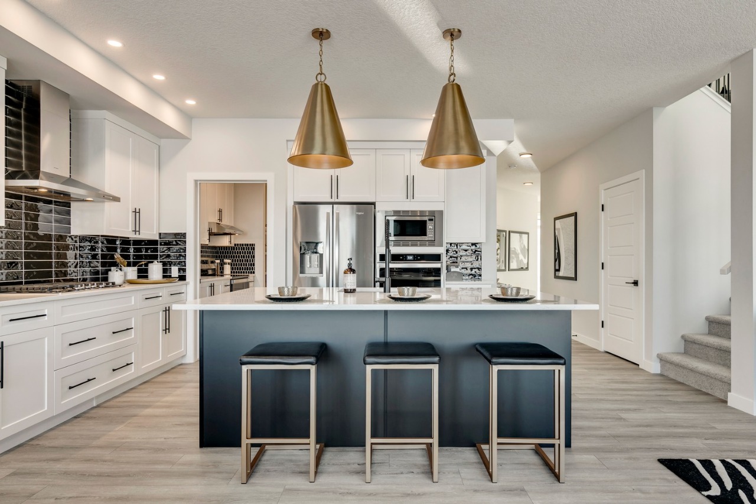
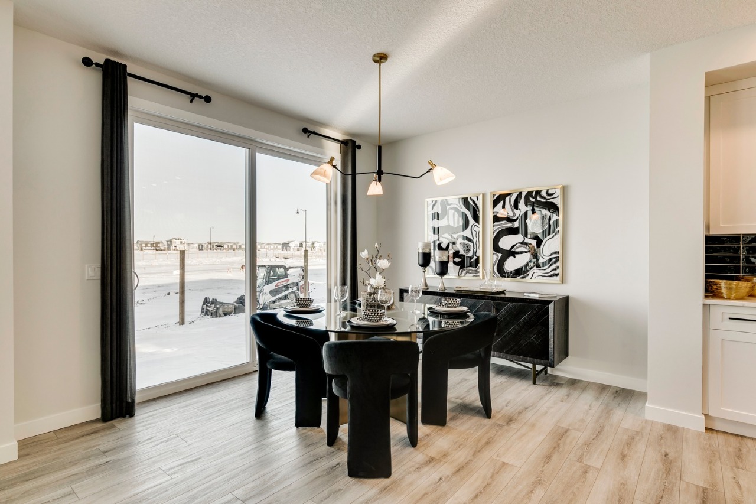
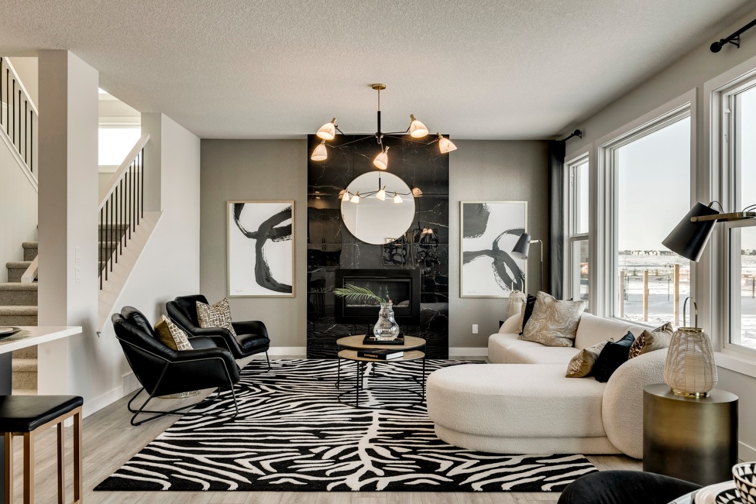
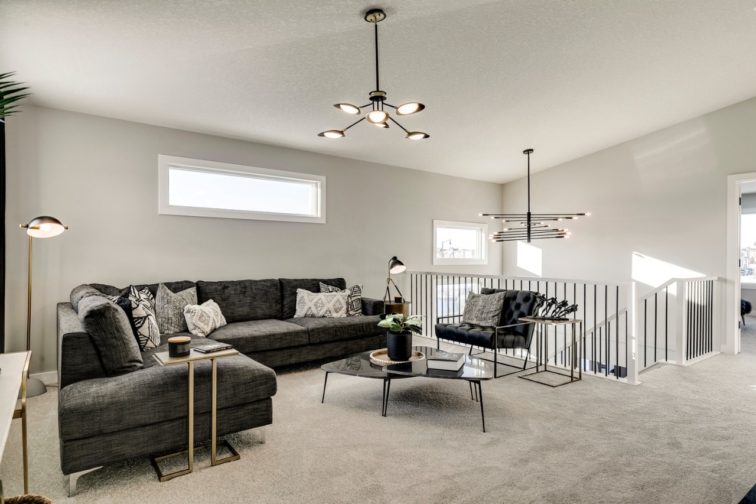
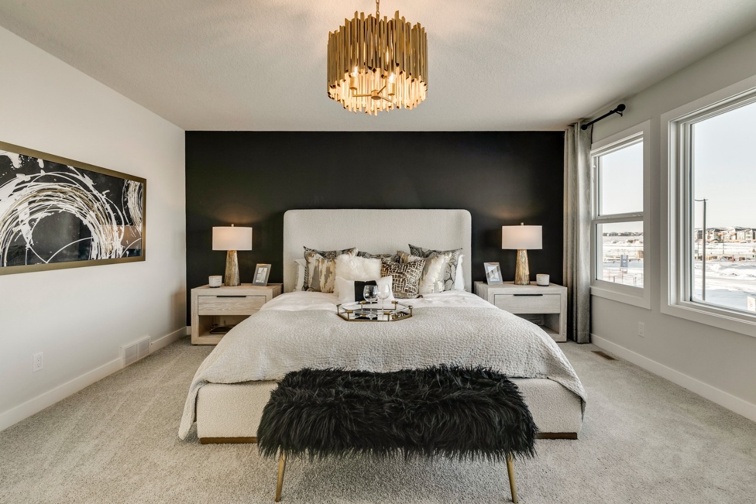
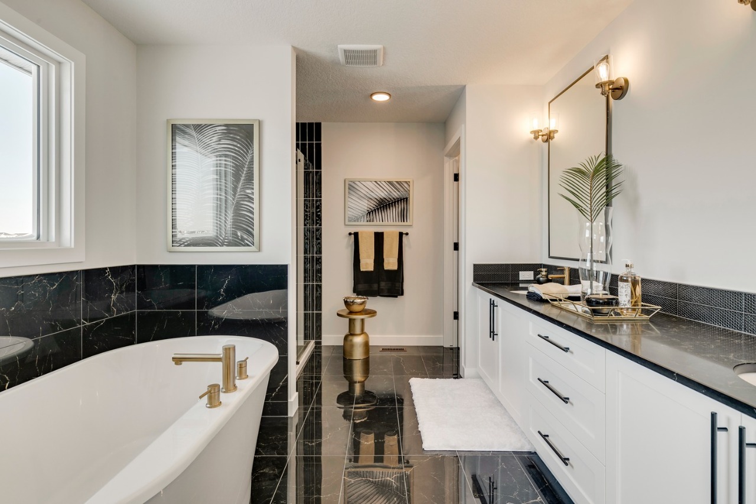
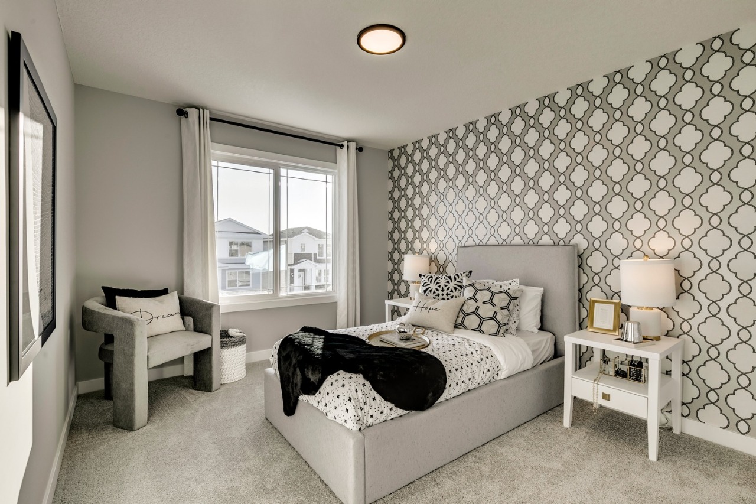
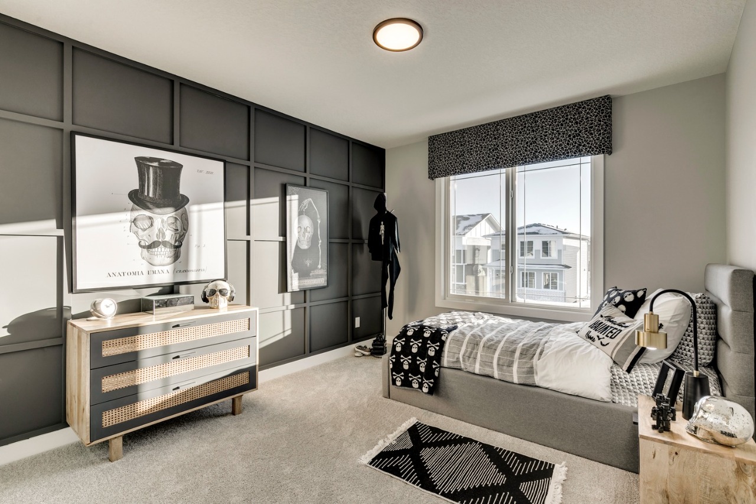
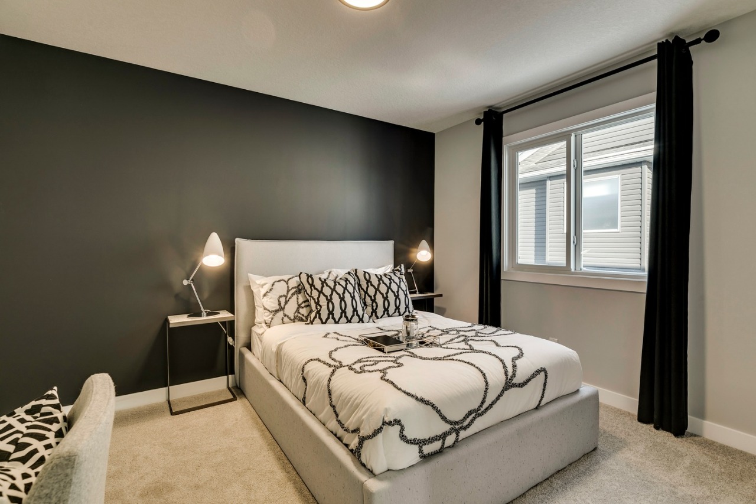
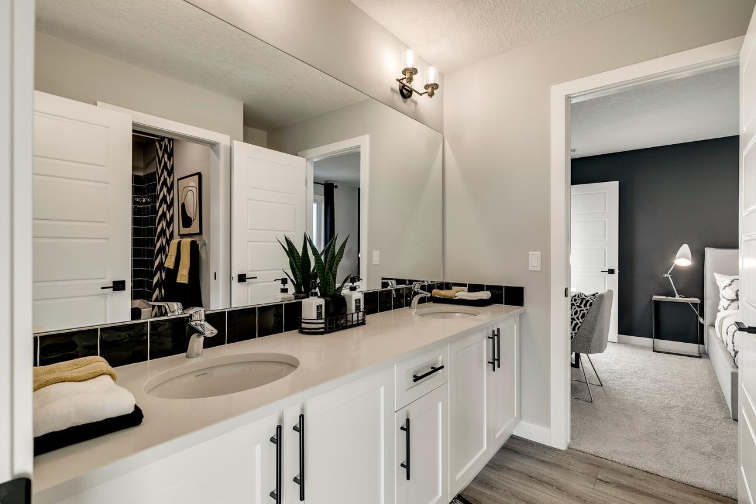
Located in Bridgeport, the Alexander offers 2,884 sq. ft. with 5 beds, 4 baths & 2026 specifications. This front attached garage home brings impressive space & flexibility with a 3-car garage, side entrance, 9' basement ceilings, 8' main floor doors, main floor bedroom with full bath & secondary primary bedroom upstairs. The executive kitchen features stainless steel appliances, chimney hoodfan, gas cooktop & pendant lighting, plus a spice kitchen with gas range, pantry, French doors & MDF shelving. LVP flows throughout the main floor, with quartz countertops & undermount sinks throughout & added windows for a bright feel. The 5-piece ensuite includes a soaker tub, fully tiled shower with bench & niche, drawers & primary wall detail. Added highlights include tiled wet areas, upper 3-piece ensuite with fiberglass shower, main floor bath with tiled shower & glass shelves, vaulted bonus room, maple railing with iron spindles & electric fireplace with maple mantel & tile below.
Additional Information
Interior Details
Exterior Details
More Information
Property
Parking
Utilities
This REALTOR.ca listing content is owned and licensed by REALTOR® members of The Canadian Real Estate Association.