85 Redpoll Wynd, St. Albert, AB T8N5T2

Property Overview
- Detached Home Type
- House Building Type
- RiversideCommunity
- 4 Beds
- Natural Gas Heating
- 2 Full Baths
- None Cooling
- 1 Half Baths
- 6 Parking Space(s)
- 2026 Year Built
- 1 day Time on Bōde
- E4514456 MLS® #
- 21346131 Bōde ID
- $325 Price / Sqft
- Two Storey Style
Get instant answers about this home
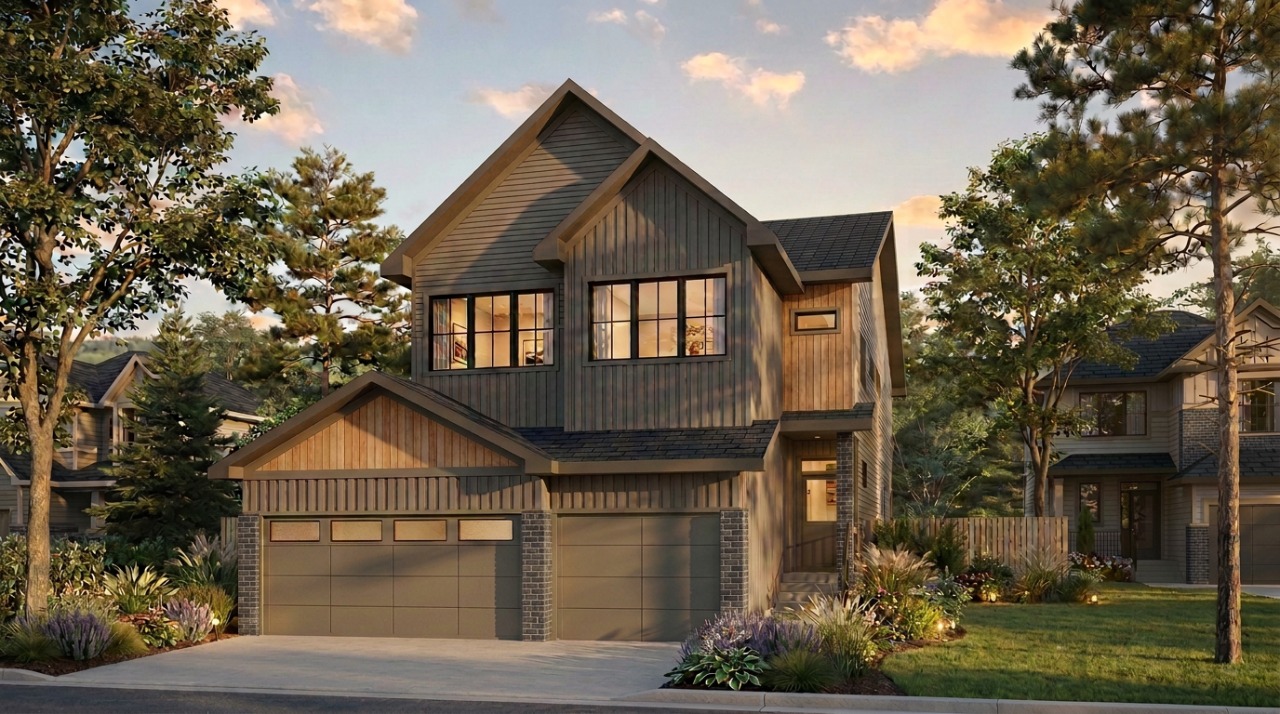
4 Bedroom home with den and triple car garage in Riverside!
Description
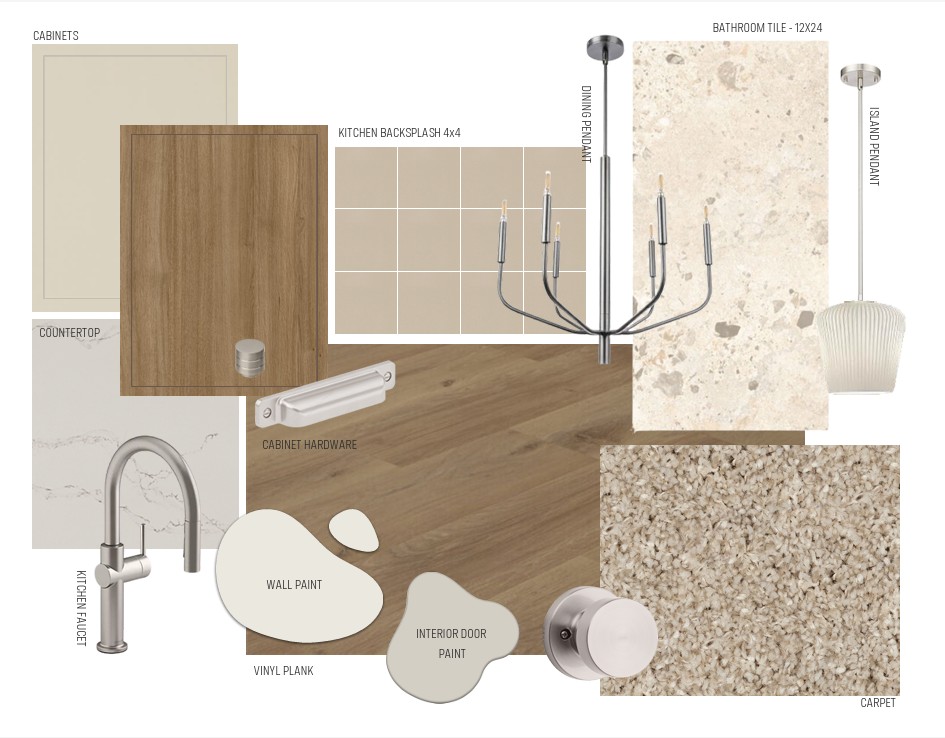
TRIPLE CAR home in Riverside. The Family Generations 26 by Cantiro Homes offers a standout blend of space and function, starting with an impressive 29.5 ft x 22 ft triple-car garage with a man door and non-freeze hot and cold taps. The thoughtfully designed layout pairs a Modern Farmhouse exterior with a warm Timber interior. The open-concept main floor is built for entertaining with a spacious kitchen and dining area that comfortably hosts 12+ guests, an upgraded executive chef’s kitchen with enhanced cabinetry and a flat-panel hood fan, a tiled electric fireplace in the living room, and a flexible main-floor den. Upstairs offers three generously sized secondary bedrooms and a private primary suite with a fully tiled shower with bench and sliding glass door, and tile flooring in the bathrooms and laundry room. The home also features 9-ft basement ceilings, MDF shelving throughout and 200AMP panel. Completion expected December 2026. Photos are for representative.
Interior Details
Exterior Details
More Information
Property
Parking
Utilities
Disclaimer: MLS® System Data made available from the REALTORS® Association of Edmonton. Data is deemed reliable but is not guaranteed accurate by the REALTORS® Association of Edmonton.
Copyright 2026 by the REALTORS® Association of Edmonton. All Rights Reserved. Data was last updated Wednesday, October 28, 2026, 8:49:08 PM UTC.