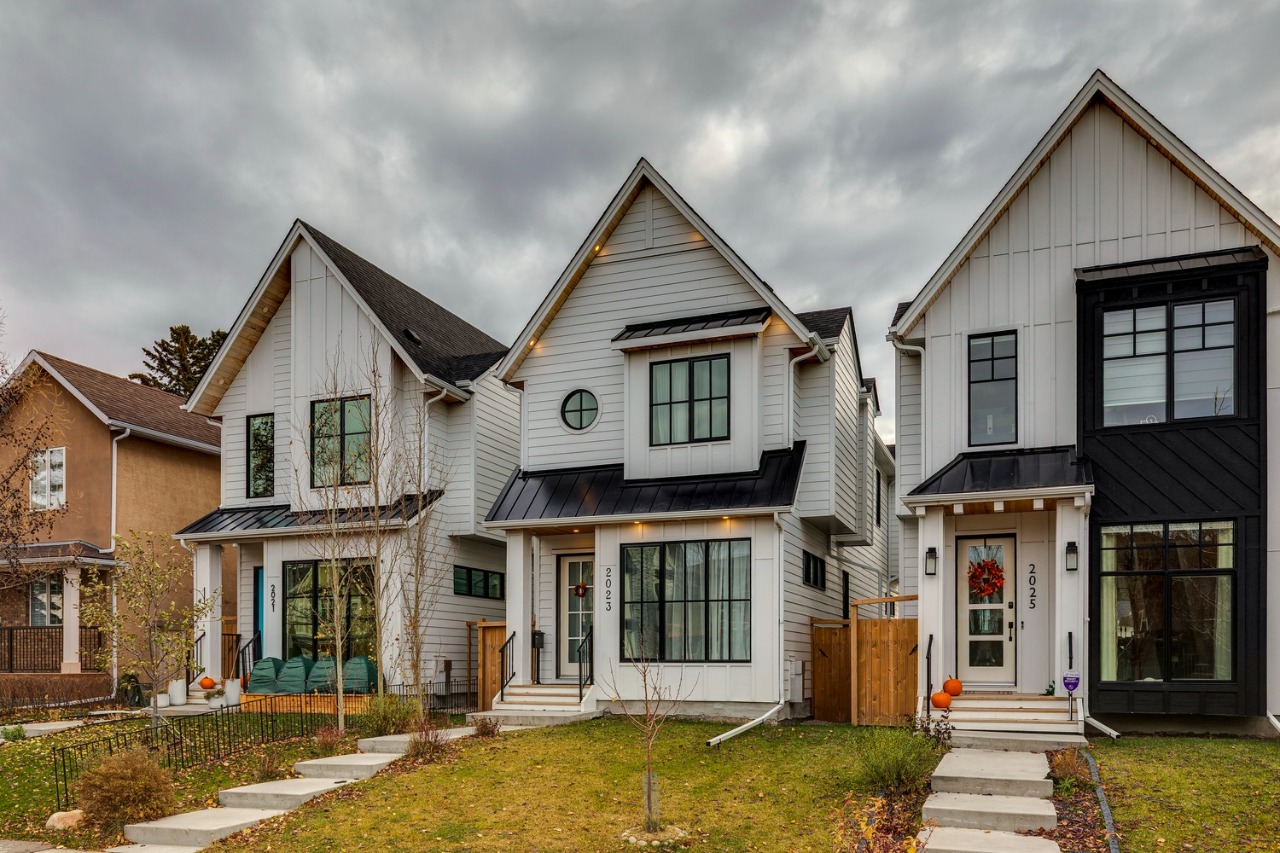
2023 37 Avenue Southwest, Calgary, AB T2T2H6
Property Overview
- Detached Home Type
- House Building Type
- AltadoreCommunity
- 4 Beds
- Natural Gas Heating
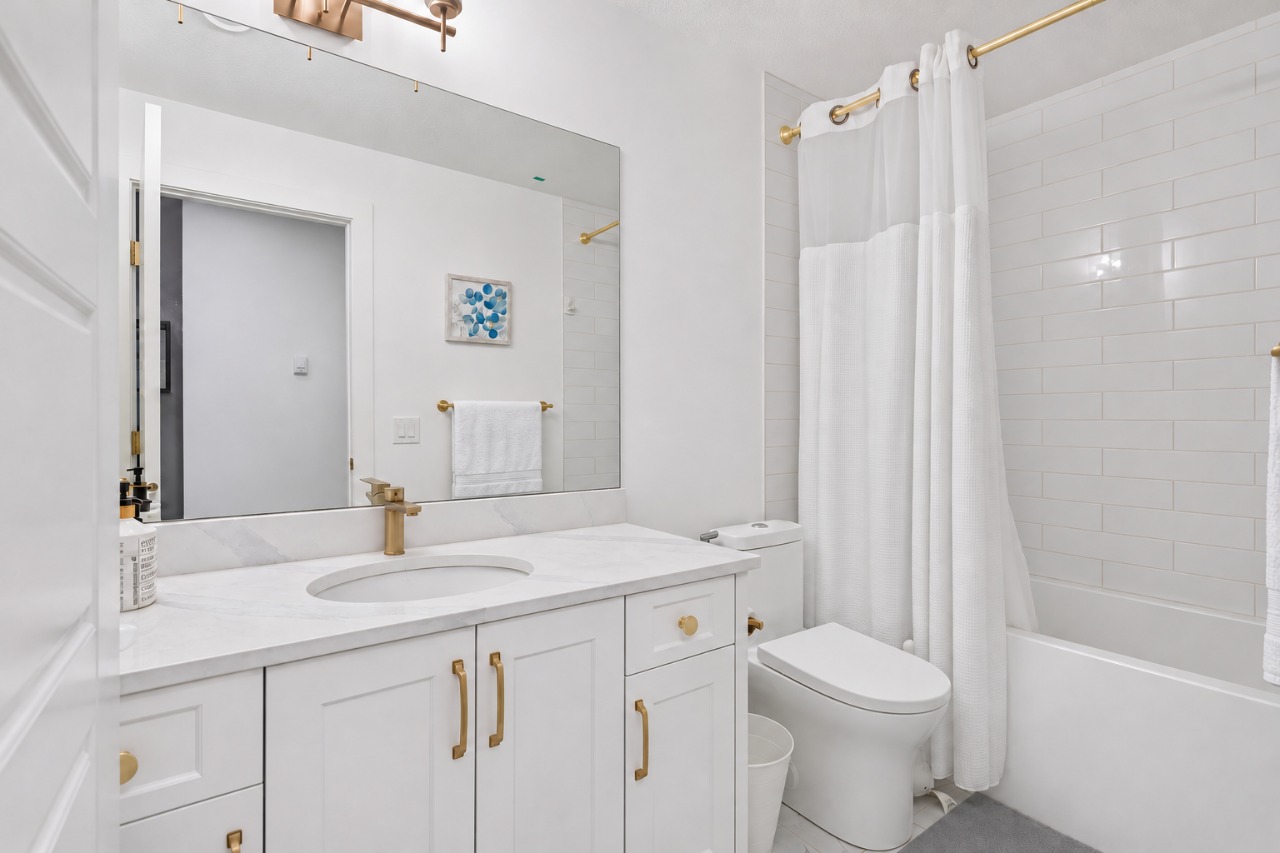
- 3 Full Baths
- Air Conditioning (Central) Cooling
- 1 Half Baths
- 2 Parking Space(s)
- 2021 Year Built
- 0 days Time on Bōde
- A2357856 MLS® #
- 21342357 Bōde ID
- $676 Price / Sqft
- Two Storey Style
Get instant answers about this home
Prime Altadore location, steps from Marda Loop, with a south-facing yard and inner-city lifestyle.
Description
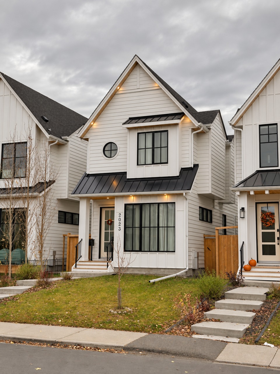
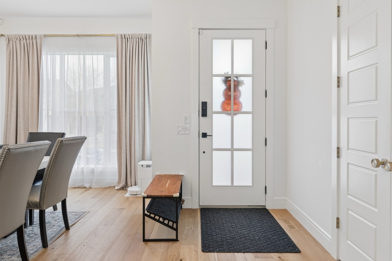
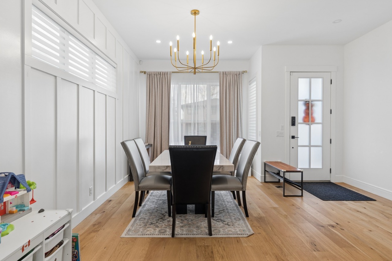
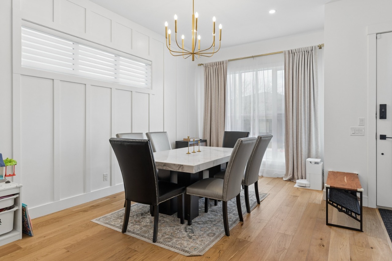
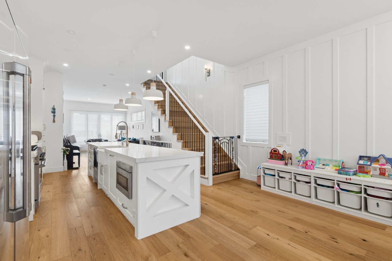
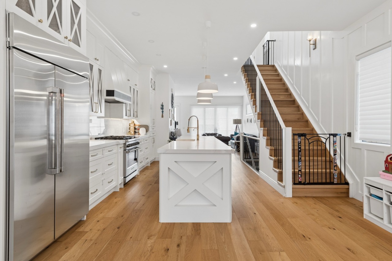
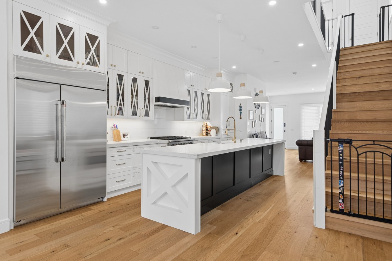
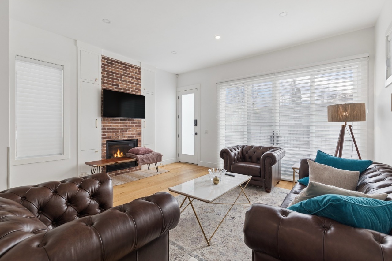
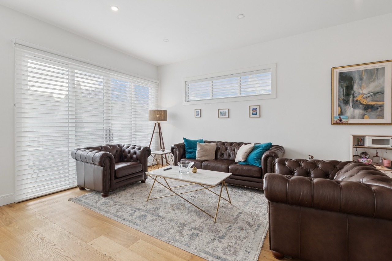
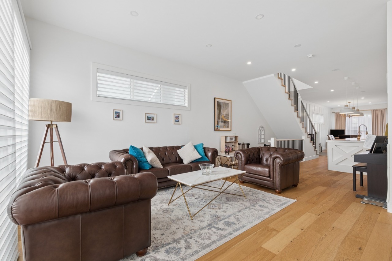
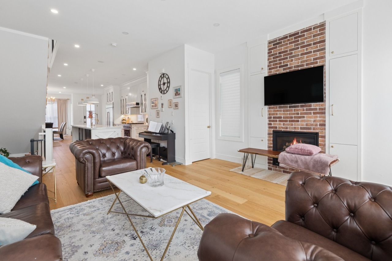
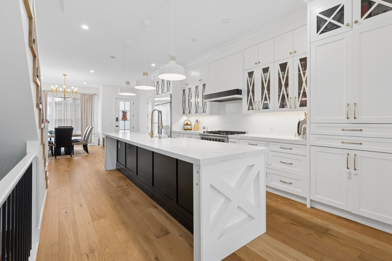
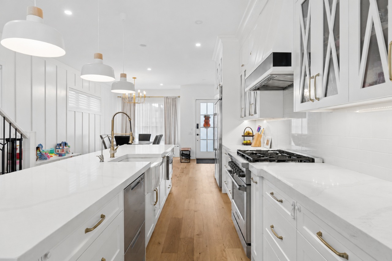
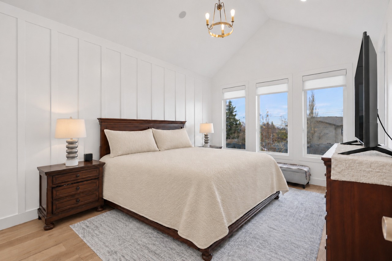
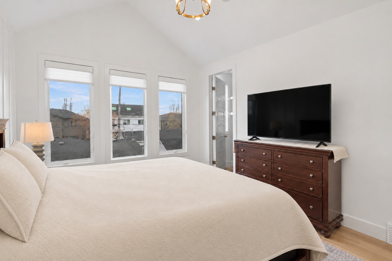
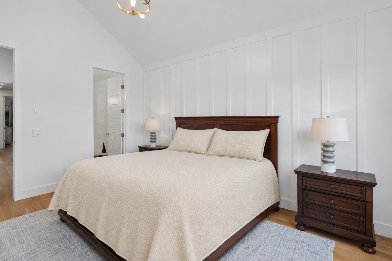
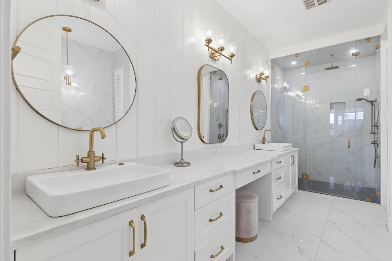
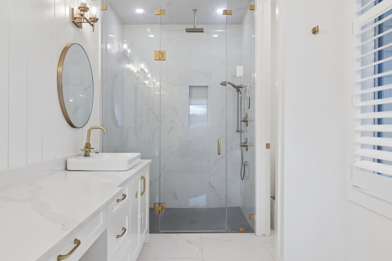
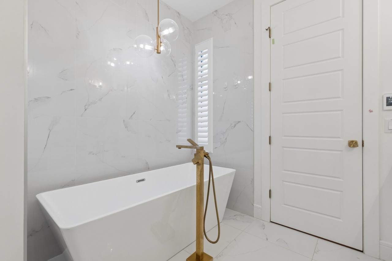
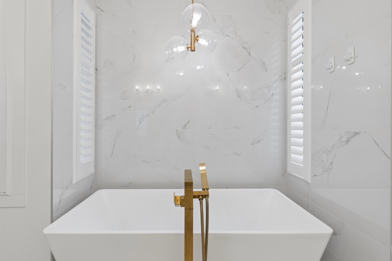
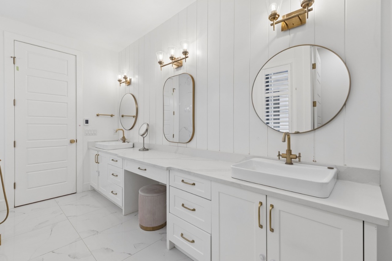
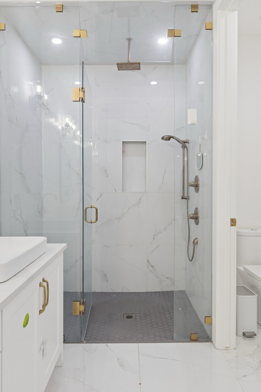
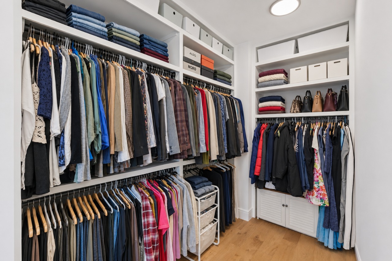
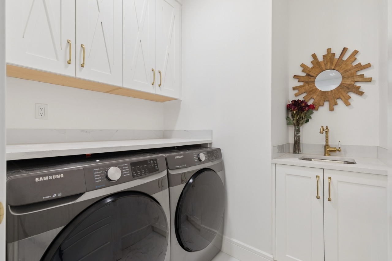
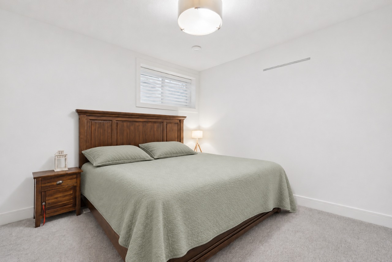
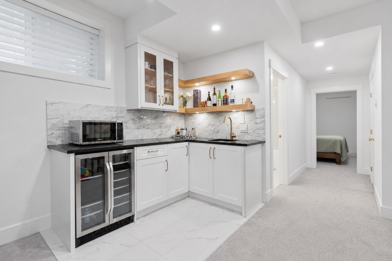
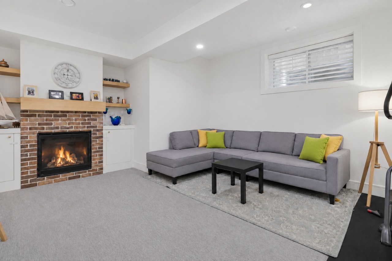
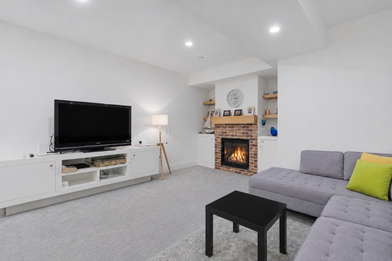
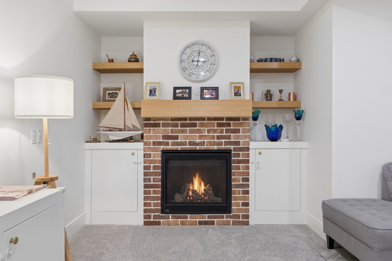
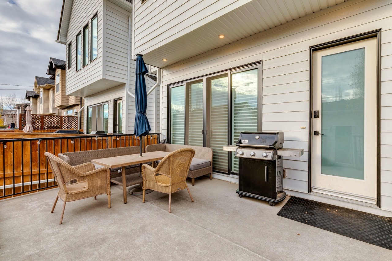
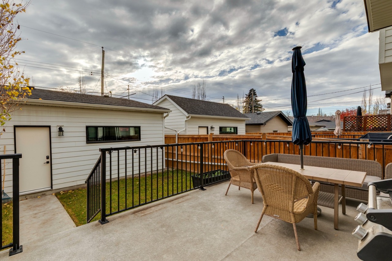
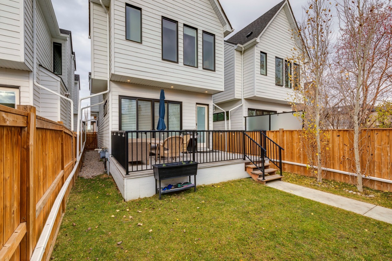
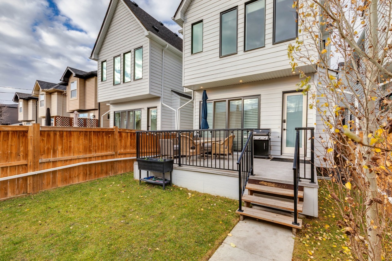
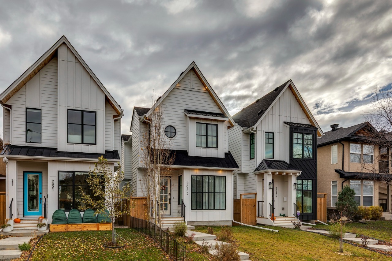
Welcome to this beautifully designed, fully detached home in sought-after Altadore, steps from vibrant Marda Loop! Built in 2021, this home offers an open-concept layout, high ceilings, hardwood floors, and a spacious kitchen with an oversized island, elegant cabinetry, and stainless steel appliances, including a premium extra-wide side-by-side refrigerator, gas range, double dishwashers, and an under-counter microwave drawer. The dining area showcases elegant wall panelling and a statement chandelier. Retreat to the primary suite with its vaulted ceiling, walk-in closet, and ensuite with a freestanding tub, glass-enclosed shower, and double vanity. Enjoy a fully finished basement with in-floor heating and a wet bar, plus central air conditioning and two fireplaces. The sunny south-facing backyard offers a raised deck, fully fenced lawn, and beautiful aspen trees. A double detached garage opens onto a wide, paved back lane. Close to shops, cafés, schools, parks, and downtown!
Additional Information
Interior Details
Exterior Details
More Information
Property
Parking
Utilities
This REALTOR.ca listing content is owned and licensed by REALTOR® members of The Canadian Real Estate Association.