220 Belmont Place Southwest, Calgary, AB T2X6E5
Property Overview
- Detached Home Type
- 426 sqft Garage Size
- House Building Type
- BelmontCommunity
- 4 Beds
- Natural Gas Heating
- 3 Full Baths
- None Cooling
- 4 Parking Space(s)
- 2027 Year Built
- 22 days Time on Bōde
- A2354435 MLS® #
- 21342353 Bōde ID
- $364 Price / Sqft
- Two Storey Style
Get instant answers about this home
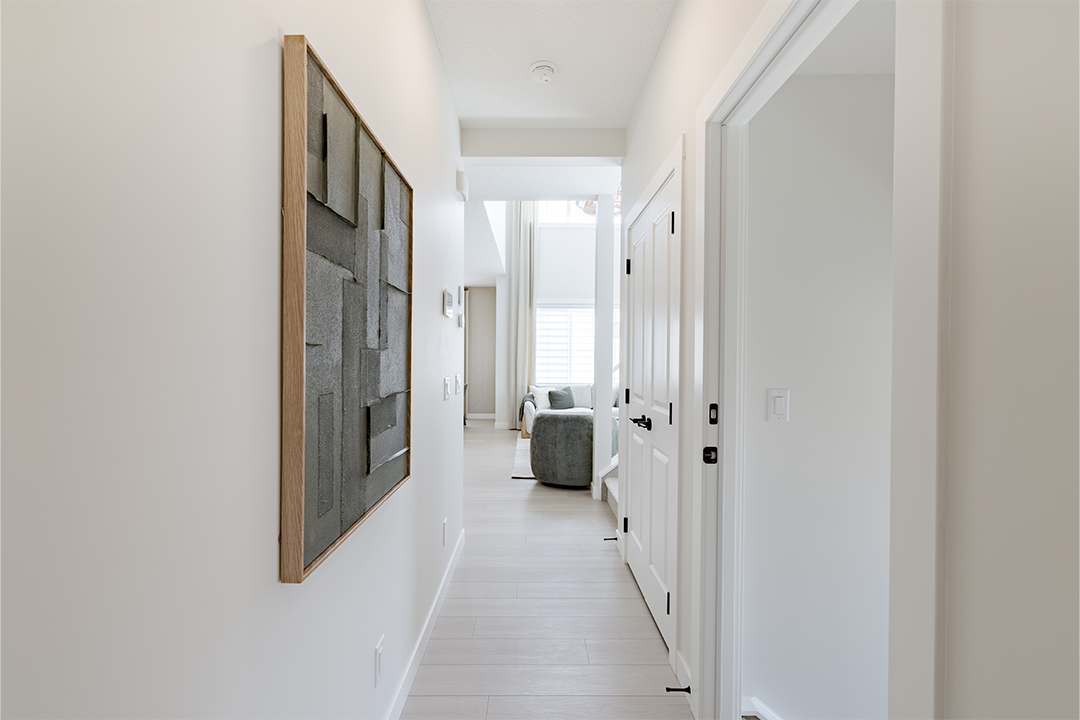
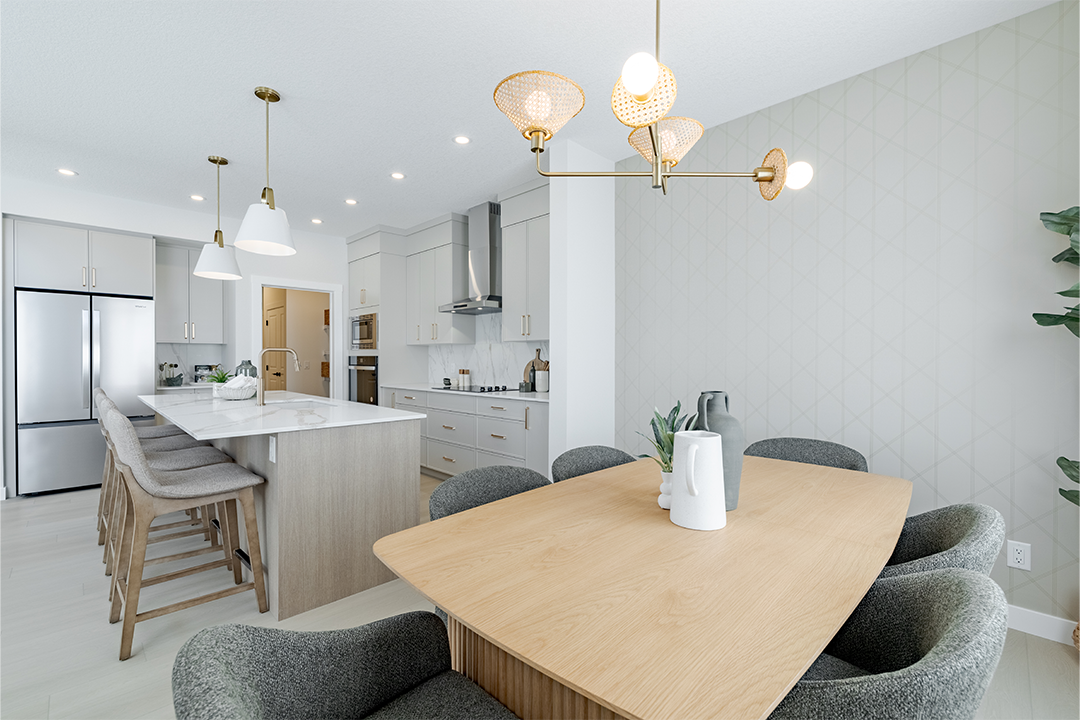
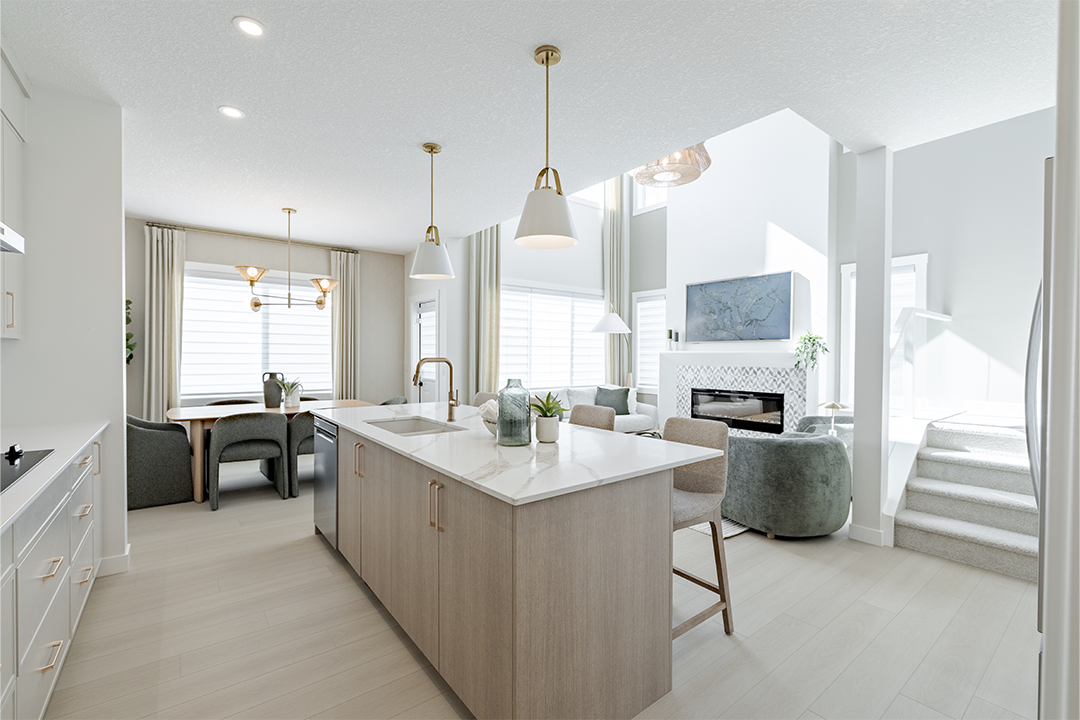
Brand new 4 bed Edith with main floor bedroom, open to below living room and double garage
Description
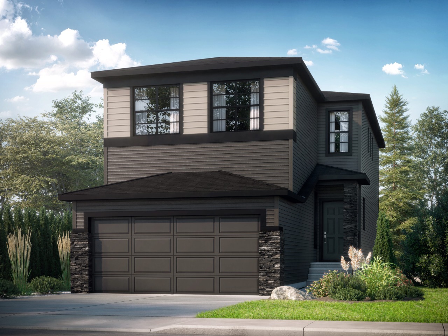
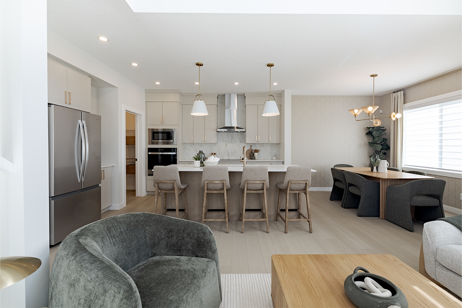
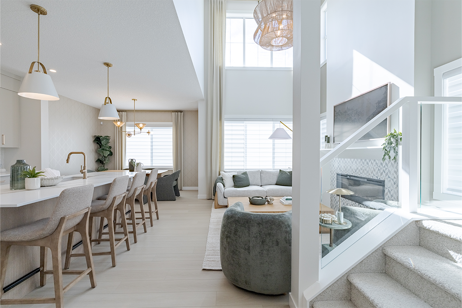
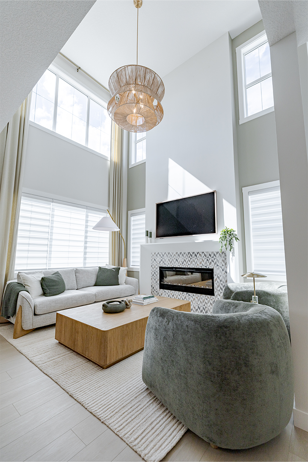
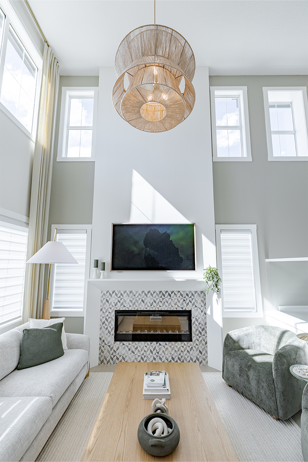
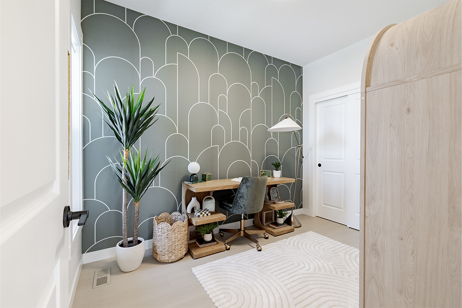
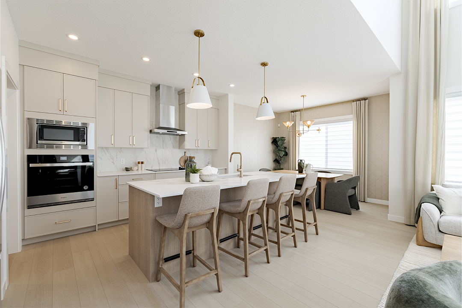
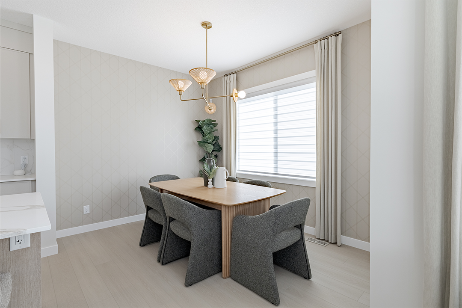
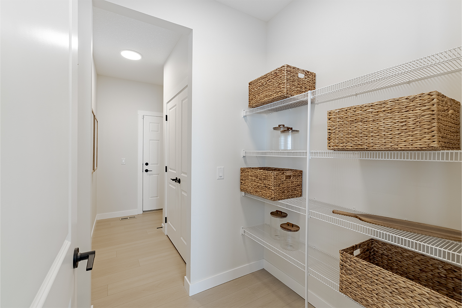
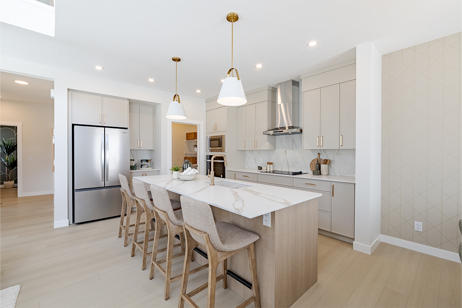
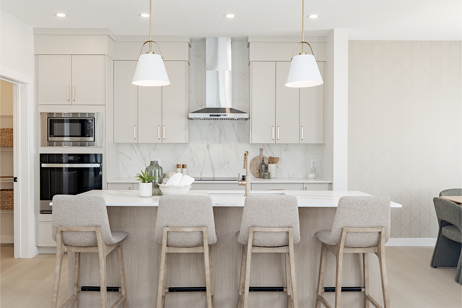
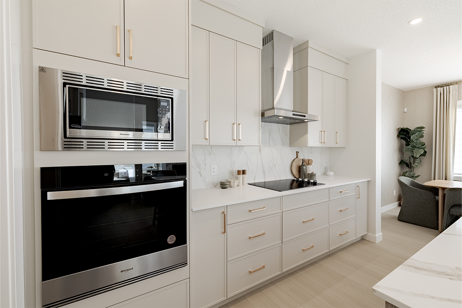
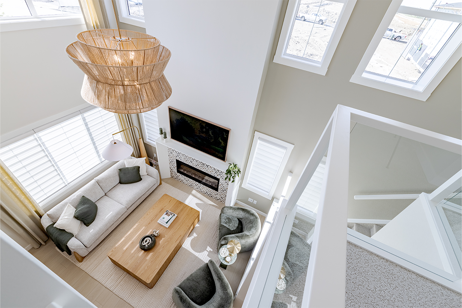
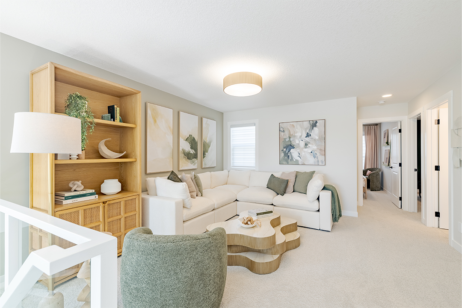
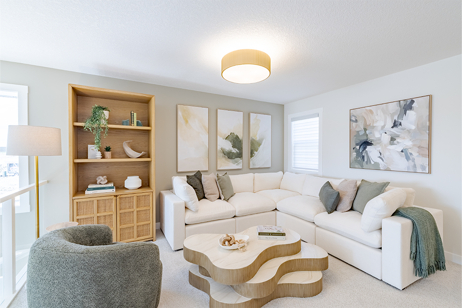
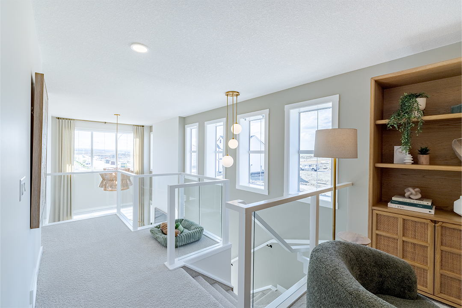
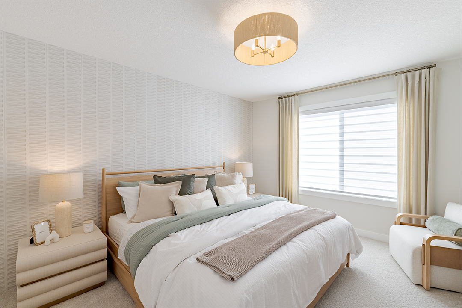
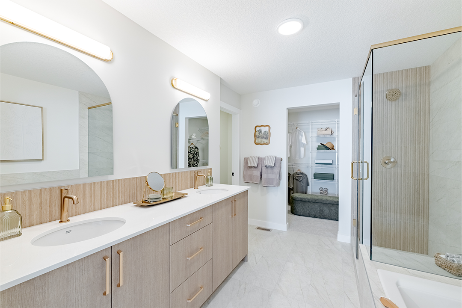
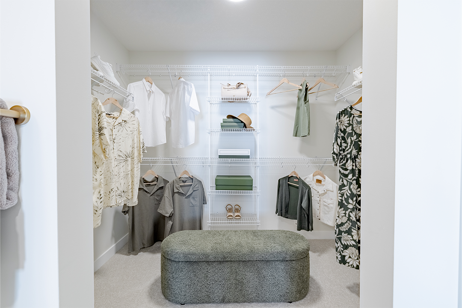
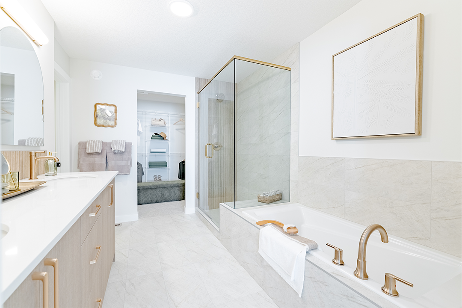
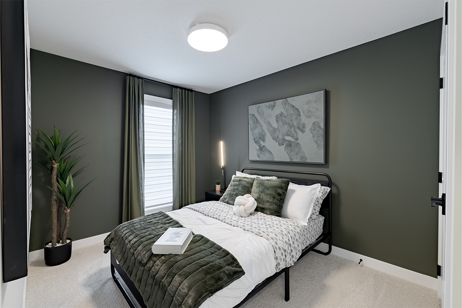
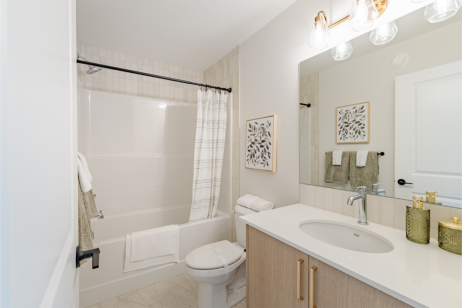
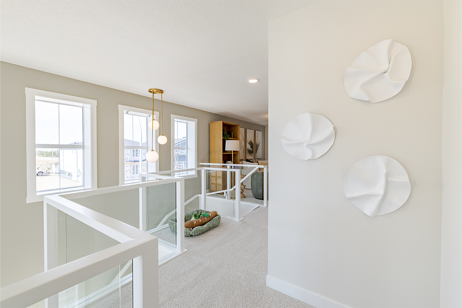
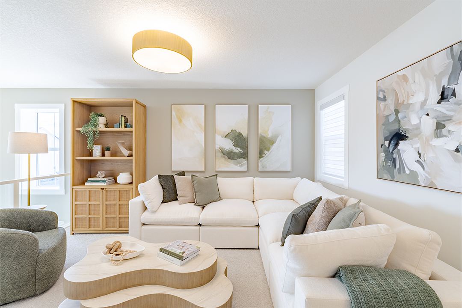
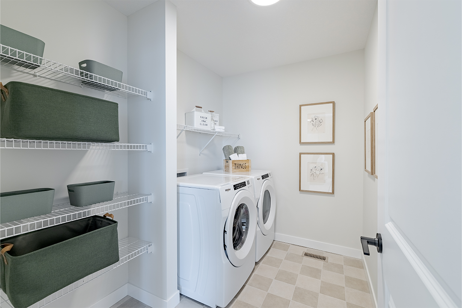
Welcome to 220 Belmont Place SW, a brand new Edith by Shane Homes in the growing community of Belmont, estimated for completion in spring 2027. Offering 2,125 sq ft above grade, this two storey home pairs stone accents with a covered front veranda and a double attached garage. Inside, the living room opens to above and is anchored by an electric fireplace with a floating wood mantel. The kitchen features a large island with breakfast bar, a bright nook and a walk-through pantry to the mudroom, keeping groceries and busy days organized. A main floor bedroom beside a full bath with walk-in shower is perfect for guests or a home office. Upstairs, a central family room, a full bath and convenient upper floor laundry join two more bedrooms and a private primary suite with walk-in closet and a dual vanity ensuite. The unfinished basement is ready for your future plans. Close to parks, playgrounds and schools. Photos are for illustrative purposes only.
Interior Details
Exterior Details
More Information
Property
Parking
Utilities
This REALTOR.ca listing content is owned and licensed by REALTOR® members of The Canadian Real Estate Association.