355 Heartwood Gardens Southeast, Calgary, AB T3M2K1
Property Overview
- Detached Home Type
- 440 sqft Garage Size
- House Building Type
- RangeviewCommunity
- 4 Beds
- Natural Gas Heating
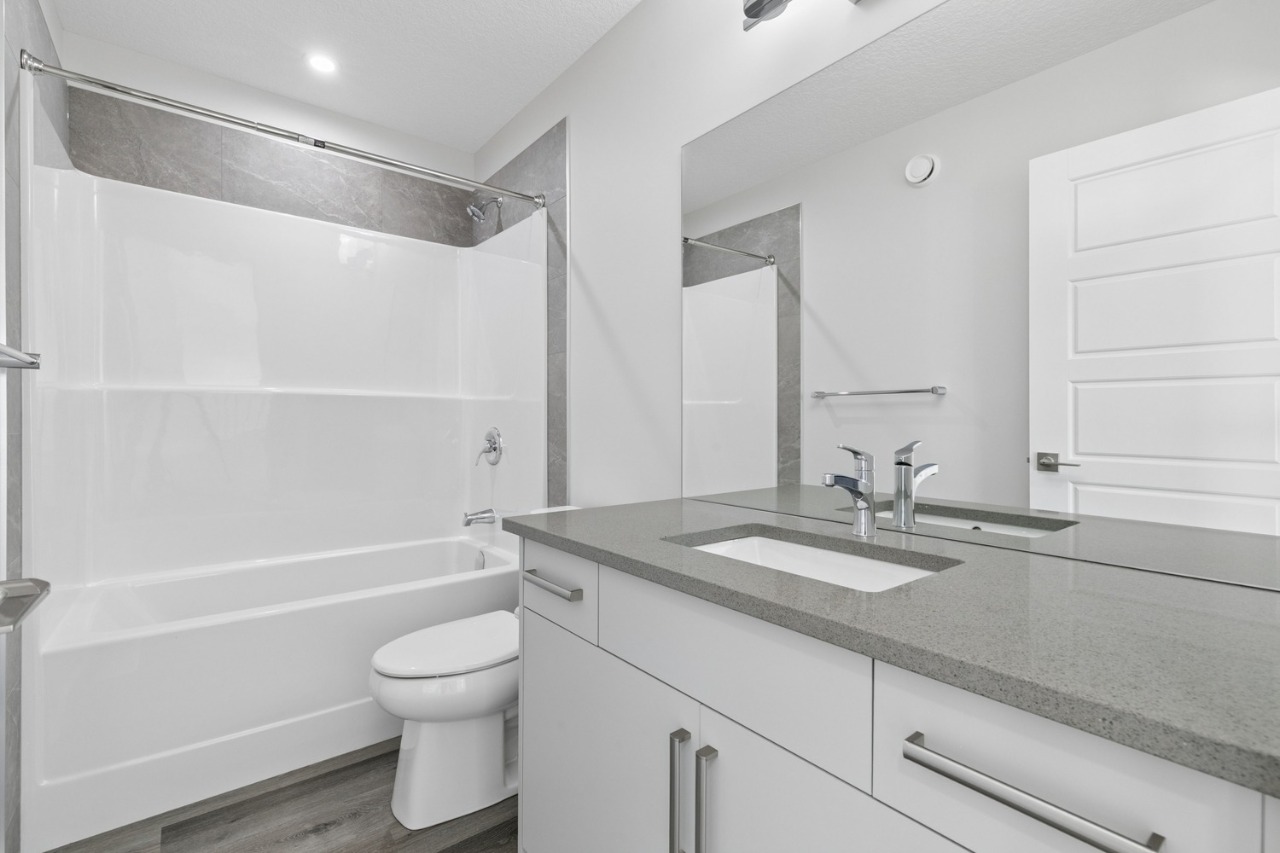
- 3 Full Baths
- None Cooling
- 4 Parking Space(s)
- 2026 Year Built
- 0 days Time on Bōde
- A2355328 MLS® #
- 21340458 Bōde ID
- $327 Price / Sqft
- Two Storey Style
Get instant answers about this home
Green Space Views, 4 Bedrooms, and Flexible Family Living Designed for Growing Families
Description
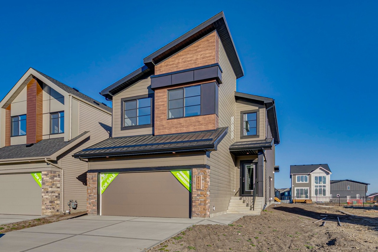
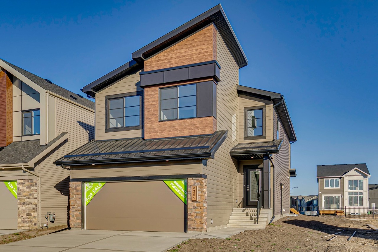
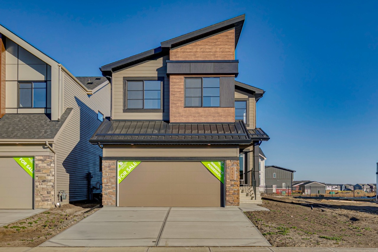
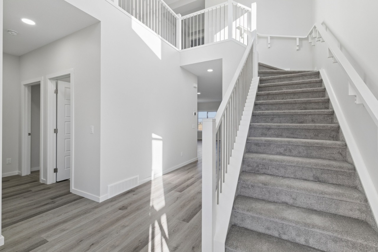
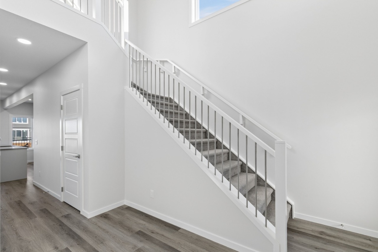
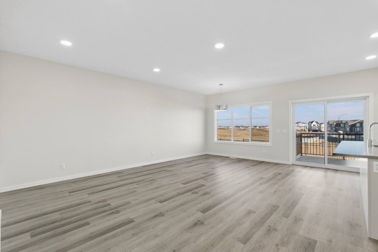
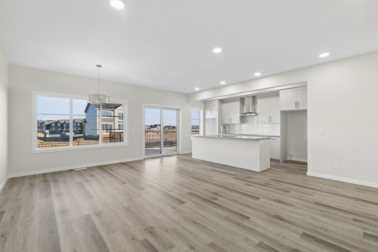
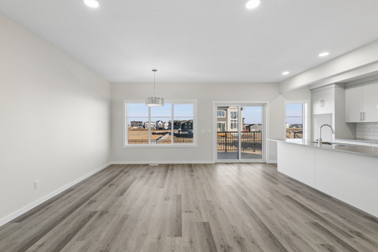
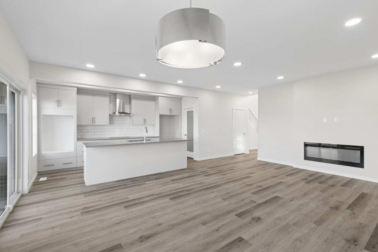
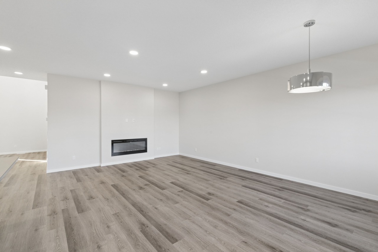
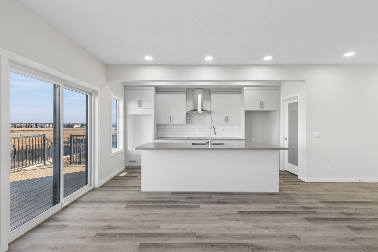
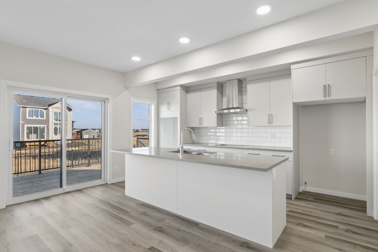
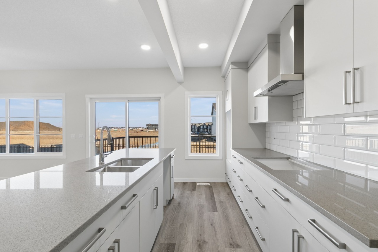
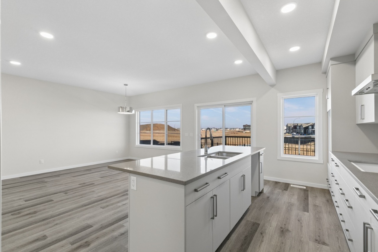
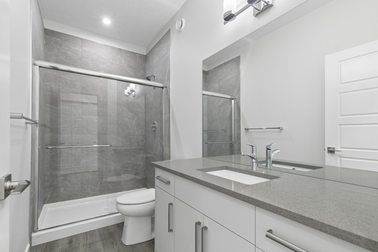
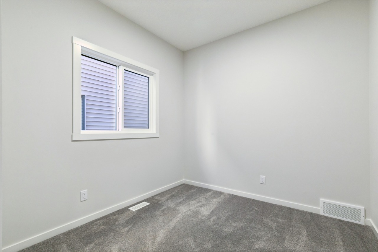
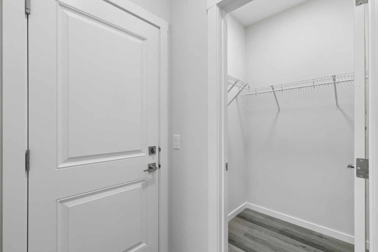
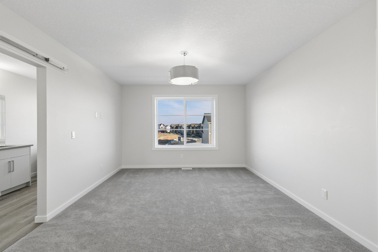
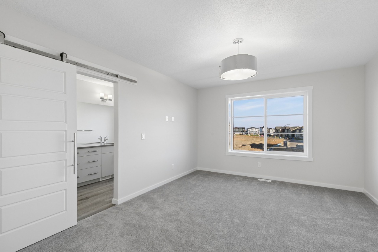
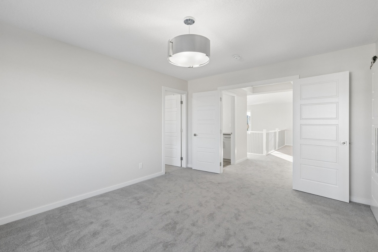
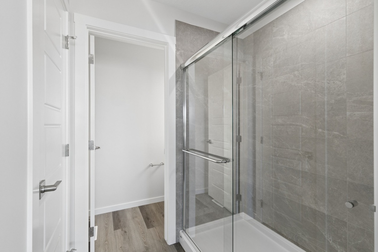
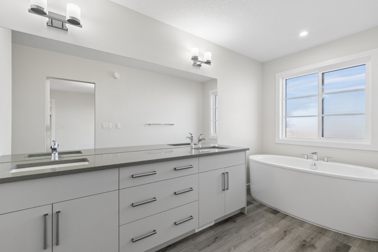
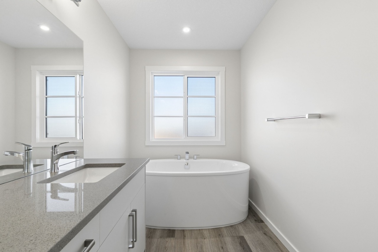
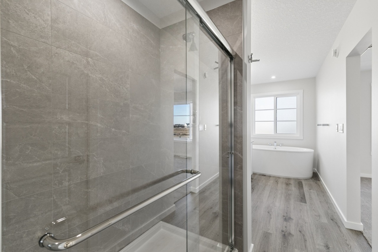
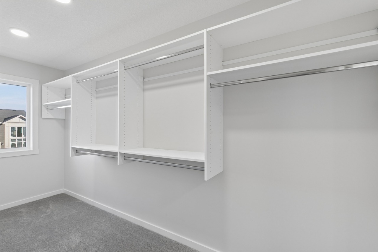
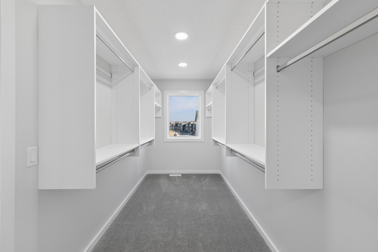
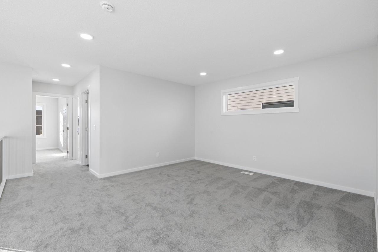
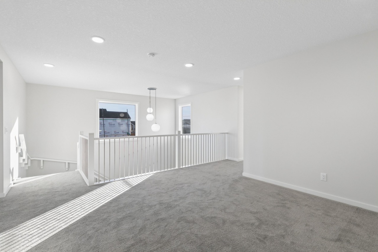
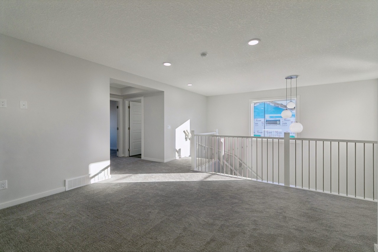
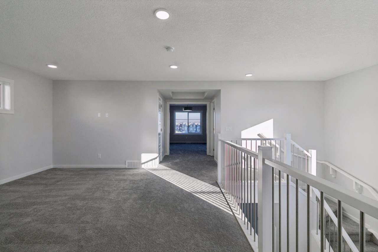
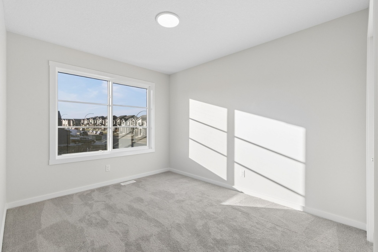
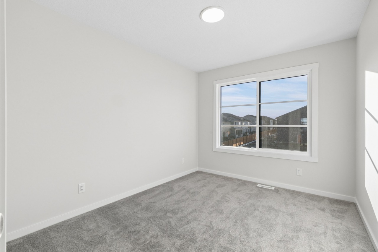
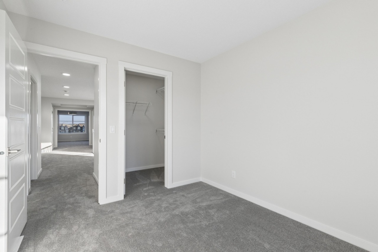
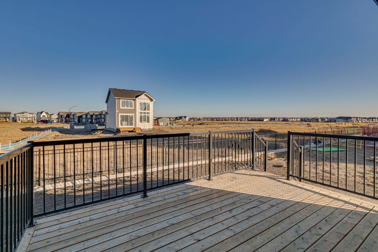
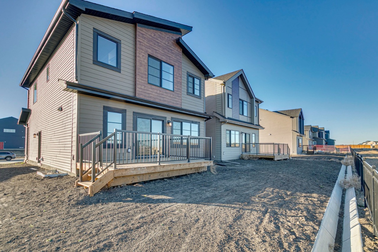
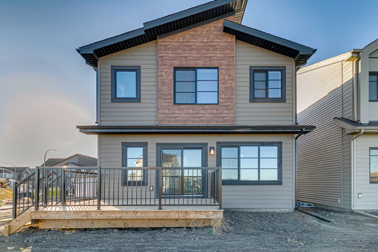
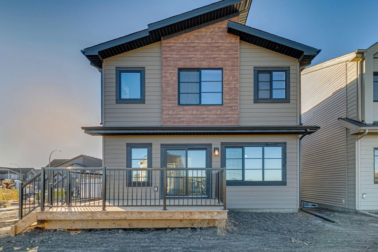
Welcome to the Freya by Bedrock Homes. Located in Heartwood, Calgary's Community of the Year, this beautifully designed 2,245 sq. ft. home backs onto green space with no rear neighbors. Offering the perfect balance of space, comfort, and versatility, this home features 4 bedrooms, including a main floor bedroom and full bath, an open-to-above foyer, and a bright open-concept layout filled with natural light. The gourmet kitchen showcases built-in appliances, ceiling-height cabinetry, soft-close drawers, and a spacious island perfect for entertaining. Upstairs, enjoy a bonus room and a luxurious primary retreat with a 5-piece ensuite. A separate side entrance and 9' basement provide future development potential. With convenient access to Stoney Trail, Deerfoot Trail, South Health Campus, the Seton YMCA, shopping, restaurants, parks, and schools, this home combines green space views, premium finishes, and exceptional convenience.
Interior Details
Exterior Details
More Information
Property
Parking
Utilities
This REALTOR.ca listing content is owned and licensed by REALTOR® members of The Canadian Real Estate Association.