296 Ambledale Drive Northwest, Calgary, AB T3P2Z2
Property Overview
- Detached Home Type
- 427 sqft Garage Size
- House Building Type
- AmbletonCommunity
- 4 Beds
- Natural Gas Heating
- 3 Full Baths
- None Cooling
- 4 Parking Space(s)
- 2027 Year Built
- $263 / year HOA
- 0 days Time on Bōde
- A2354229 MLS® #
- 21340456 Bōde ID
- $319 Price / Sqft
- Two Storey Style
Get instant answers about this home
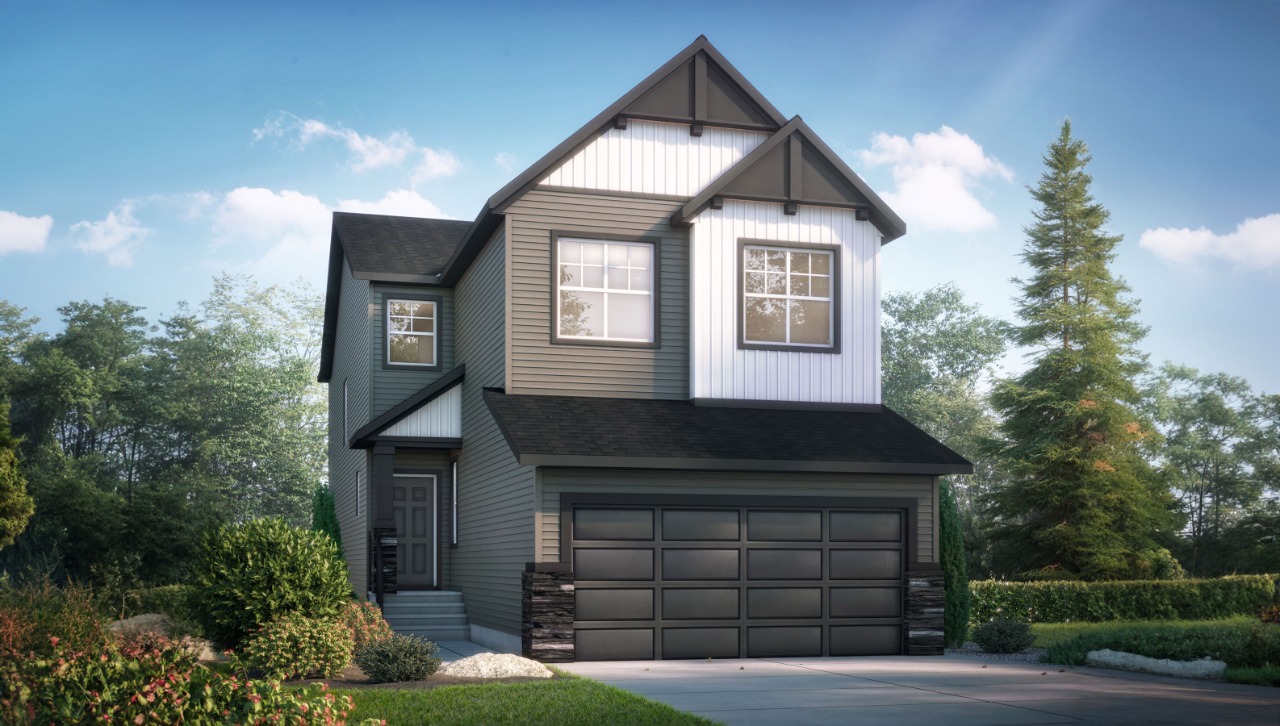
4 beds up, main floor flex room + full bath, walk-through pantry, side entry & double garage
Description
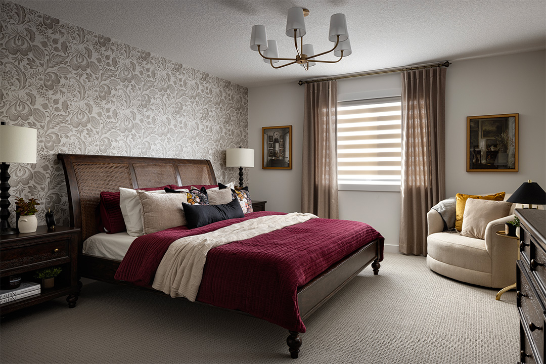
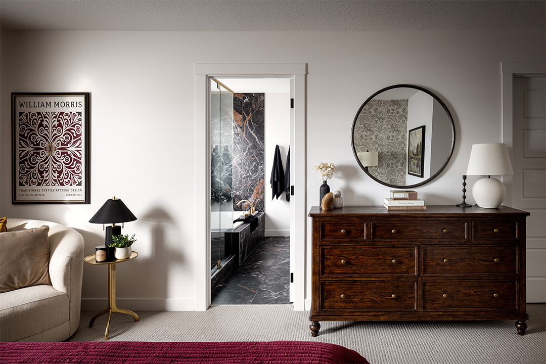
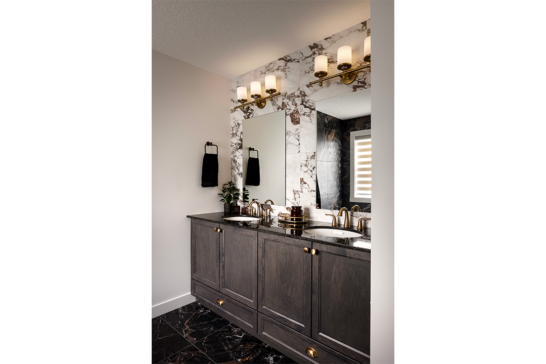
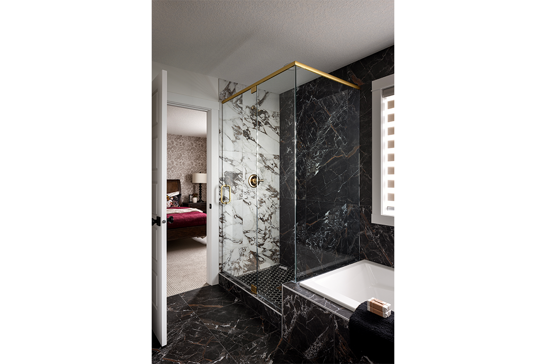
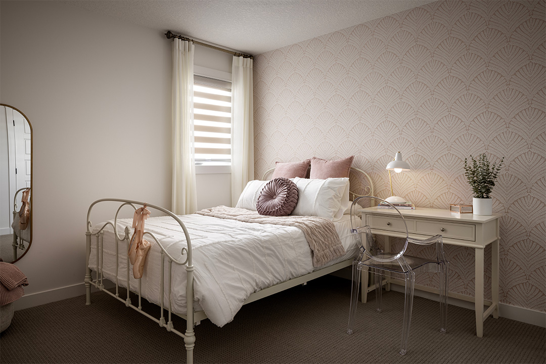
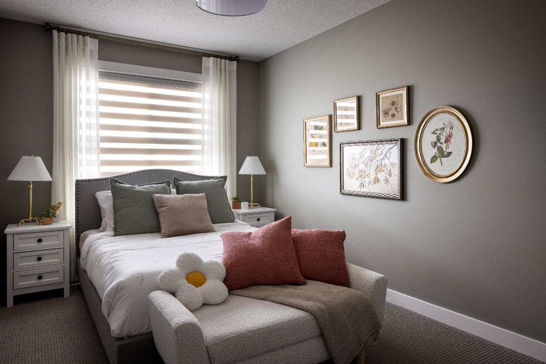
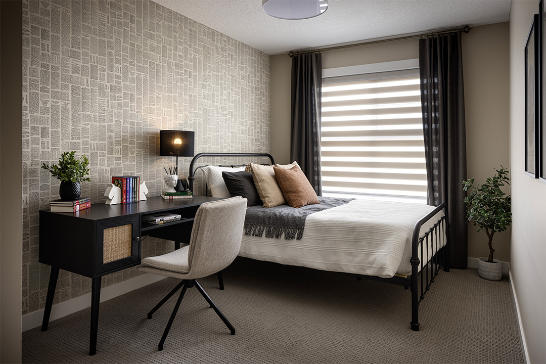
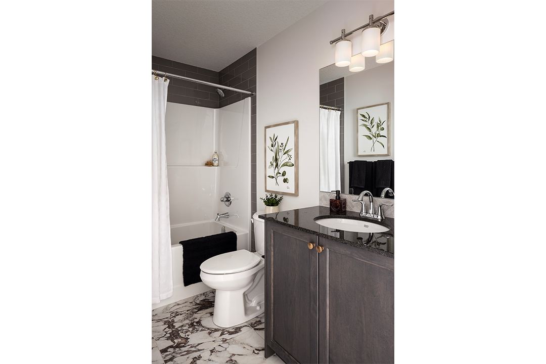
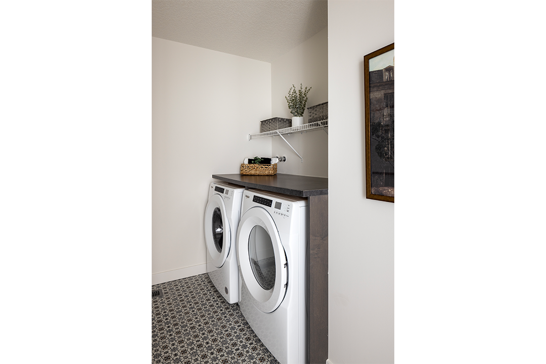
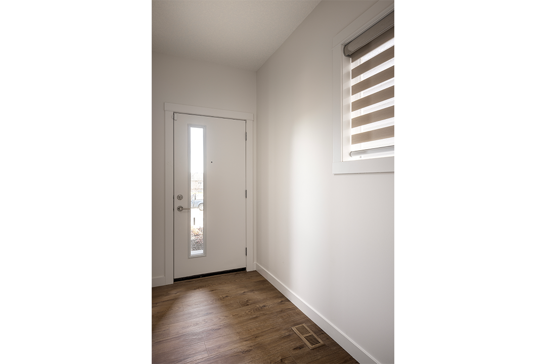
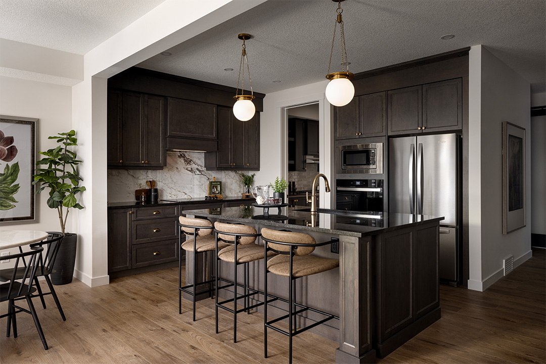
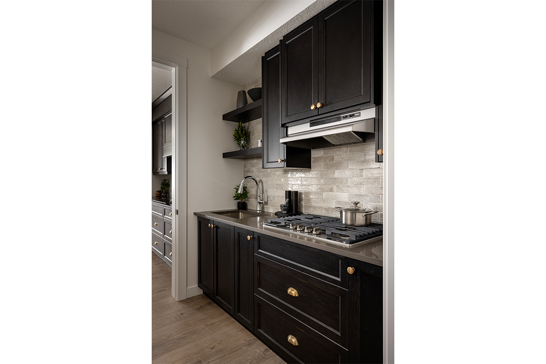
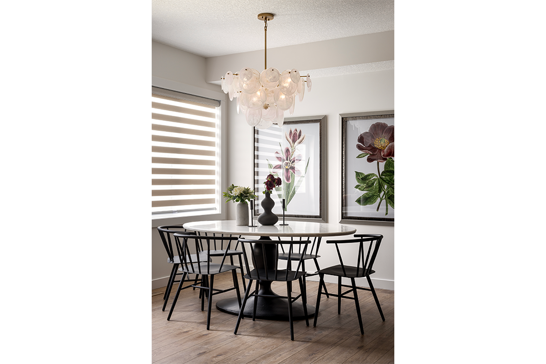
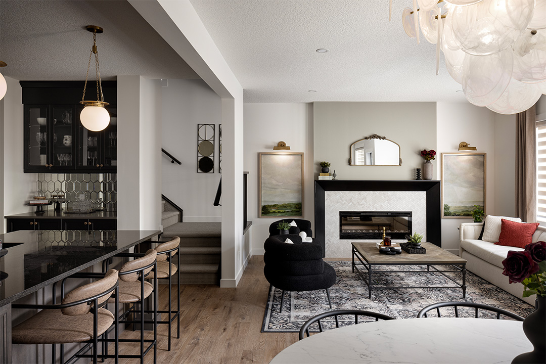
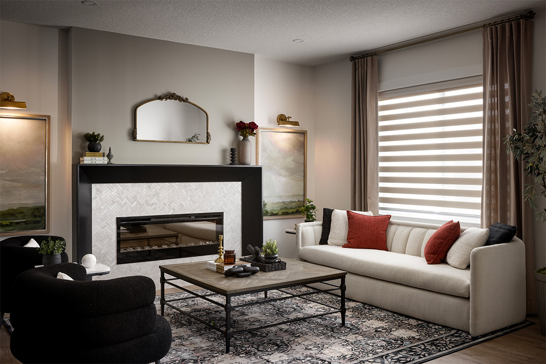
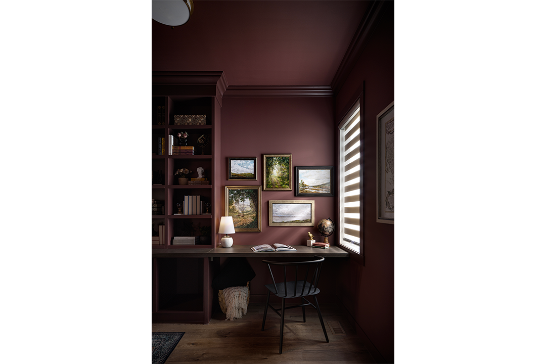
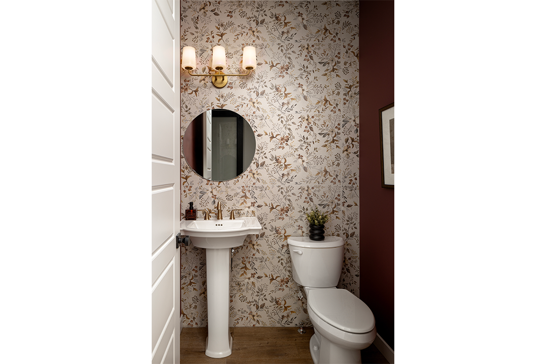
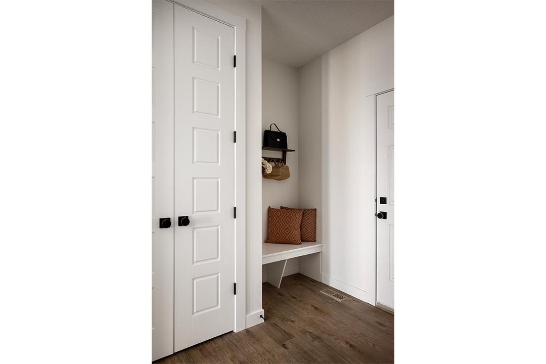
Welcome to the Emerald by Shane Homes, a 2,382 sq ft two storey built for real family life in Ambleton. The main floor opens with a front foyer and a flexible lifestyle room beside a full bathroom, perfect for guests, a home office, or multigenerational living. At the back, the super kitchen anchors an open plan with a large island and a walk-through pantry that connects to the mudroom and double attached garage. The nook and living room share an inviting space centred on a fireplace with a floating hearth, with a patio door to the backyard. Upstairs, a central family room separates the primary suite from three additional bedrooms. The primary retreat features a walk-in closet and an ensuite with a soaking tub, separate shower, and double vanity. A full main bath and upper laundry complete the level. The unfinished basement with a side entry and bathroom rough-in is ready for your future plans. Estimated completion spring 2027. Photos are for illustrative purposes only.
Interior Details
Exterior Details
More Information
Property
Parking
Utilities
This REALTOR.ca listing content is owned and licensed by REALTOR® members of The Canadian Real Estate Association.