35 Ambledale Crescent Northwest, Calgary, AB T3P2Z3
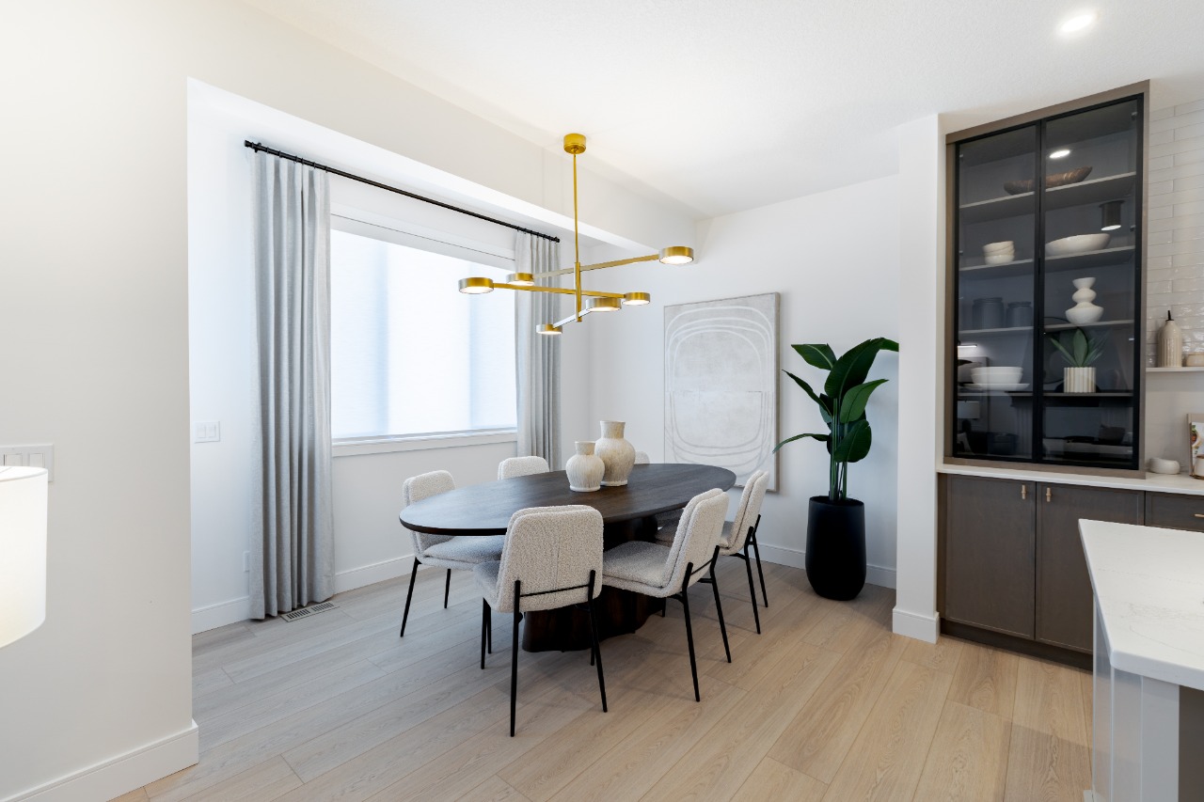
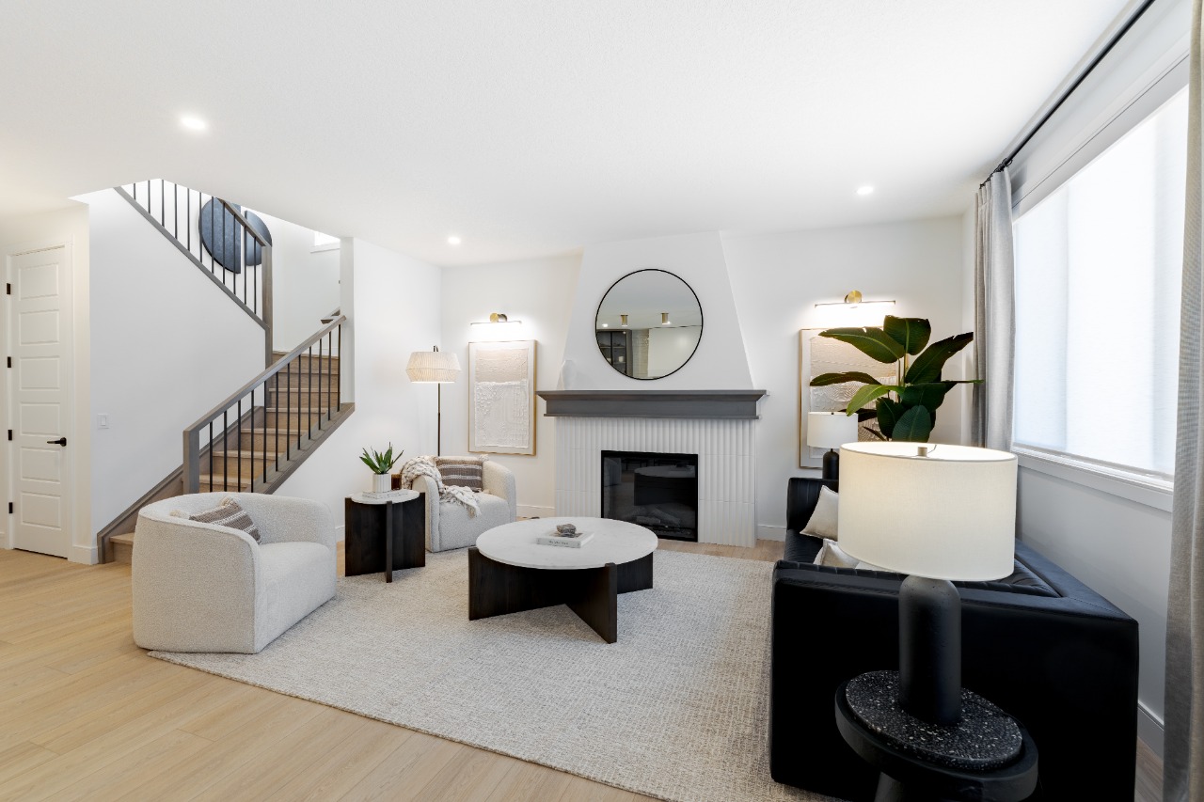
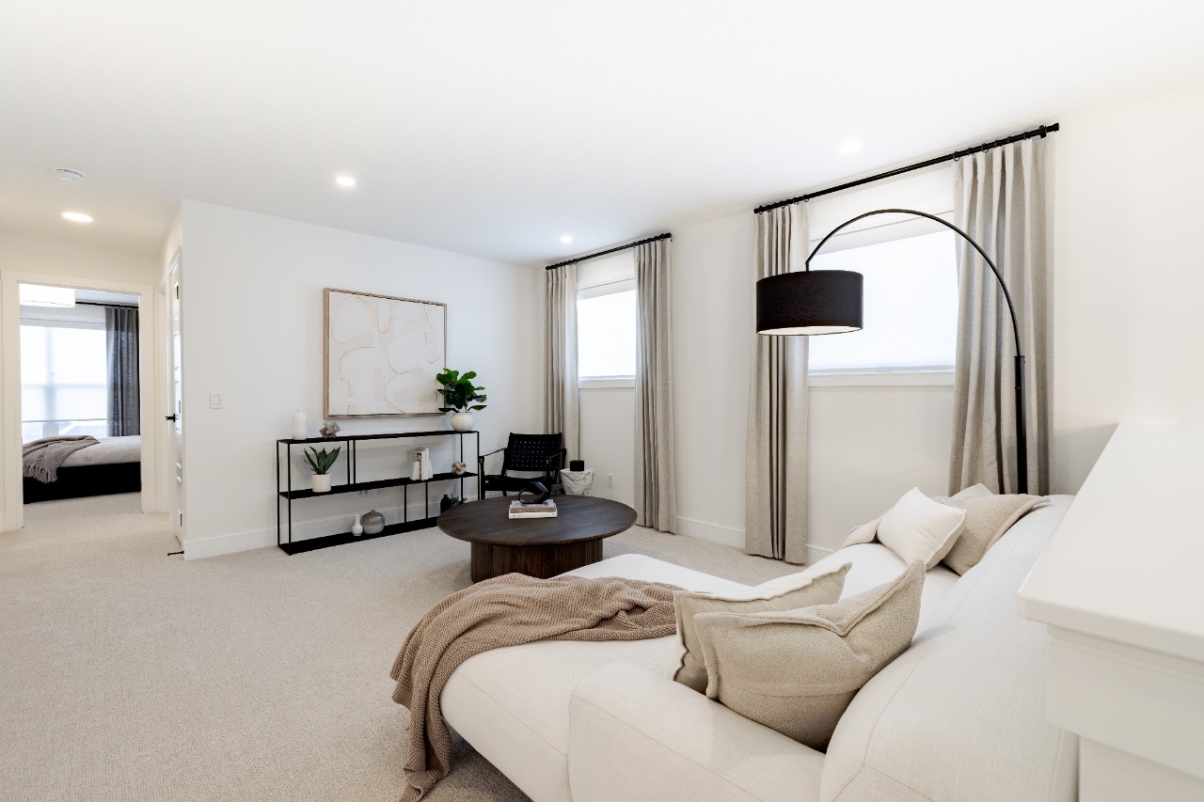
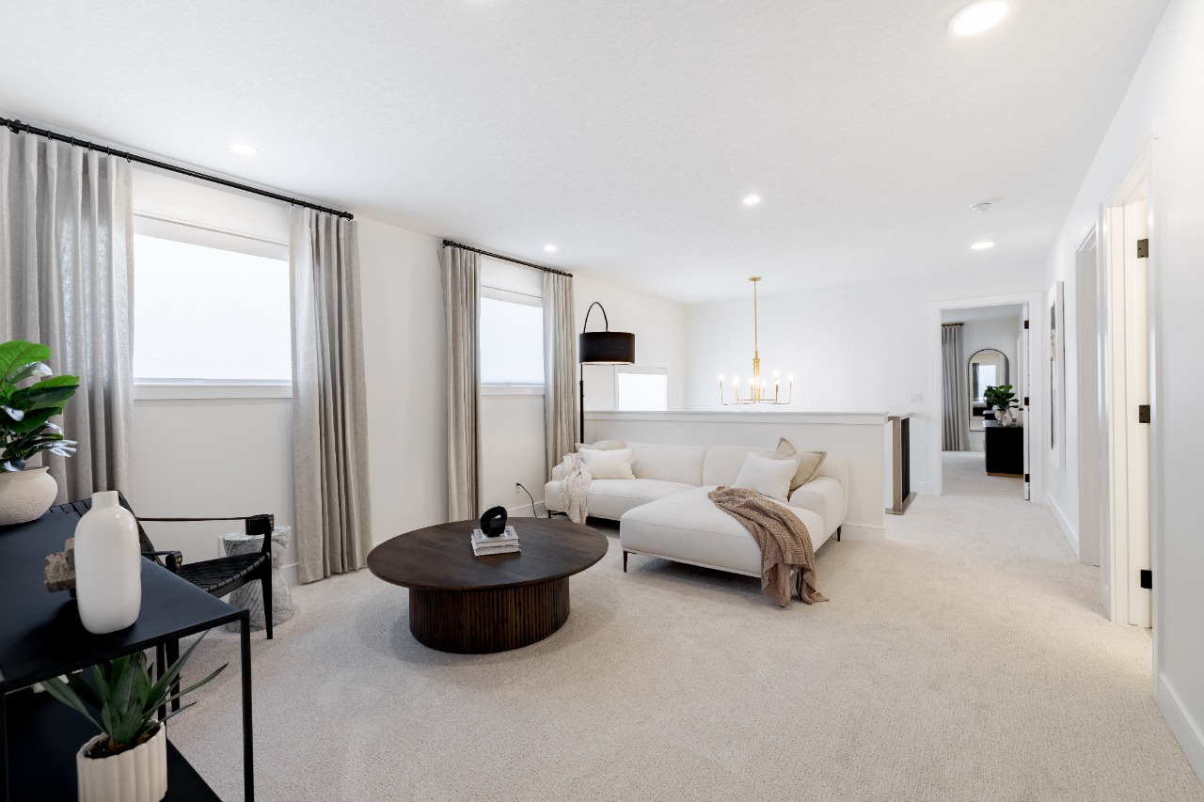
Property Overview
- Detached Home Type
- 437 sqft Garage Size
- House Building Type
- AmbletonCommunity
- 5 Beds
- Natural Gas Heating
- 4 Full Baths
- None Cooling
- 2 Parking Space(s)
- 2027 Year Built
- $263 / year HOA
- 0 days Time on Bōde
- A2354243 MLS® #
- 21340454 Bōde ID
- $327 Price / Sqft
- Two Storey Style
Get instant answers about this home
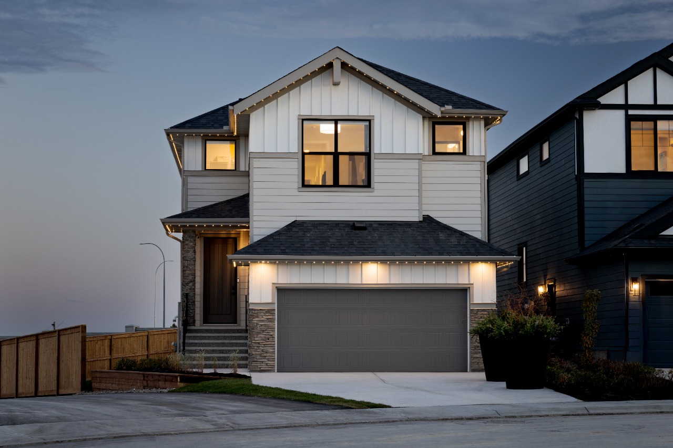
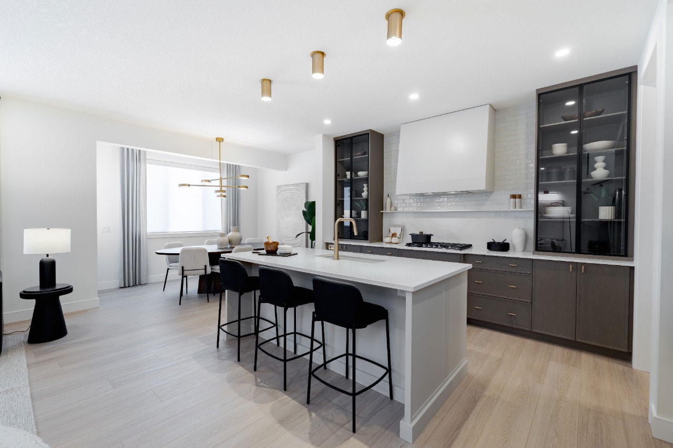
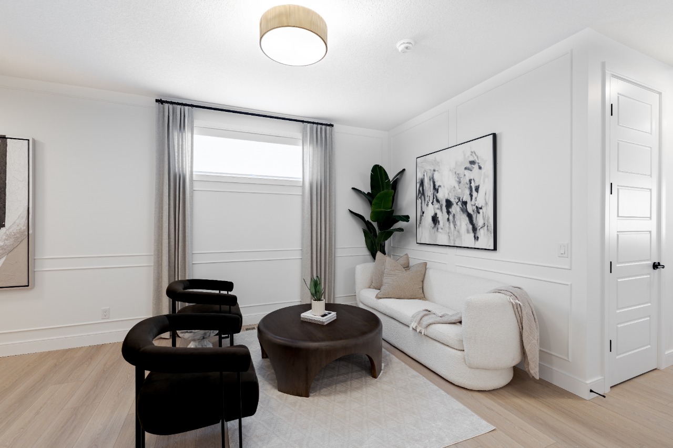
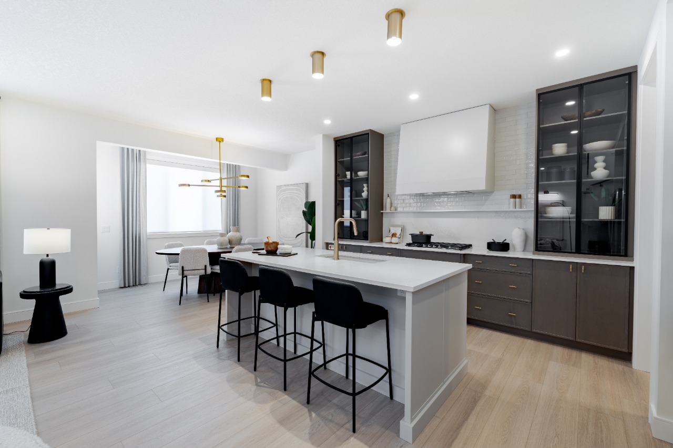
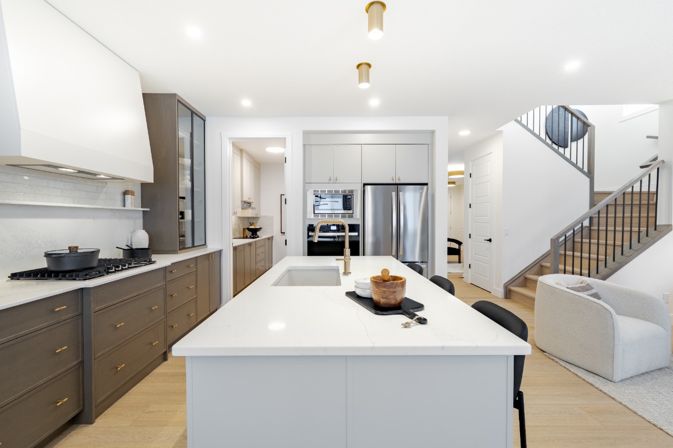
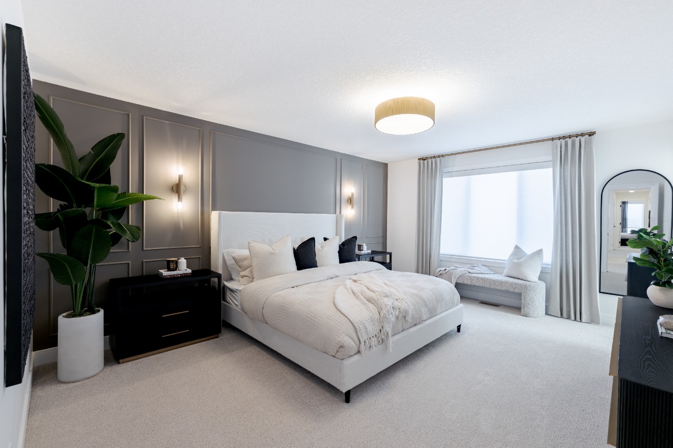
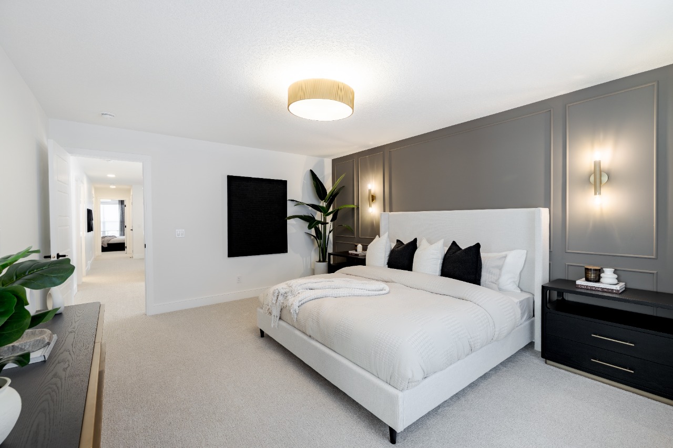
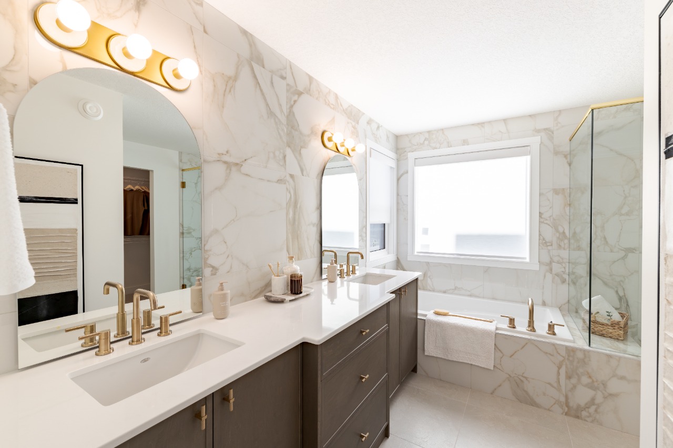
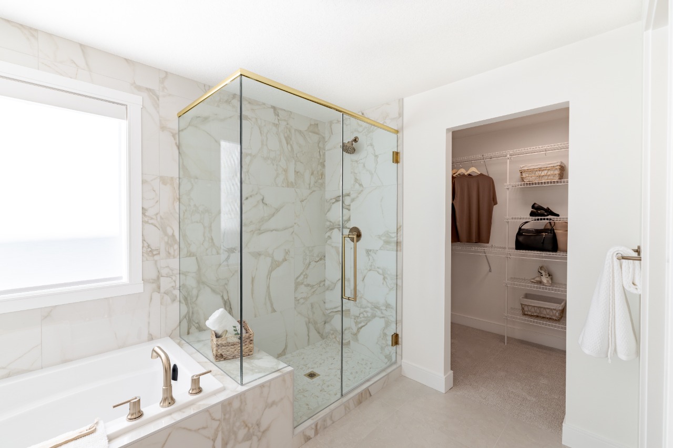
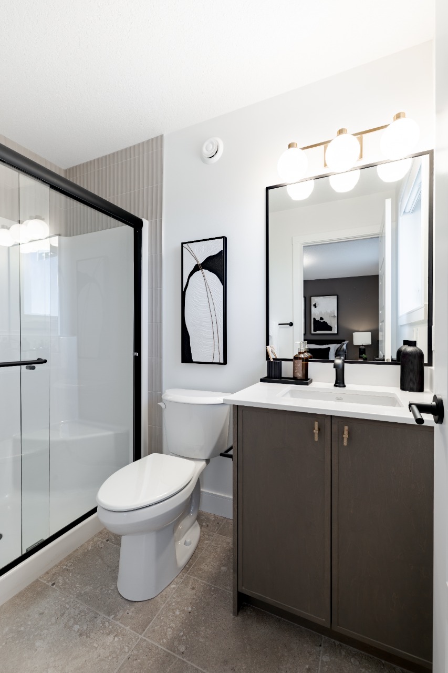
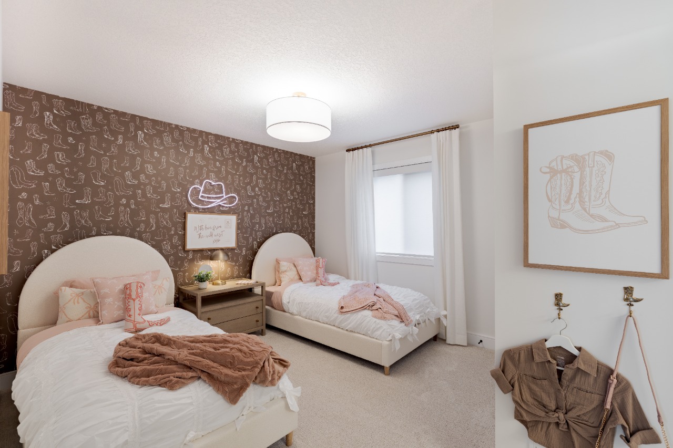
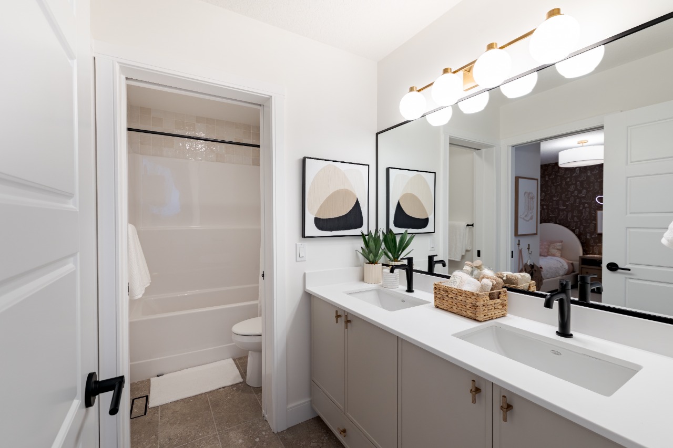
Saffron II by Shane Homes: 5 bedrooms, 4 full baths and 2,648 sq ft on a corner lot in Ambleton.
Description
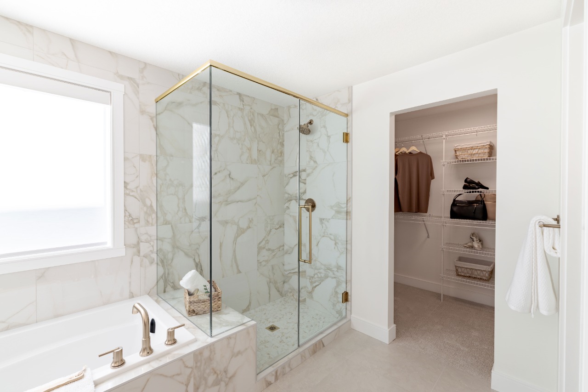
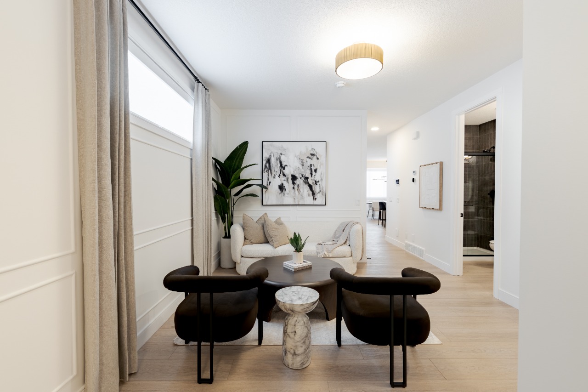
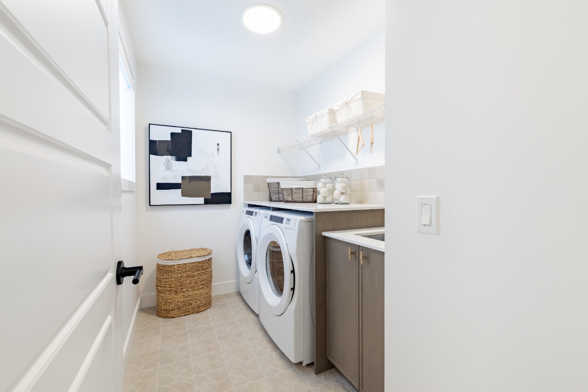
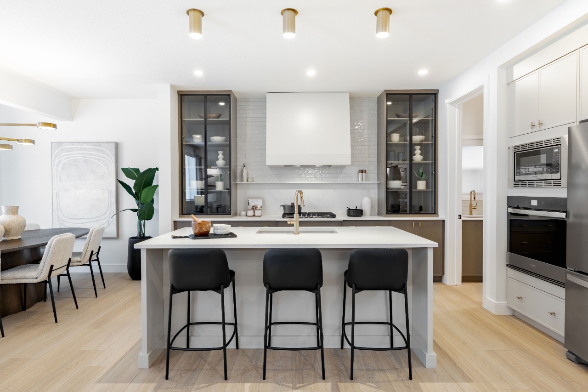
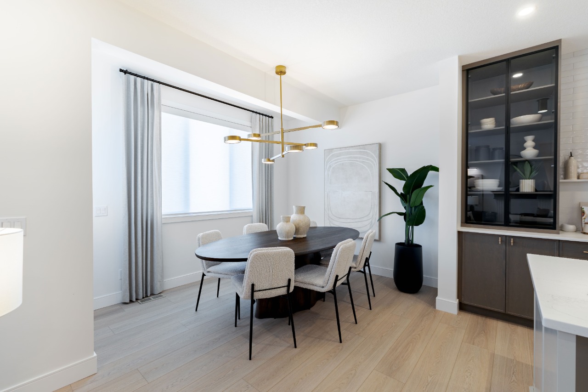
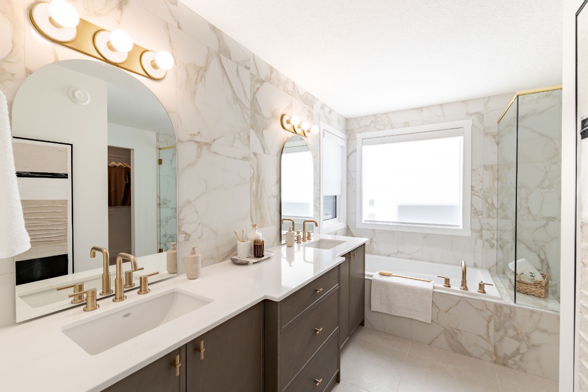
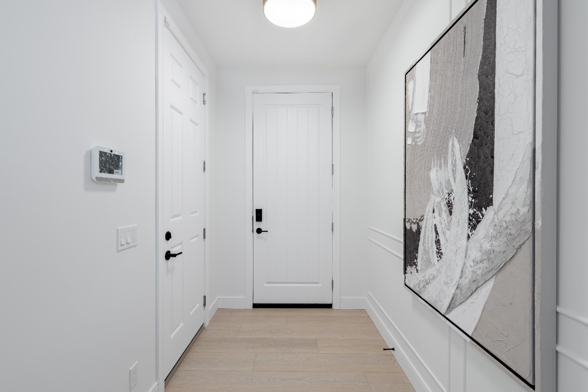
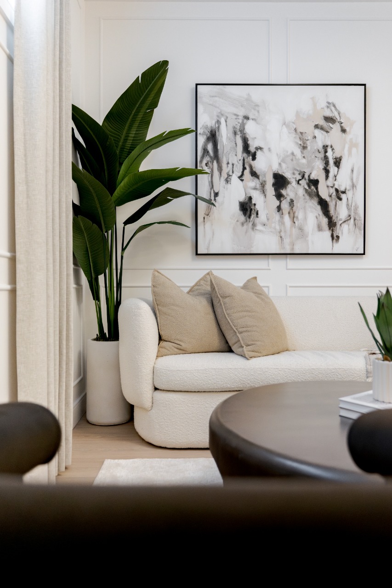
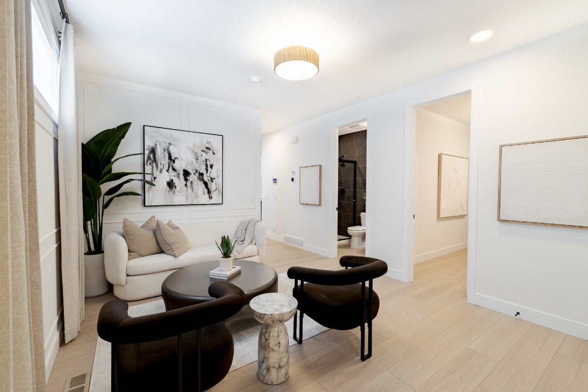
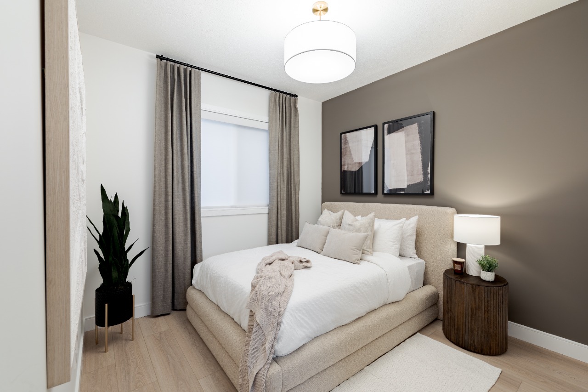
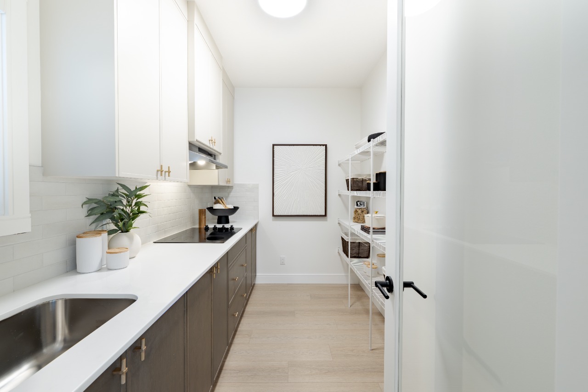
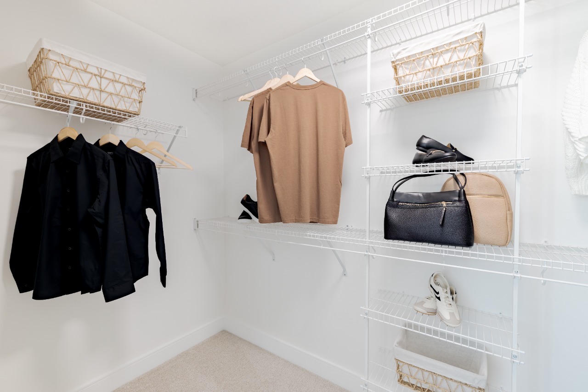
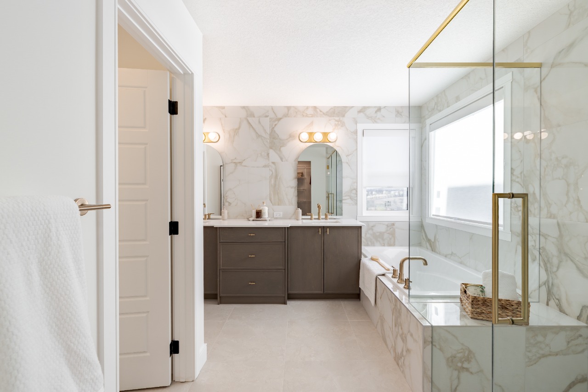
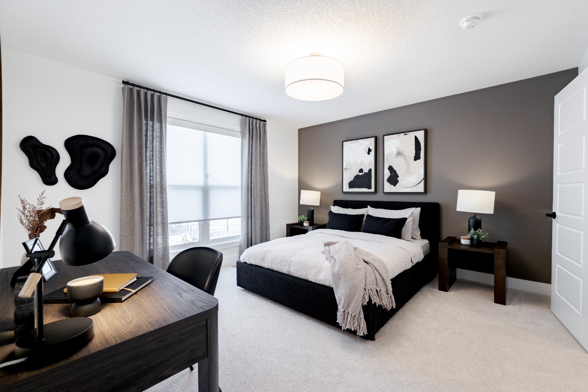
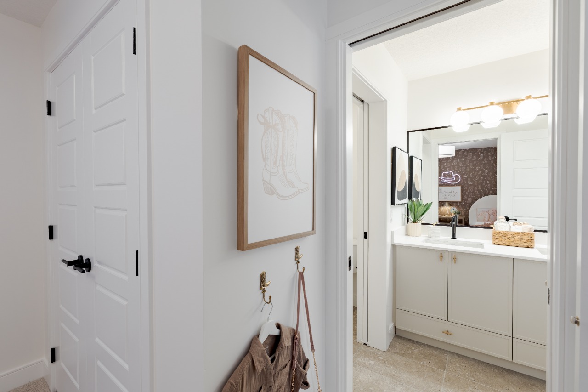
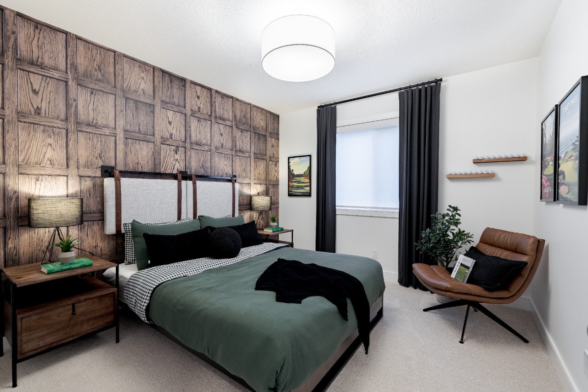
Under Construction: Discover the Saffron II by Shane Homes in Ambleton. This 2,648 sq ft two-storey home offers 5 bedrooms and 4 full bathrooms, including a main-floor bedroom and full bath for guests or flexible family living. Set on a 396.8 sq m corner lot with a south-facing front, this home offers room for a growing household. The unfinished basement provides space for future plans. Enjoy a northwest Calgary location with access to nearby amenities and everyday conveniences. This home is under construction with anticipated Spring 2027 possession. Photos displayed, are for illustrative purposes only.
Interior Details
Exterior Details
More Information
Property
Parking
Utilities
This REALTOR.ca listing content is owned and licensed by REALTOR® members of The Canadian Real Estate Association.