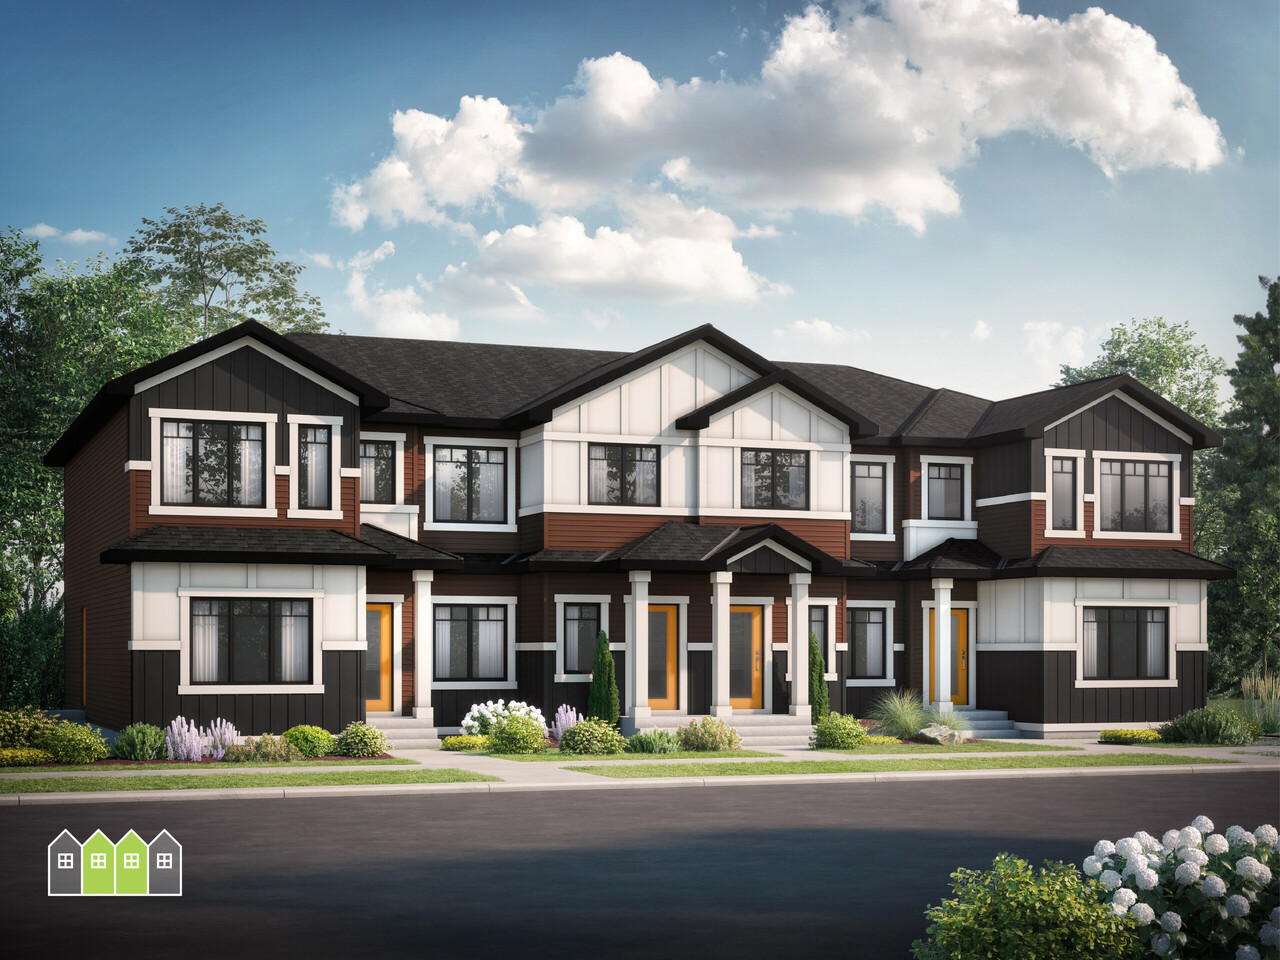
302 Linden Loop, Leduc, AB T6E1H4
Property Overview
- Row / Townhouse Home Type
- 360 sqft Garage Size
- WoodbendCommunity
- 3 Beds
- Natural Gas, Electric Heating
- 2 Full Baths
- None Cooling
- 1 Half Baths
- 4 Parking Space(s)
- 2026 Year Built
- 0 days Time on Bōde
- E4513779 MLS® #
- 21338734 Bōde ID
- $303 Price / Sqft
Get instant answers about this home
* Window Coverings * Electric Fireplace * Double Detached Garage * 9' Basement Walls
Description
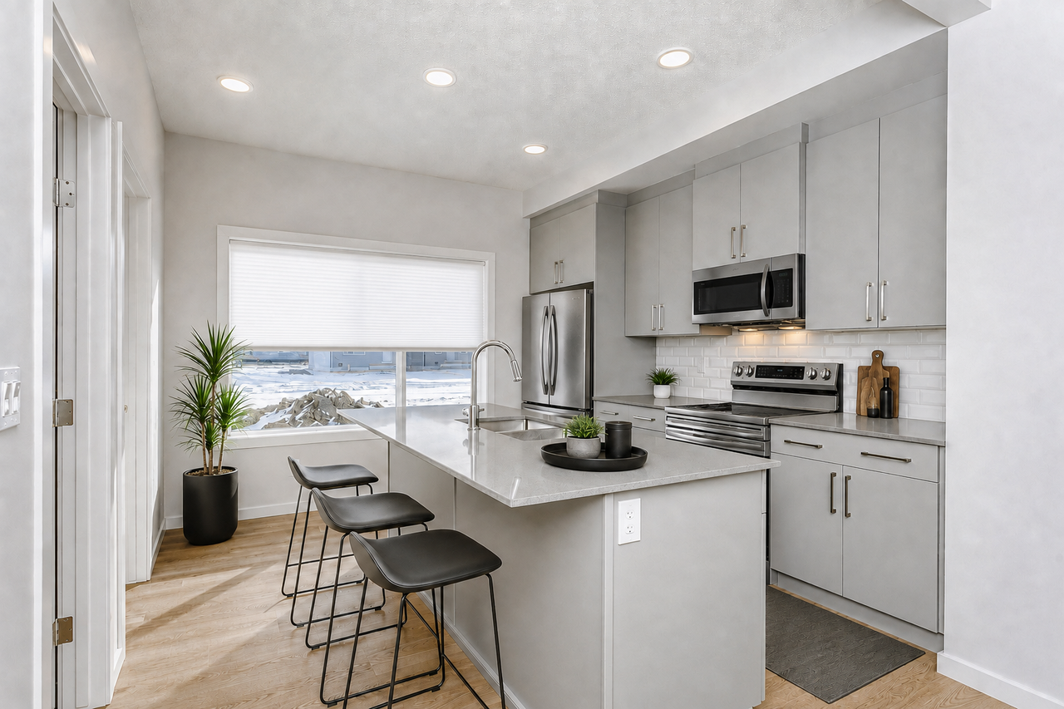
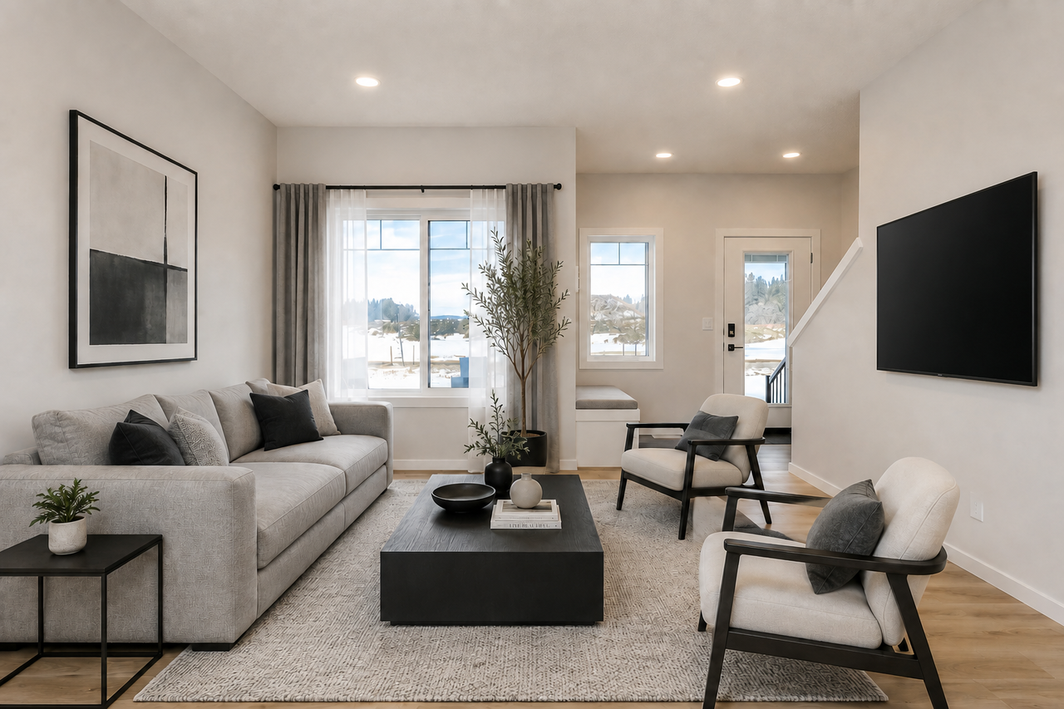
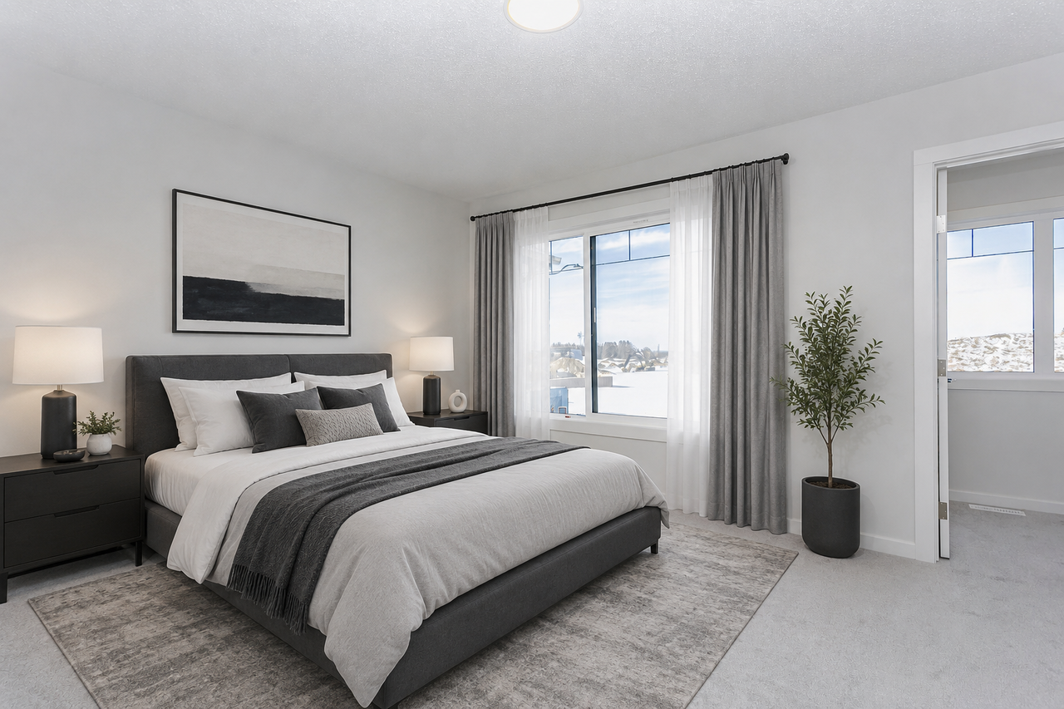
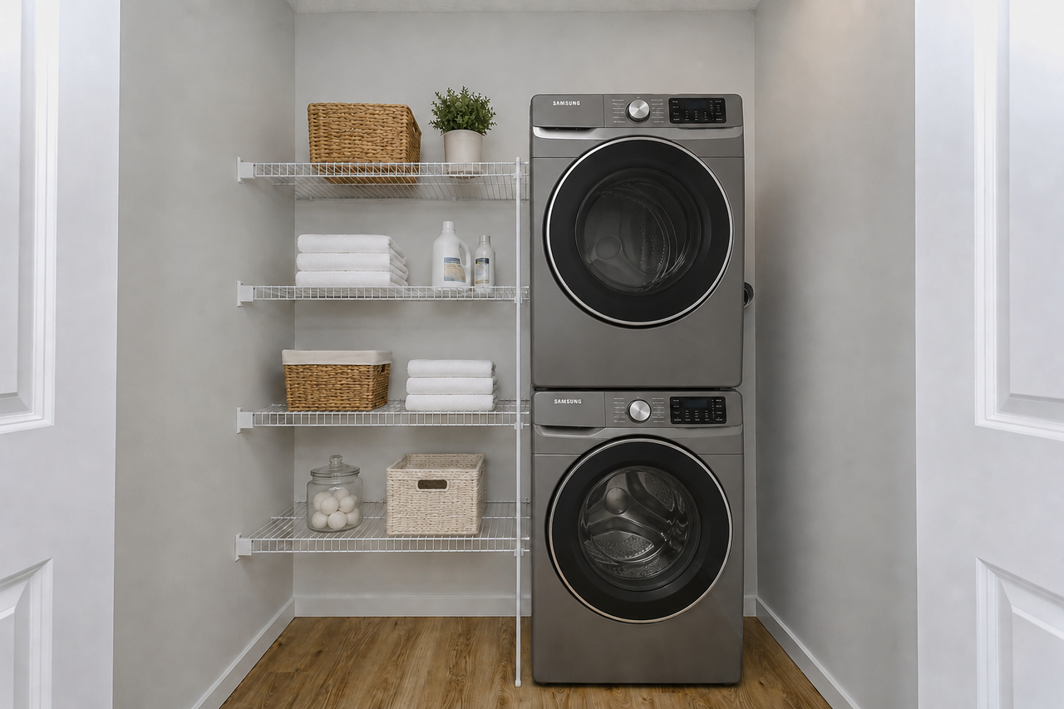
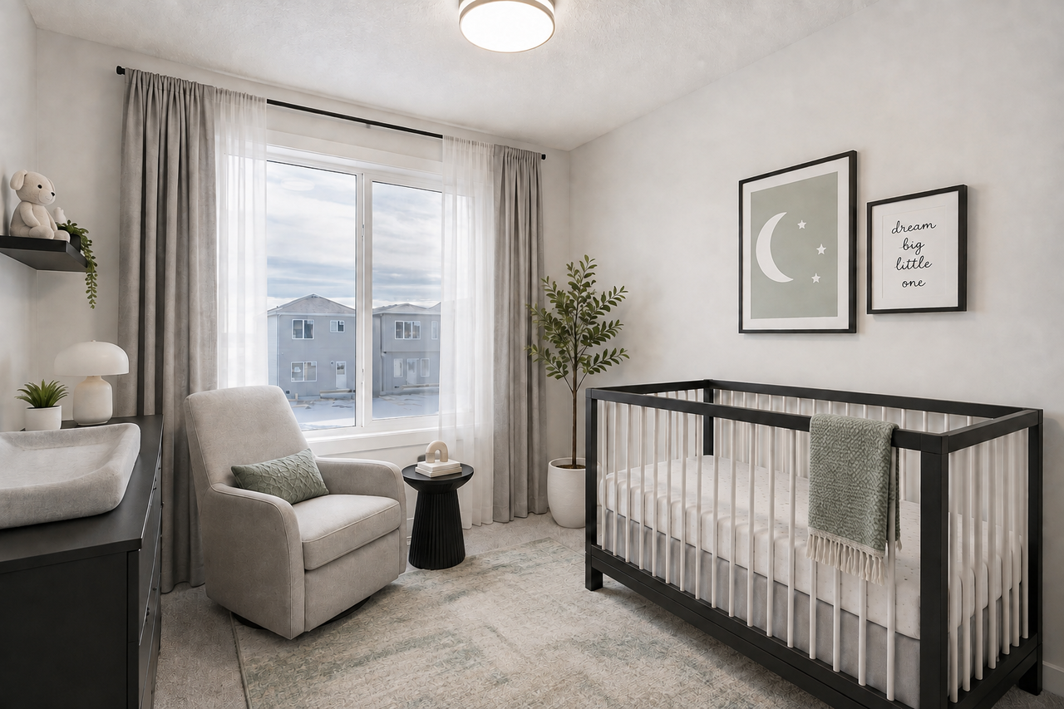
*Prime Location – This stunning home is situated in an amenity-rich community, within walking distance of shopping, restaurants, schools, and everyday conveniences, with easy access to Highway 2. *Features a spacious open-concept main floor with 9’ ceilings and oversized windows, providing abundant natural light. *Designed for Everyday Living – The main floor offers a welcoming great room with a cozy fireplace, rear kitchen, and large dining area, creating a seamless flow for living and entertaining. *Modern Finishes Throughout – Enjoy quartz countertops, soft-close cabinetry with 41” upper cabinets, and window coverings included for added privacy and convenience. *Comfortable Upper Level – Upstairs, you’ll find a spacious primary bedroom with a private ensuite featuring a walk-in shower, two additional bedrooms, a full bathroom, and second-floor laundry.
Additional Information
Interior Details
Exterior Details
More Information
Property
Parking
Utilities
Disclaimer: MLS® System Data made available from the REALTORS® Association of Edmonton. Data is deemed reliable but is not guaranteed accurate by the REALTORS® Association of Edmonton.
Copyright 2026 by the REALTORS® Association of Edmonton. All Rights Reserved. Data was last updated Thursday, October 22, 2026, 8:53:15 PM UTC.