85 Emerson Crescent, Okotoks, AB T1S3M9
Property Overview
- Detached Home Type
- House Building Type
- WedderburnCommunity
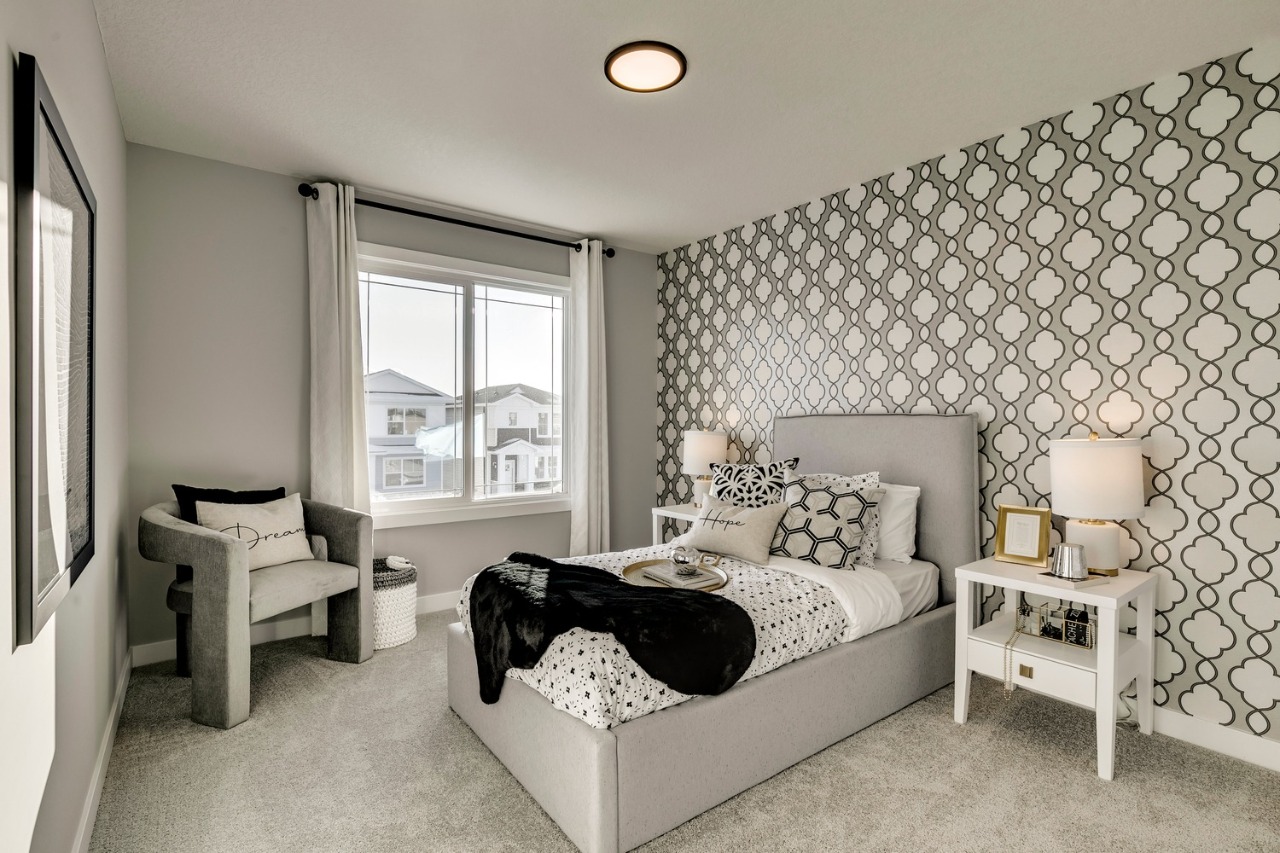
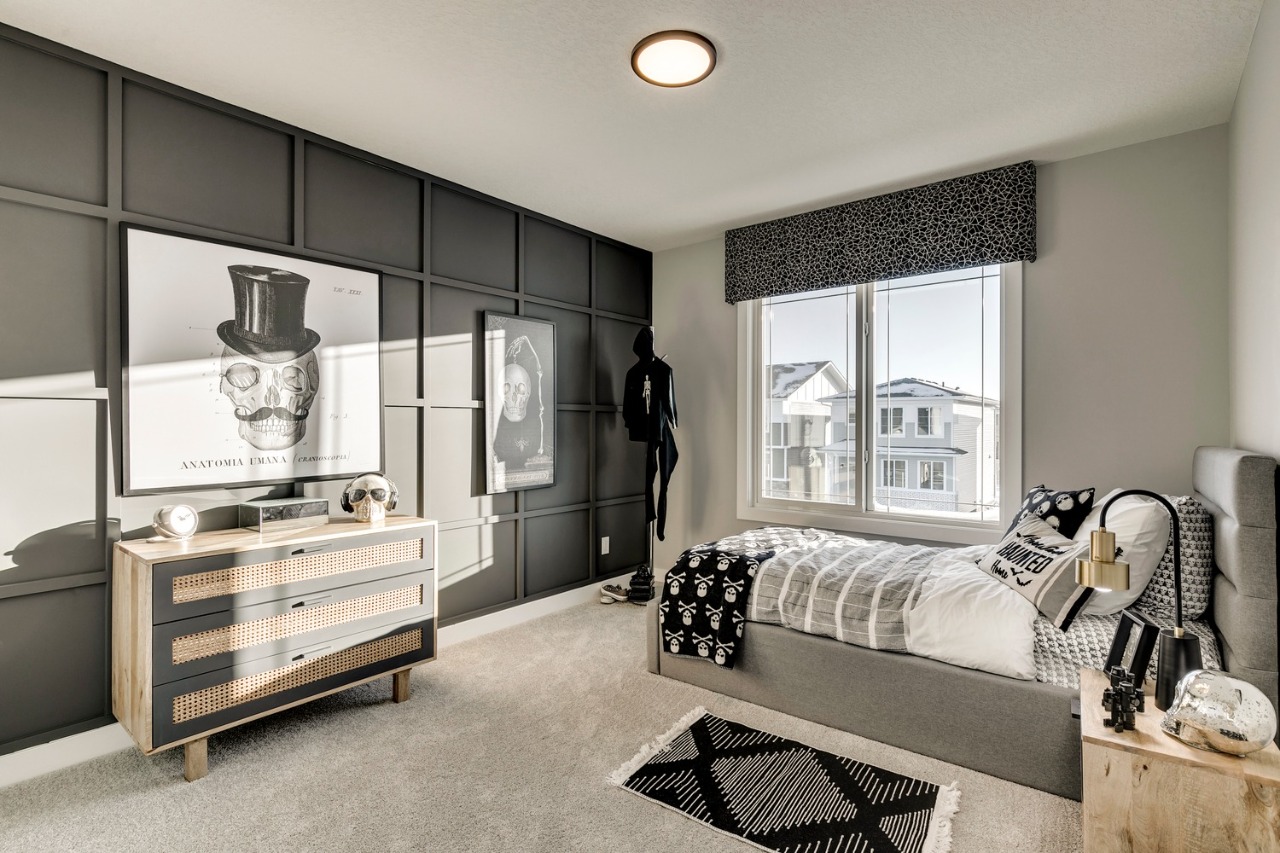
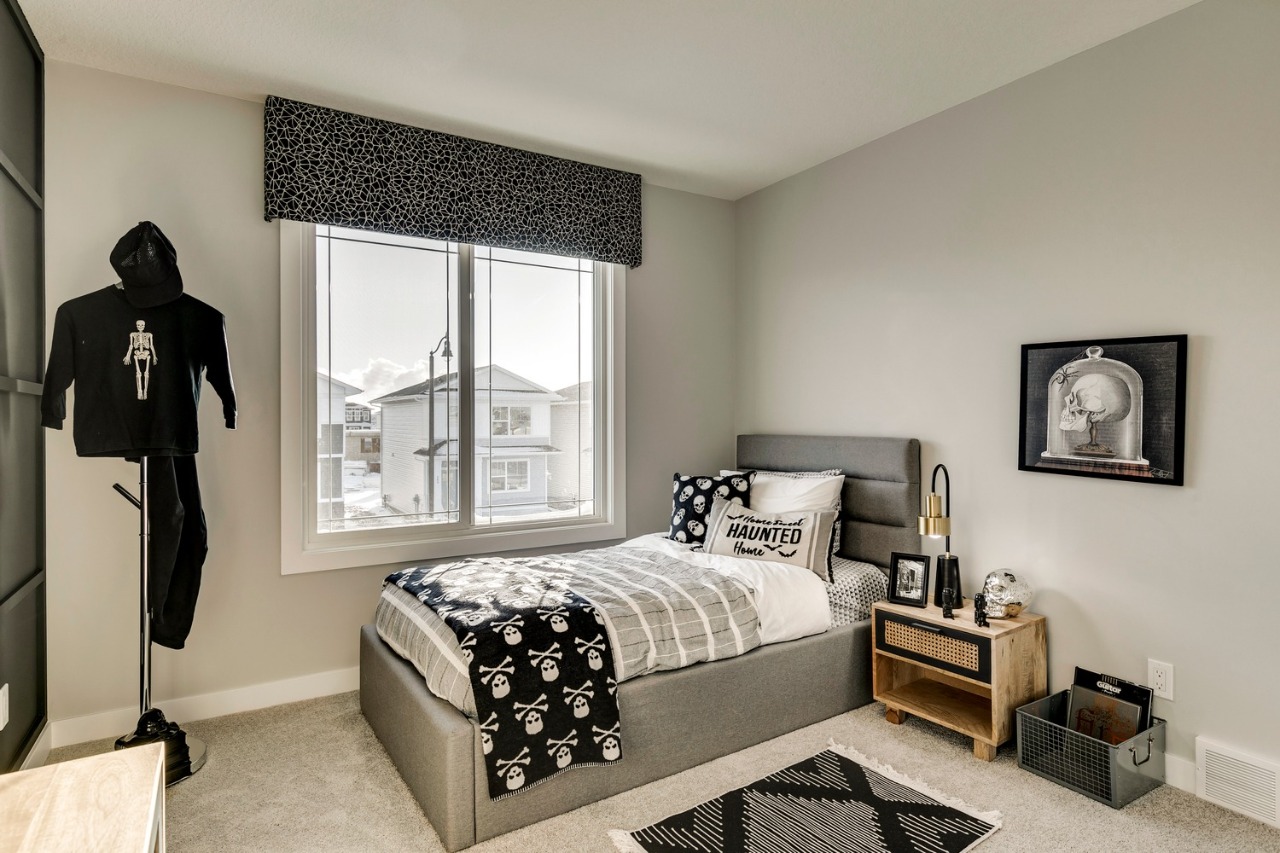
- 4 Beds
- Natural Gas Heating
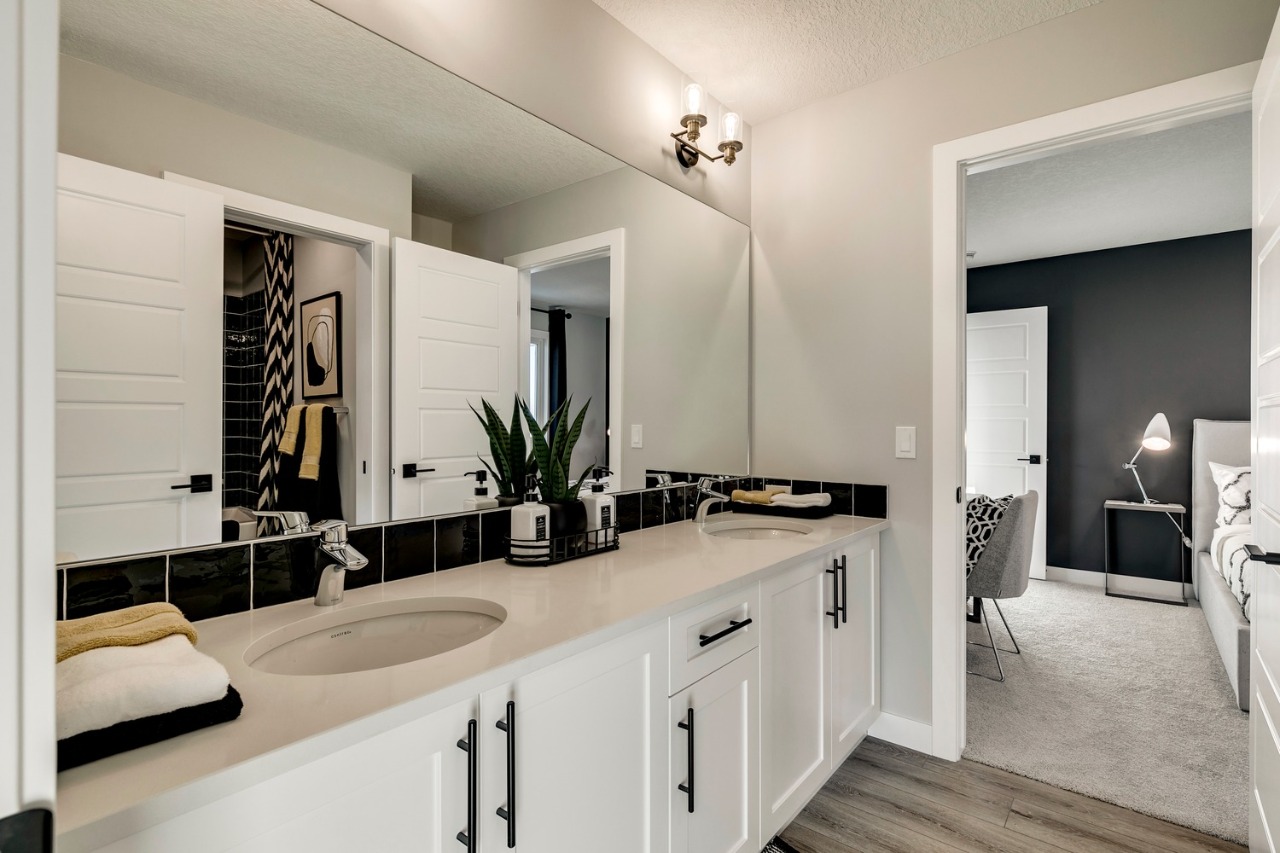
- 2 Full Baths
- None Cooling
- 1 Half Baths
- 6 Parking Space(s)
- 2027 Year Built
- 0 days Time on Bōde
- A2353935 MLS® #
- 21338733 Bōde ID
- $359 Price / Sqft
- Two Storey Style
Get instant answers about this home
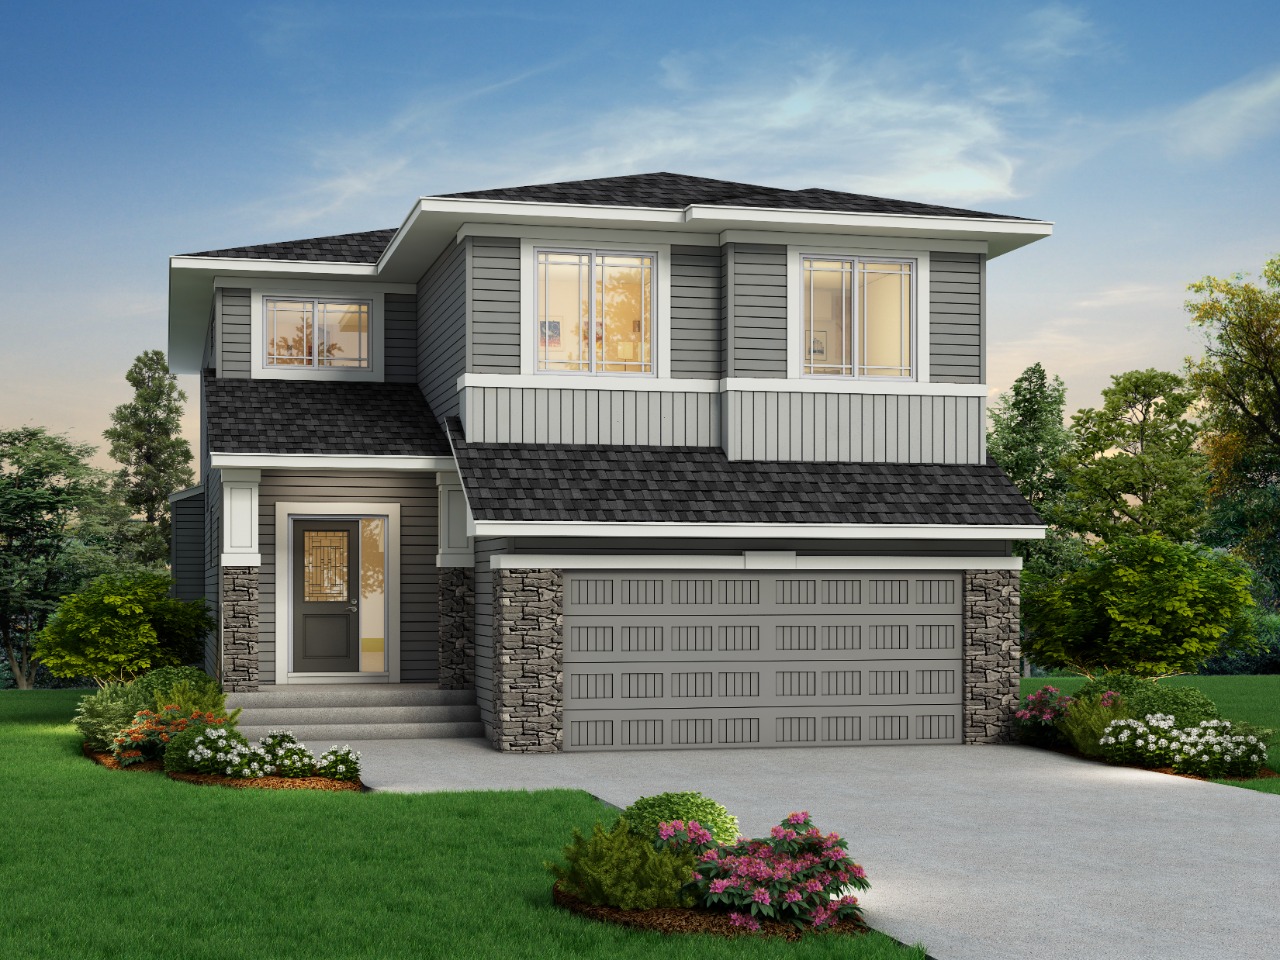
Welcome to the Alexander at 85 Emerson Crescent, proudly built by Sterling Homes Calgary!
Description
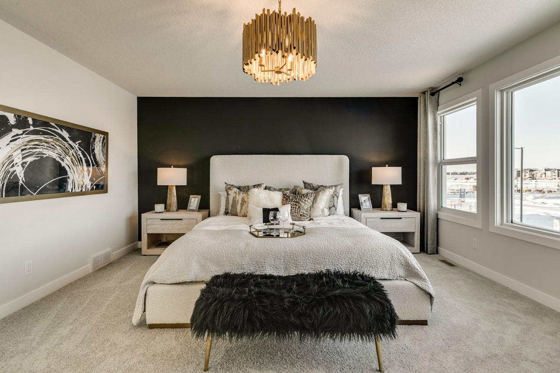
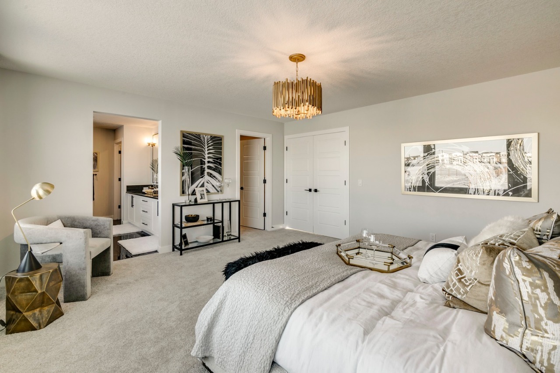
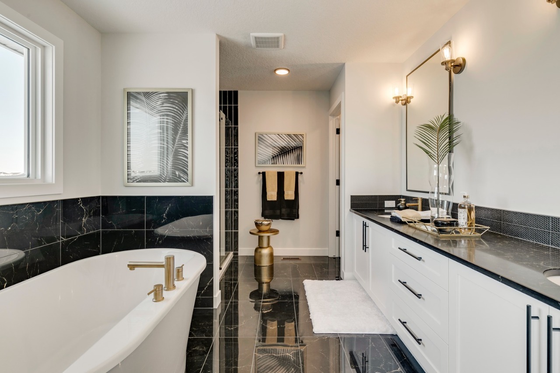
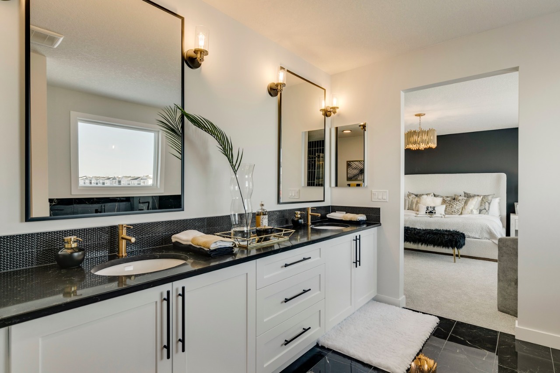
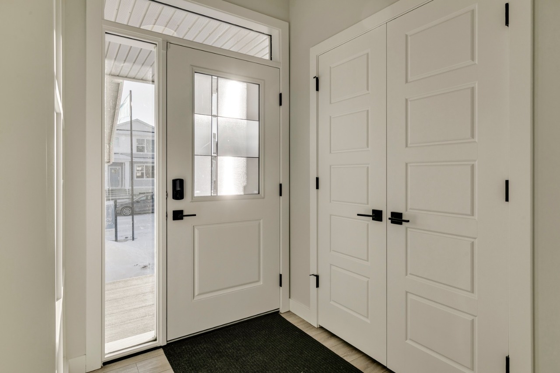
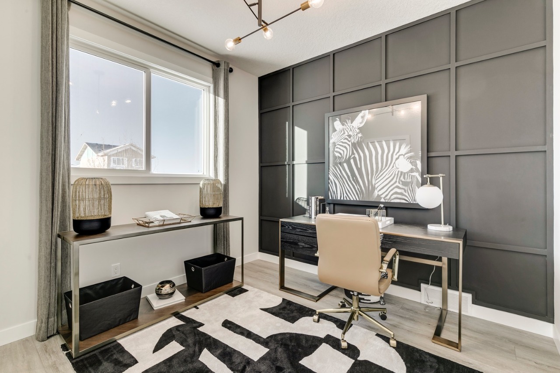
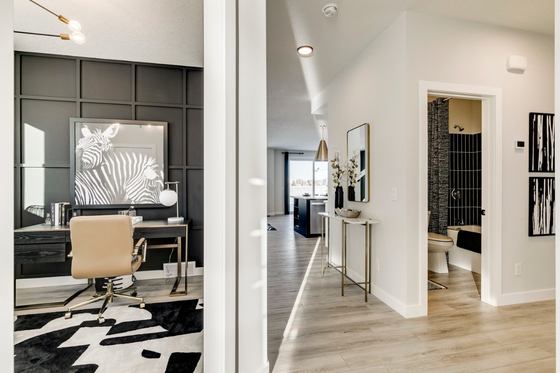
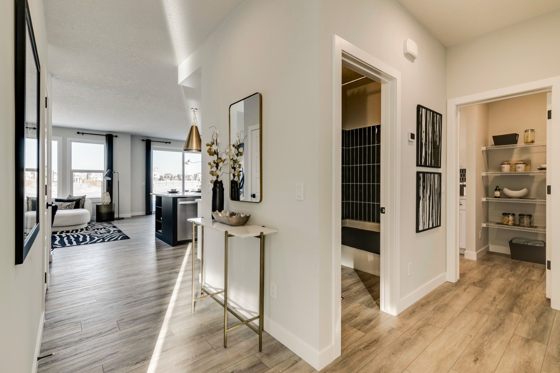
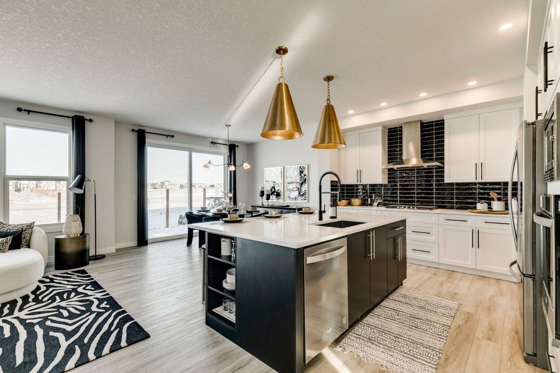
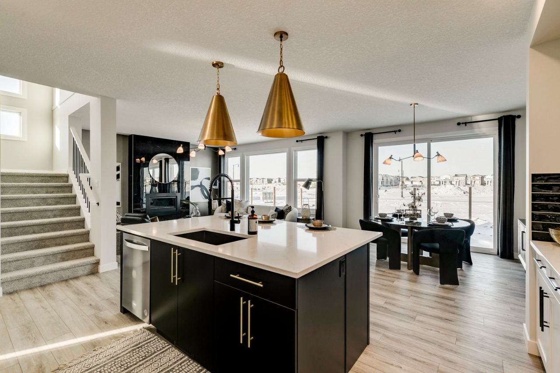
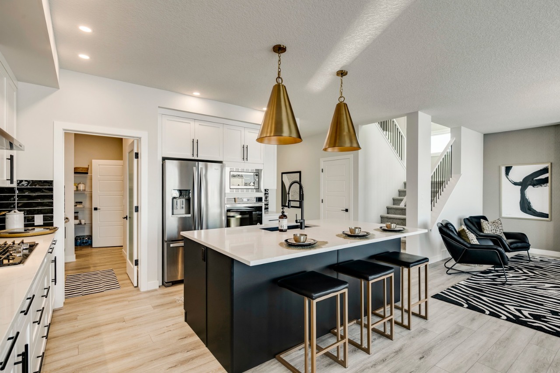
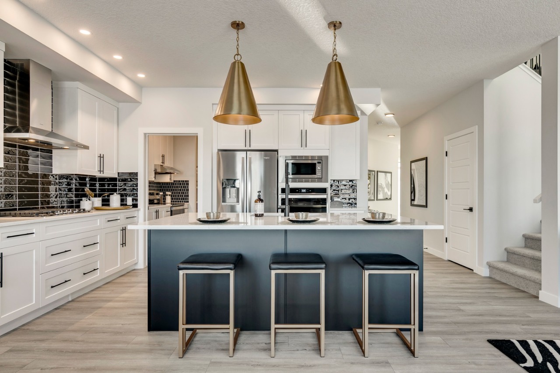
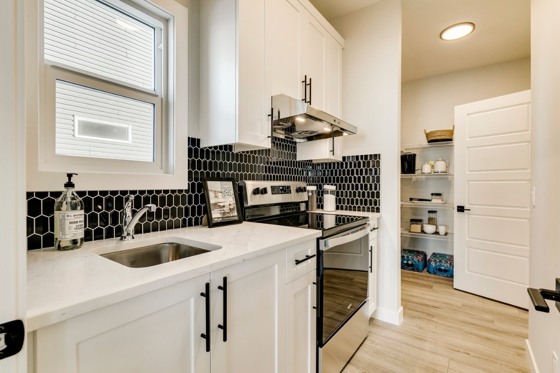
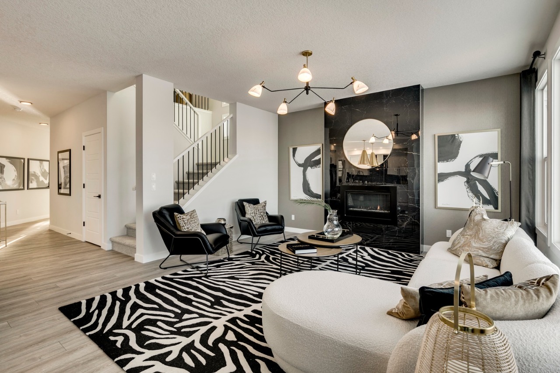
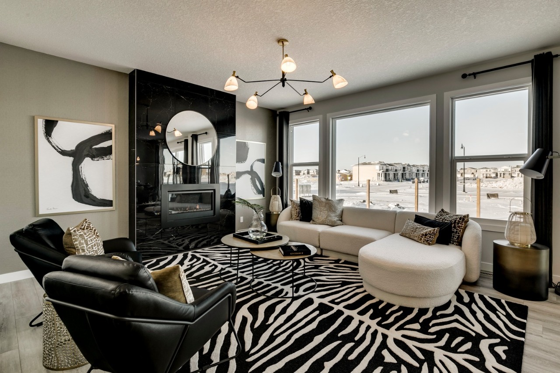
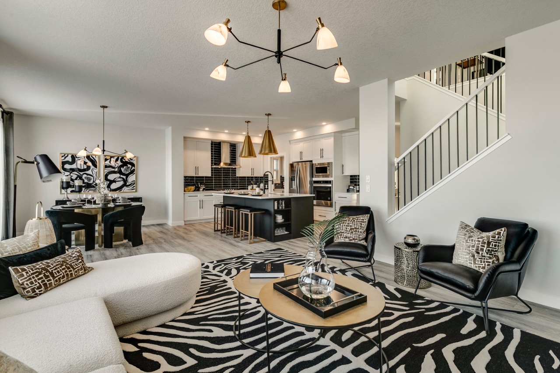
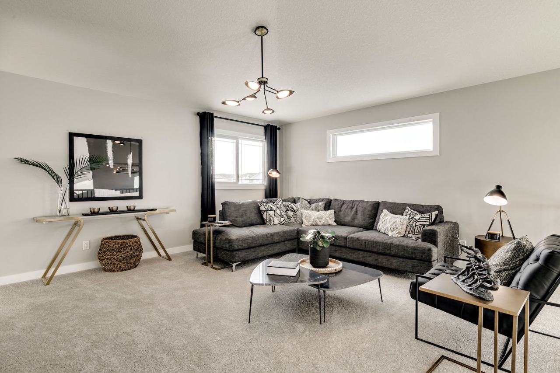
This stunning home backs onto a greenspace walking path with a 3-car garage, black exterior windows, 8' main floor doors, added windows, and rear vinyl deck with glass railing and BBQ gas line. Heavily upgraded and designed for family living with rounded arches, flex room with French doors, mudroom locker system, vaulted bonus room and primary bedroom, plus a warm gas fireplace with timber mantel, brick finish, and quartz hearth. Executive kitchen features built-in stainless appliances, gas cooktop, cabinet chimney hood fan, 48" uppers, pot & pan drawers, pull-out waste bin, pendant/under-cabinet lighting, and walk-through butler’s pantry. Luxe ensuite offers freestanding tub, heated floors, barn door, and fully tiled shower with bench.
Additional Information
Interior Details
Exterior Details
More Information
Property
Parking
Utilities
This REALTOR.ca listing content is owned and licensed by REALTOR® members of The Canadian Real Estate Association.