233 Lewiston Way Northeast, Calgary, AB T3P3B2

Property Overview
- Detached Home Type
- House Building Type
- LewistonCommunity
- 5 Beds
- Natural Gas Heating
- 3 Full Baths
- None Cooling
- 2027 Year Built
- 0 days Time on Bōde
- A2353414 MLS® #
- 21338731 Bōde ID
- $382 Price / Sqft
- Two Storey Style
Get instant answers about this home
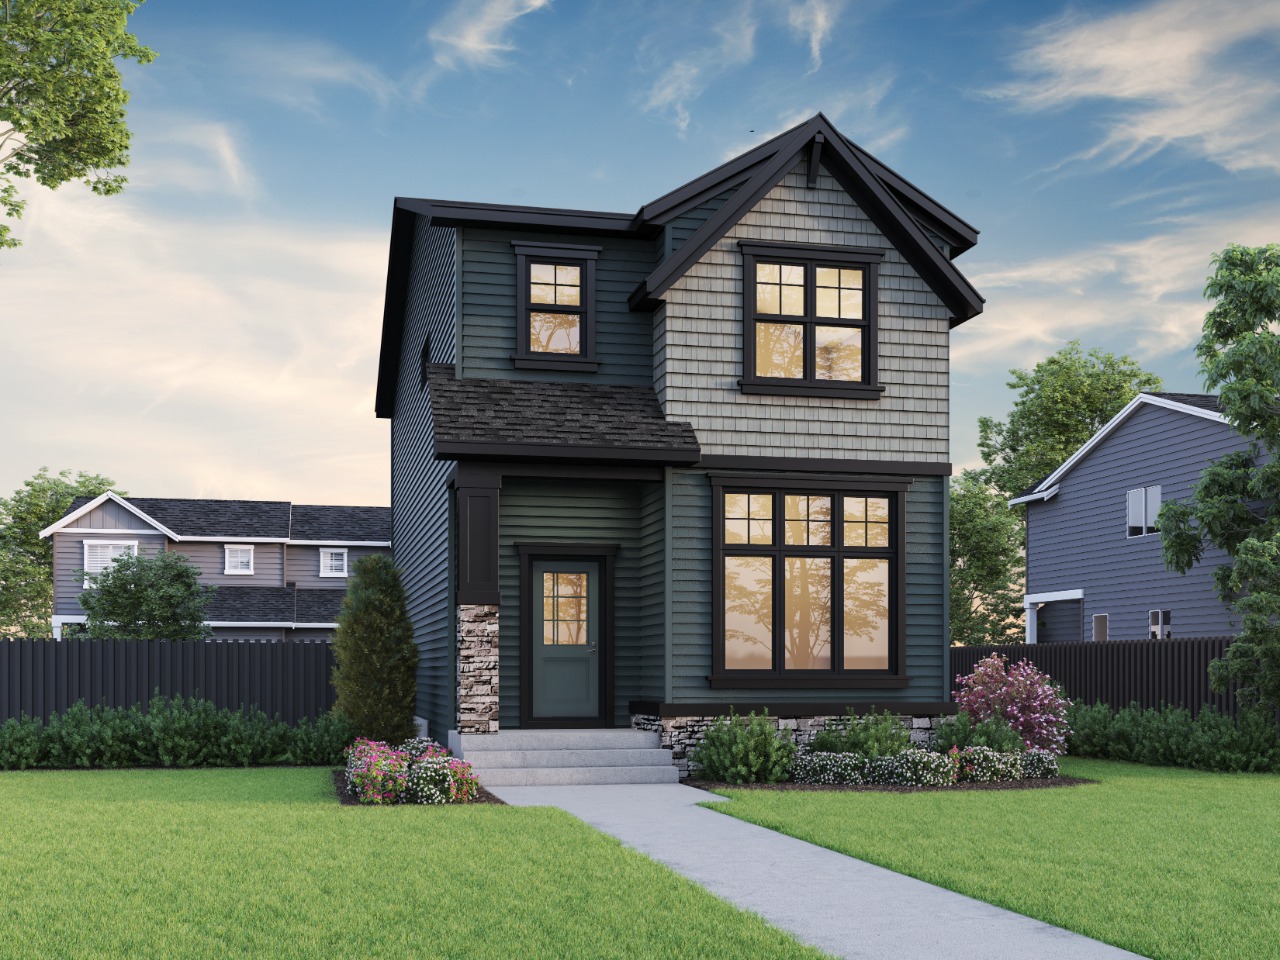
Welcome to 233 Lewiston Way, proudly built by Sterling Homes Calgary!
Description
This beautiful home is situated across from greenspace and features a fully-finished 2-bedroom legal suite, side entrance, 9' basement ceiling, rear deck, triple pane windows, and added windows for a bright, welcoming feel. The main floor offers LVP, quartz countertops with undermount sinks, a handy I.T. area for homework or work-from-home days, dining room wall detail, and an electric fireplace with tile to ceiling. Kitchen features stainless steel appliances, chimney hood fan, gas range, built-in microwave, and pull-out waste bin. Upstairs, enjoy maple railing with iron spindles and a vaulted primary bedroom with 4-piece ensuite, tiled shower, and tile floors in upper baths. Basement includes LVP common areas and tiled shower.
Additional Information
Interior Details
Exterior Details
More Information
Property
Utilities
This REALTOR.ca listing content is owned and licensed by REALTOR® members of The Canadian Real Estate Association.