192 Verbena Common, Calgary, AB T2Y1L4
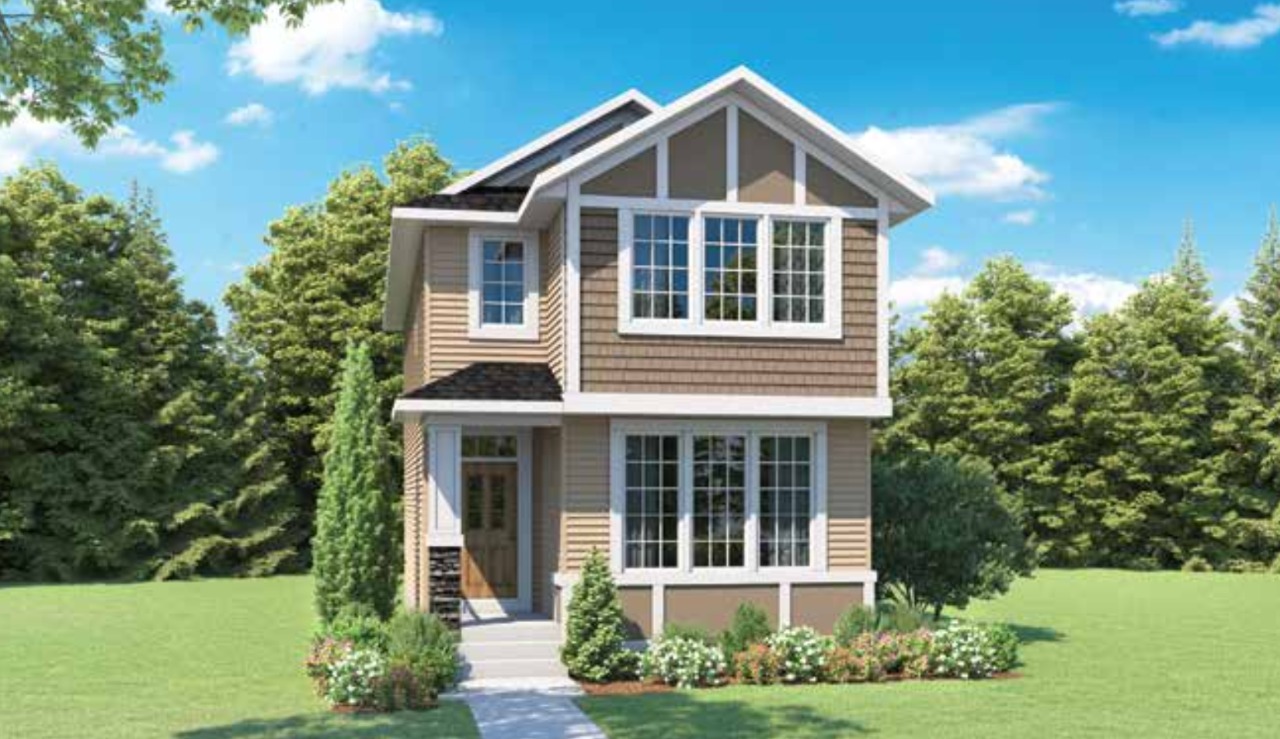

Property Overview
- Detached Home Type
- House Building Type
- Vermilion HillCommunity
- 3 Beds
- Natural Gas Heating
- 2 Full Baths
- None Cooling
- 1 Half Baths
- 2 Parking Space(s)
- 2026 Year Built
- 0 days Time on Bōde
- A2354840 MLS® #
- 21338728 Bōde ID
- $384 Price / Sqft
- Two Storey Style
Get instant answers about this home
New 2026 build · 3 bed · 2.5 bath · 1,600 sqft · Detached · Vermilion Hill · $624,478
Description
Welcome to 192 Verbena Common — a brand-new 2026-built detached home nestled in the vibrant and growing community of Vermilion Hill, Calgary. Thoughtfully designed with modern living in mind, this 1,600 sq ft home offers 3 bedrooms and 2.5 bathrooms across a well-appointed layout that balances comfort, style, and functionality. Step inside to discover a bright, open-concept main floor perfect for entertaining and everyday living. The upper level features a spacious primary suite alongside two additional bedrooms — ideal for families, first-time buyers, or those looking to upsize into a fresh, move-in-ready home. As a newly constructed property, you'll enjoy the peace of mind that comes with modern building standards, energy-efficient construction, and the latest finishes throughout. Vermilion Hill is a welcoming, master-planned community with parks, pathways, and convenient access to schools, shopping, and major routes.
Interior Details
Exterior Details
More Information
Property
Parking
Utilities
This REALTOR.ca listing content is owned and licensed by REALTOR® members of The Canadian Real Estate Association.