83 Creekview Common Southwest, Calgary, AB T2X4Y1

Property Overview
- Detached Home Type
- House Building Type
- CreekviewCommunity
- 4 Beds
- Natural Gas Heating
- 3 Full Baths
- None Cooling
- 0 Half Baths
- 2 Parking Space(s)
- 2026 Year Built
- 0 days Time on Bōde
- A2359332 MLS® #
- 21338486 Bōde ID
- $350 Price / Sqft
- Two Storey Style
Get instant answers about this home
Main floor bed & full bath, side entrance w/ suite rough ins, large rear deck with gas line for BBQ
Description
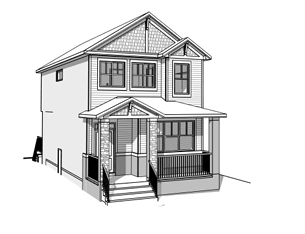
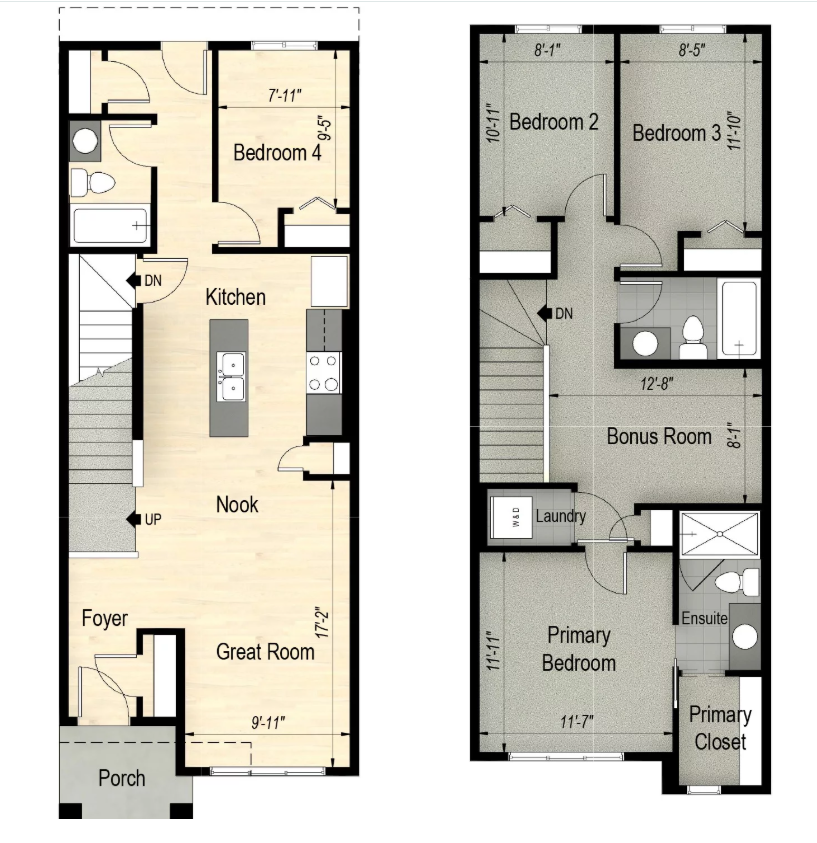
The Devon SSY 18 Laned Quick Possession Home is a standout addition to the southwest community of CreekView. Spanning 1,576 sq. ft., this floor plan manages a generous 4-bedroom and 3-bathroom layout with exceptional flow. The main level is framed by a welcoming front concrete veranda that opens into a bright, front-facing great room. Further back, the kitchen connects smoothly to a back deck for outdoor dining. This level also features a highly convenient main floor bedroom and full bathroom, ideal for guests or family members wanting single-level accessibility.
The upper level is anchored by a central bonus room, creating a natural separation between the sleeping quarters while keeping laundry close at hand. The primary bedroom acts as a comfortable private retreat, complete with its own walk-in closet and a 3-piece ensuite bathroom.
Interior Details
Exterior Details
More Information
Property
Parking
Utilities
This REALTOR.ca listing content is owned and licensed by REALTOR® members of The Canadian Real Estate Association.