61 Lewiston Street Northeast, Calgary, AB T3P3B2
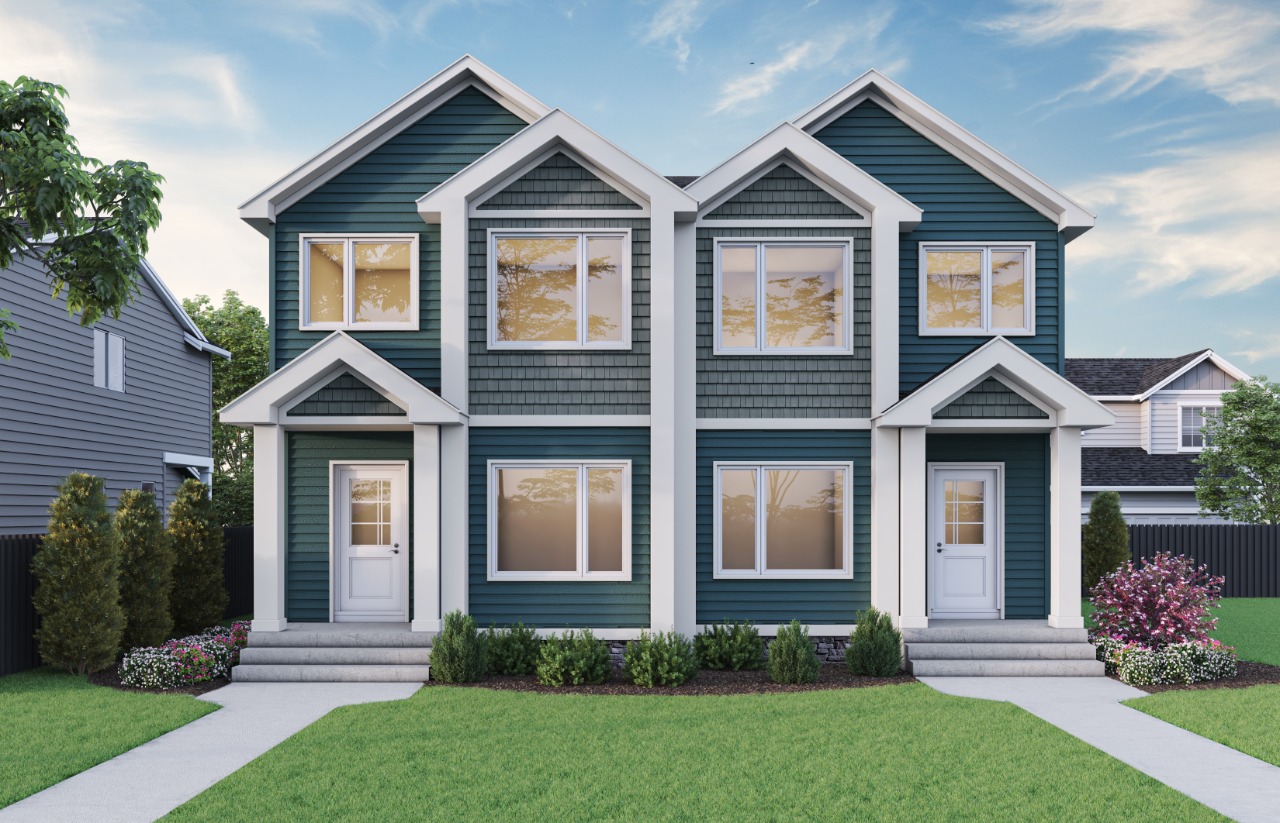

Property Overview
- Semi-Detached Home Type
- LewistonCommunity
- 4 Beds
- Natural Gas Heating
- 3 Full Baths
- None Cooling
- 2026 Year Built
- 0 days Time on Bōde
- N/A MLS® #
- 21331411 Bōde ID
- Two Storey Style
Get instant answers about this home
Welcome to 61 Lewiston Street, proudly built by Sterling Homes Calgary!
Description
This well-designed duplex home features a side entrance, 9' basement walls, and 1-bedroom legal suite rough-in for future flexibility. A main floor bedroom and full bath are perfect for guests, family, or a quiet office with storage. Enjoy LVP throughout the main and upper common areas, quartz countertops with undermount sinks, triple pane and additional windows, plus a full-width electric fireplace with tile face and ledge for cozy evenings. Kitchen features stainless steel appliances, chimney hood fan, gas range, and built-in microwave. Upstairs, the vaulted bonus room is ideal for movie nights, play, or homework. Includes rear deck with privacy wall and BBQ gas line, 3-piece ensuite with fiberglass shower, and main floor fiberglass shower.
Additional Information
Interior Details
Exterior Details
More Information
Property
Utilities
This REALTOR.ca listing content is owned and licensed by REALTOR® members of The Canadian Real Estate Association.