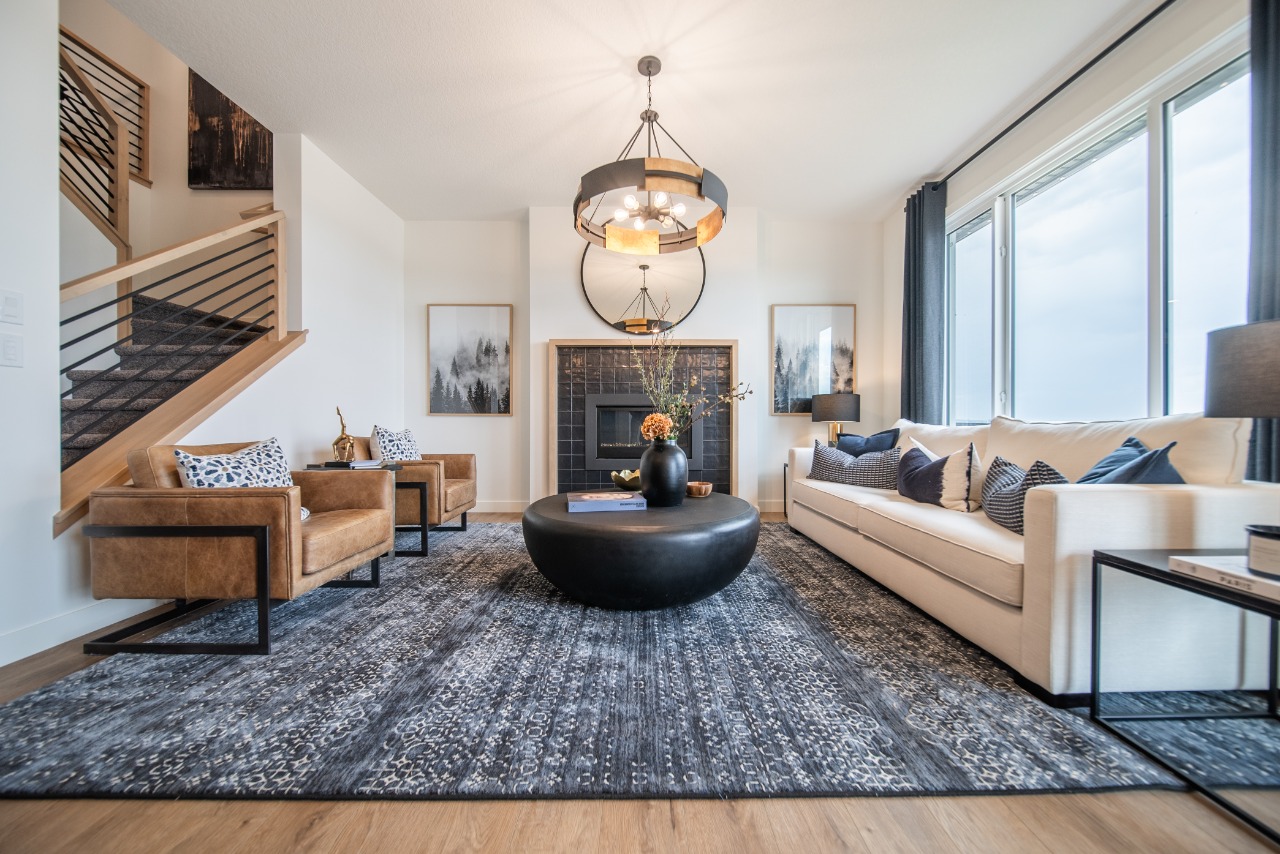
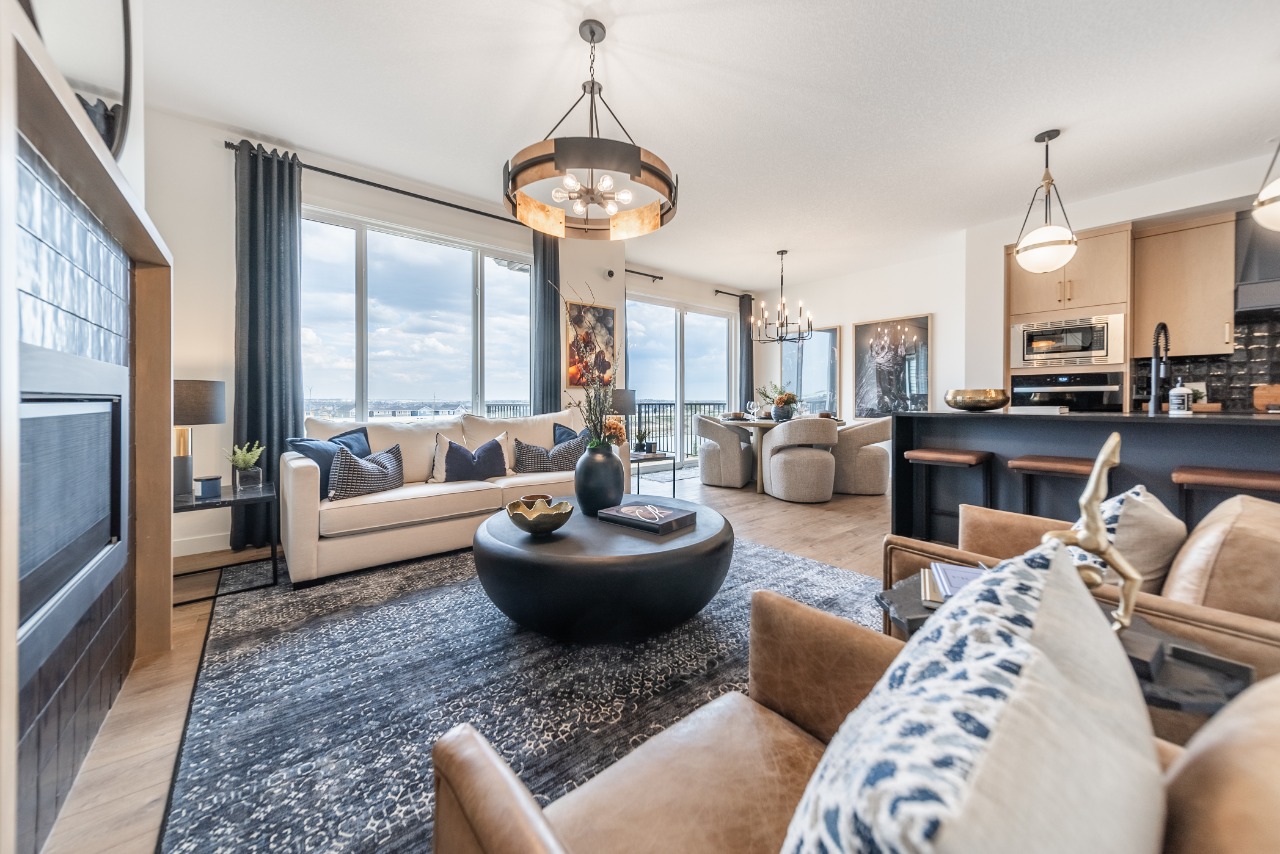
2104 Lancaster Heights Southeast, Airdrie, AB T4A3S1
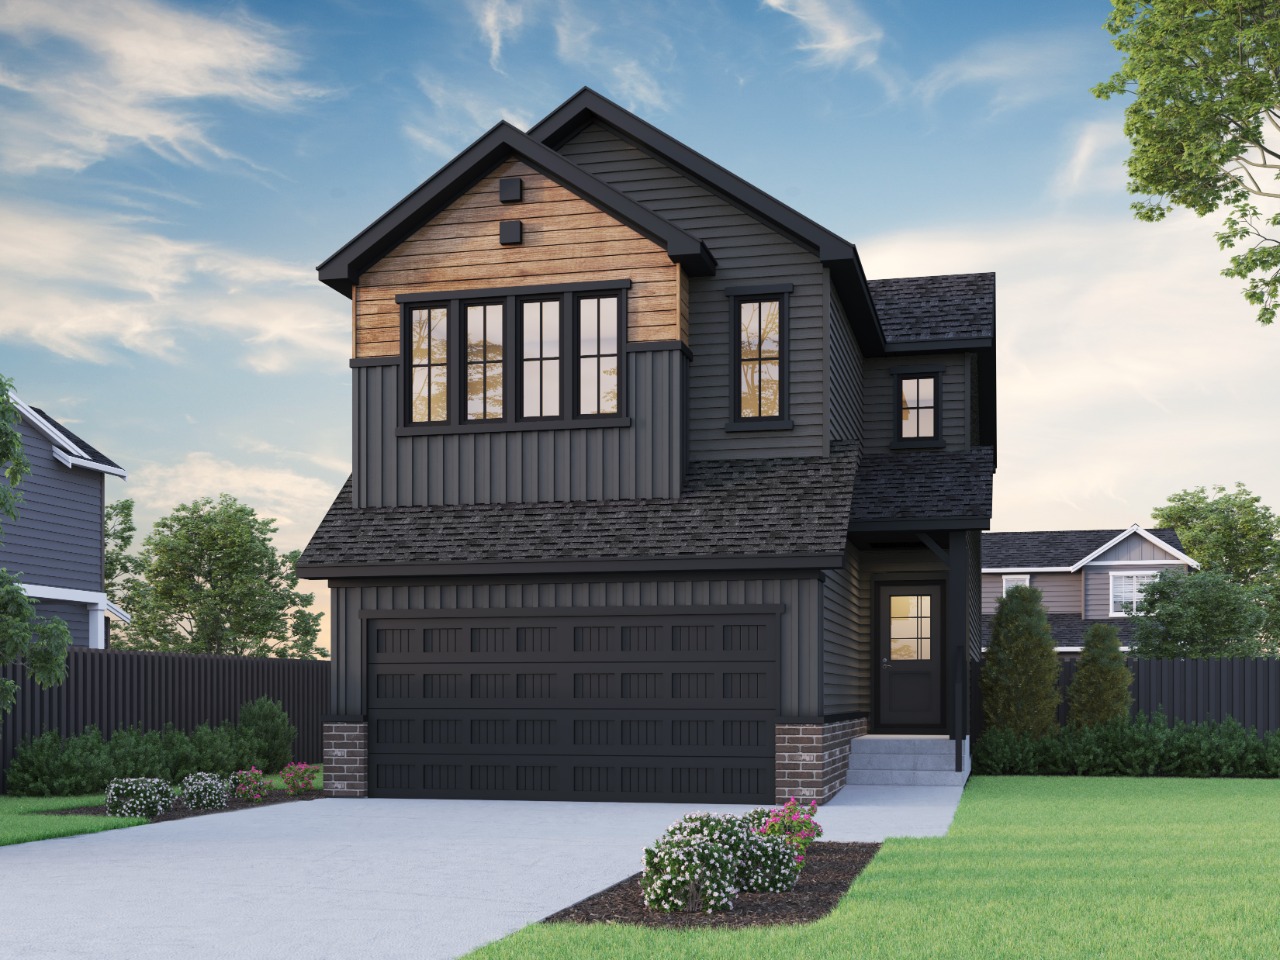
$714,4395Beds 3Baths 2,307Sqft Lanark

Property Overview

  • Detached Home Type
  • House Building Type
  • LanarkCommunity
  • 5 Beds
  • Natural Gas Heating
  • 3 Full Baths
  • None Cooling
  • 0 Half Baths
  • 4 Parking Space(s)
  • 2026 Year Built
  • $130 / year HOA
  • 0 days Time on Bōde
  • A2352749 MLS® #
  • 21329100 Bōde ID
  • $310 Price / Sqft
  • Two Storey Style
Ask Bōdie

Get instant answers about this home

Owner Highlights

Welcome to 2104 Lancaster Heights, proudly built by Sterling Homes Calgary!

Description

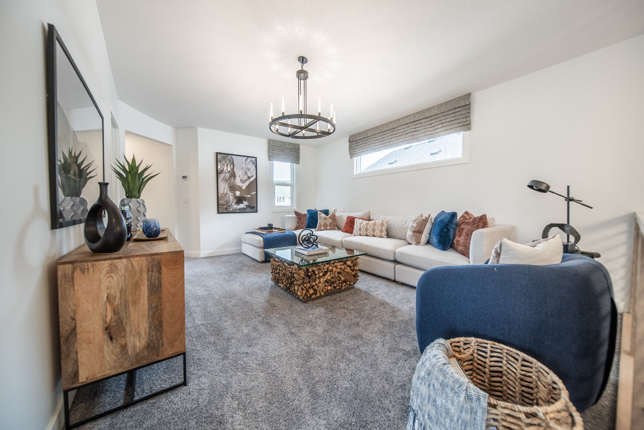
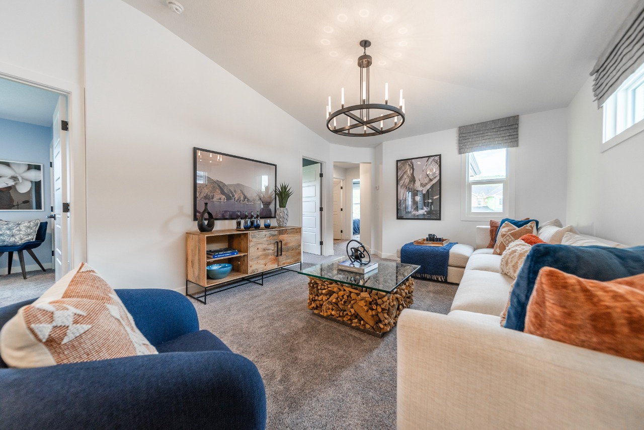
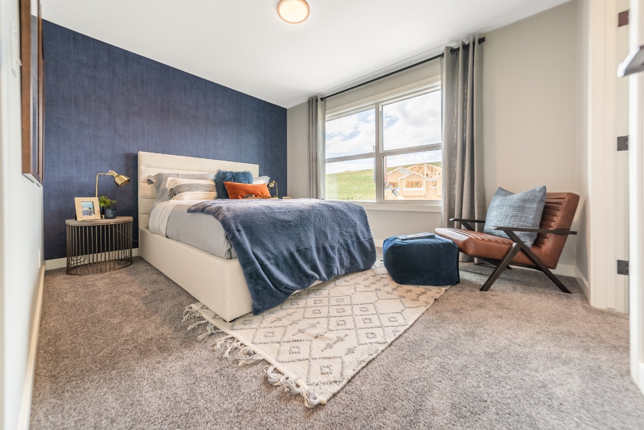
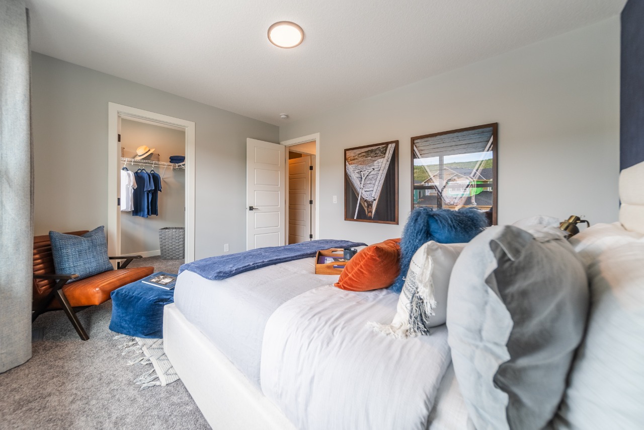
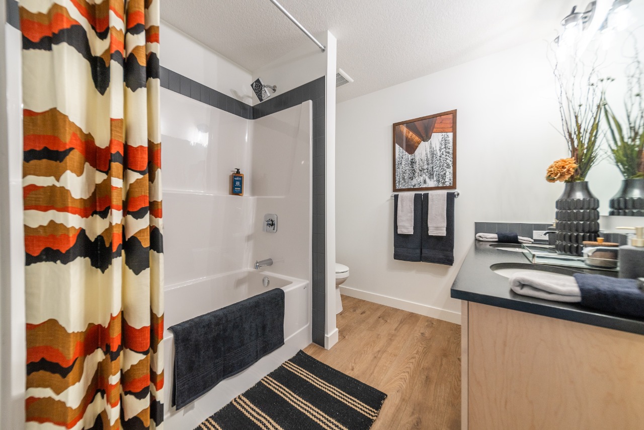
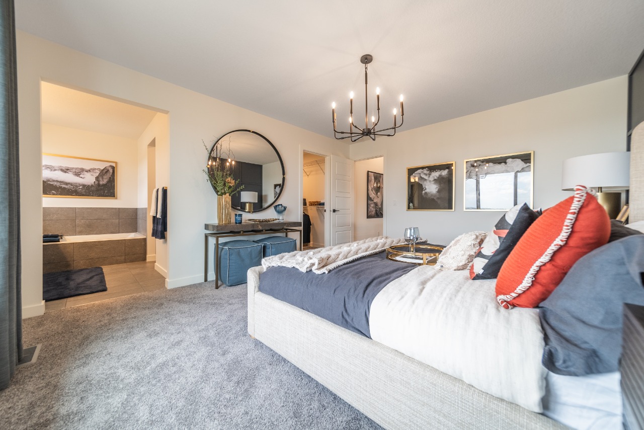
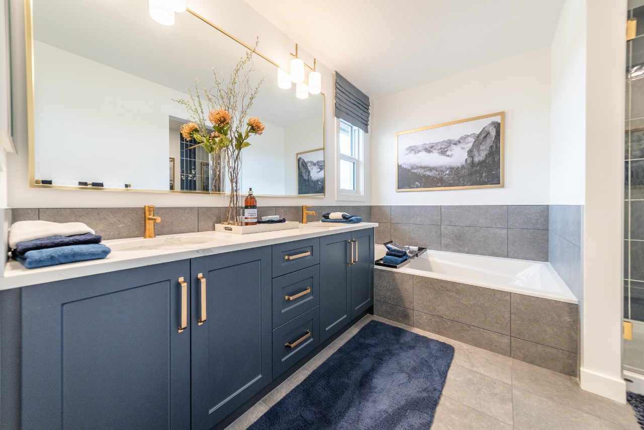
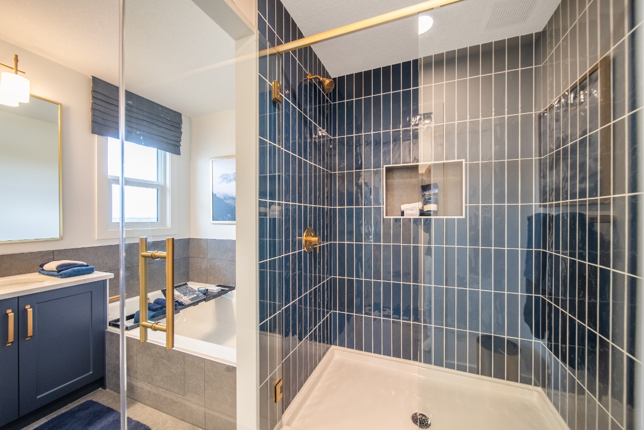
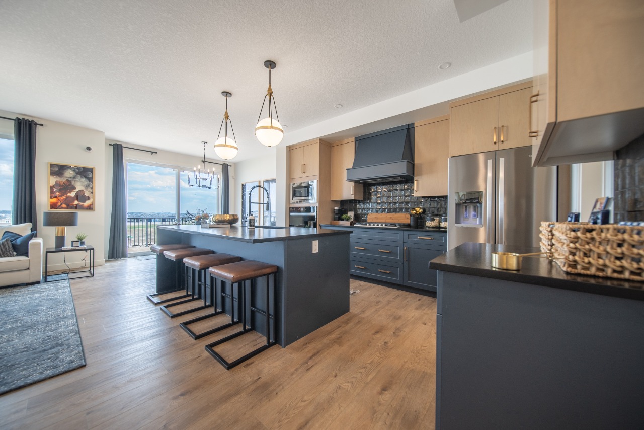
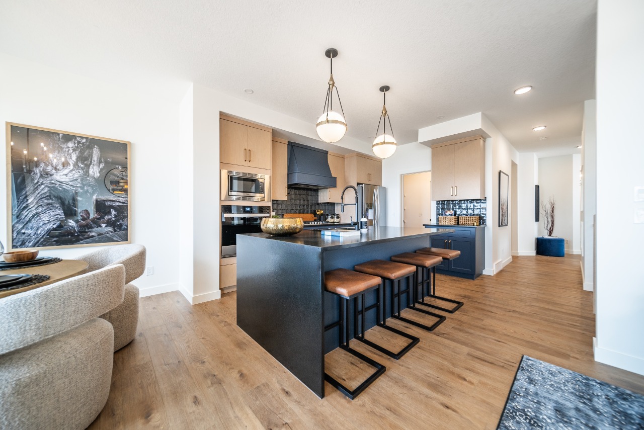
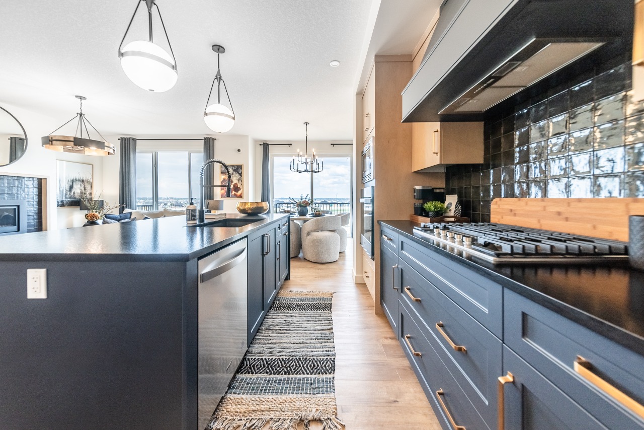
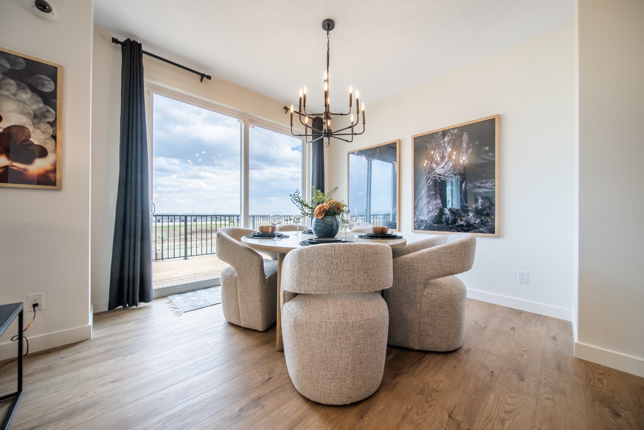
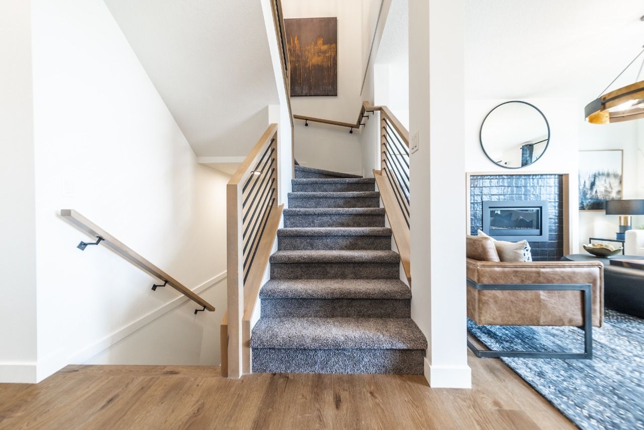
This beautiful home was designed for flexible family living with side entrance, 9' basement ceiling, rear deck with BBQ gas line, added windows, and a main floor bedroom with full bath—perfect for guests, grandparents, or a quiet office. Enjoy LVP throughout the main, quartz countertops with undermount sinks, paint-grade railing with iron spindles, and an electric fireplace with floor-to-ceiling tile. Kitchen features stainless steel appliances, chimney hood fan, built-in microwave, plus a spice kitchen with gas range for effortless entertaining. Upstairs, the vaulted ceiling bonus room is ideal for movies or play. The 5-piece ensuite offers a soaker tub, tiled fiberglass shower, door, vanity drawers, and tiled upper baths/laundry.

Additional Information

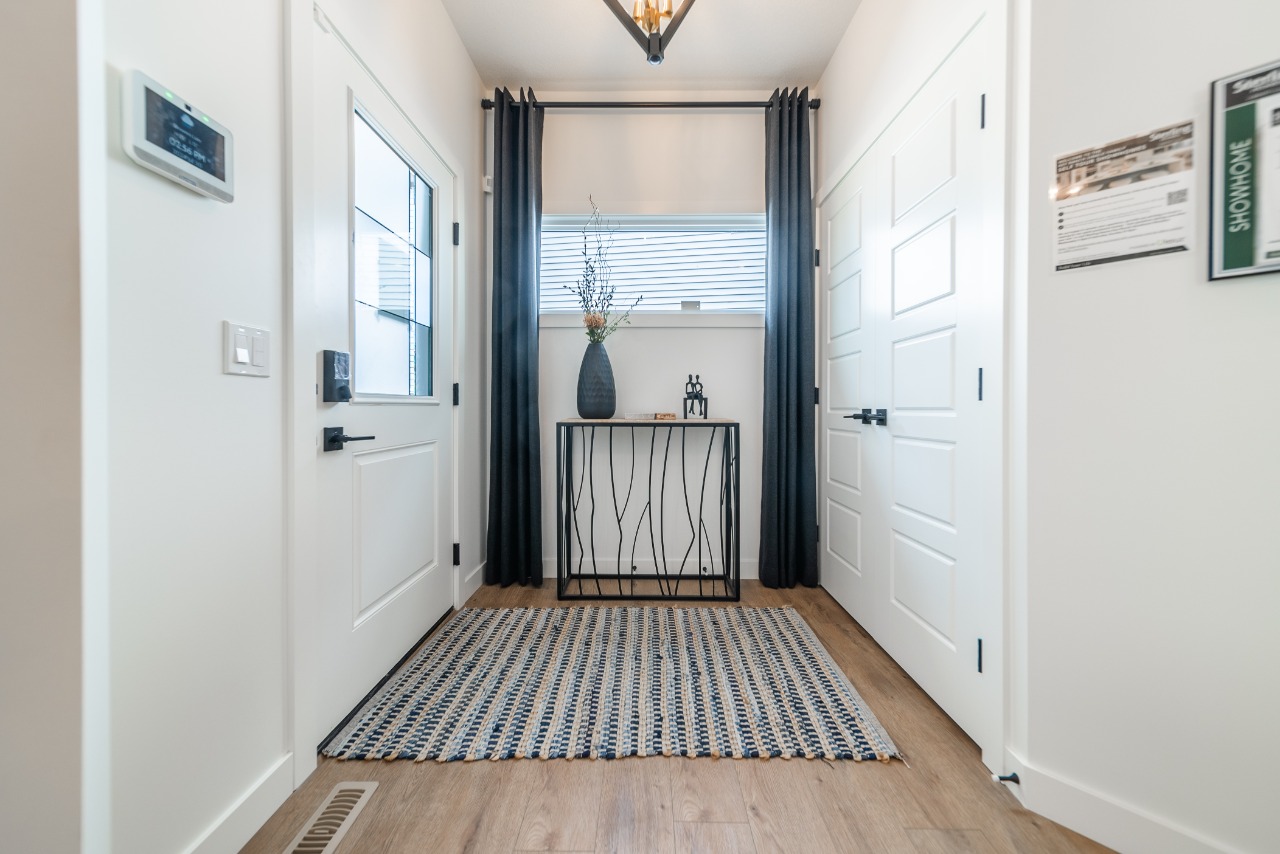
This energy-efficient home is Built Green certified and includes triple-pane windows, a high-efficiency furnace, and a solar chase for a solar-ready setup. With blower door testing that may be eligible for up to 25% mortgage insurance savings, plus an electric car charger rough-in, it’s designed for sustainable, future-forward living. Featuring a full suite of smart home technology, this home includes a programmable thermostat, ring camera doorbell, smart front door lock, smart and motion-activated switches—all seamlessly controlled via an Amazon Alexa touchscreen hub. Plus, your move will be stress-free with a concierge service provided by Sterling Homes Calgary that handles all your moving essentials—even providing boxes! Photos are representative. See developer website for information on HOA fees.

Interior Details

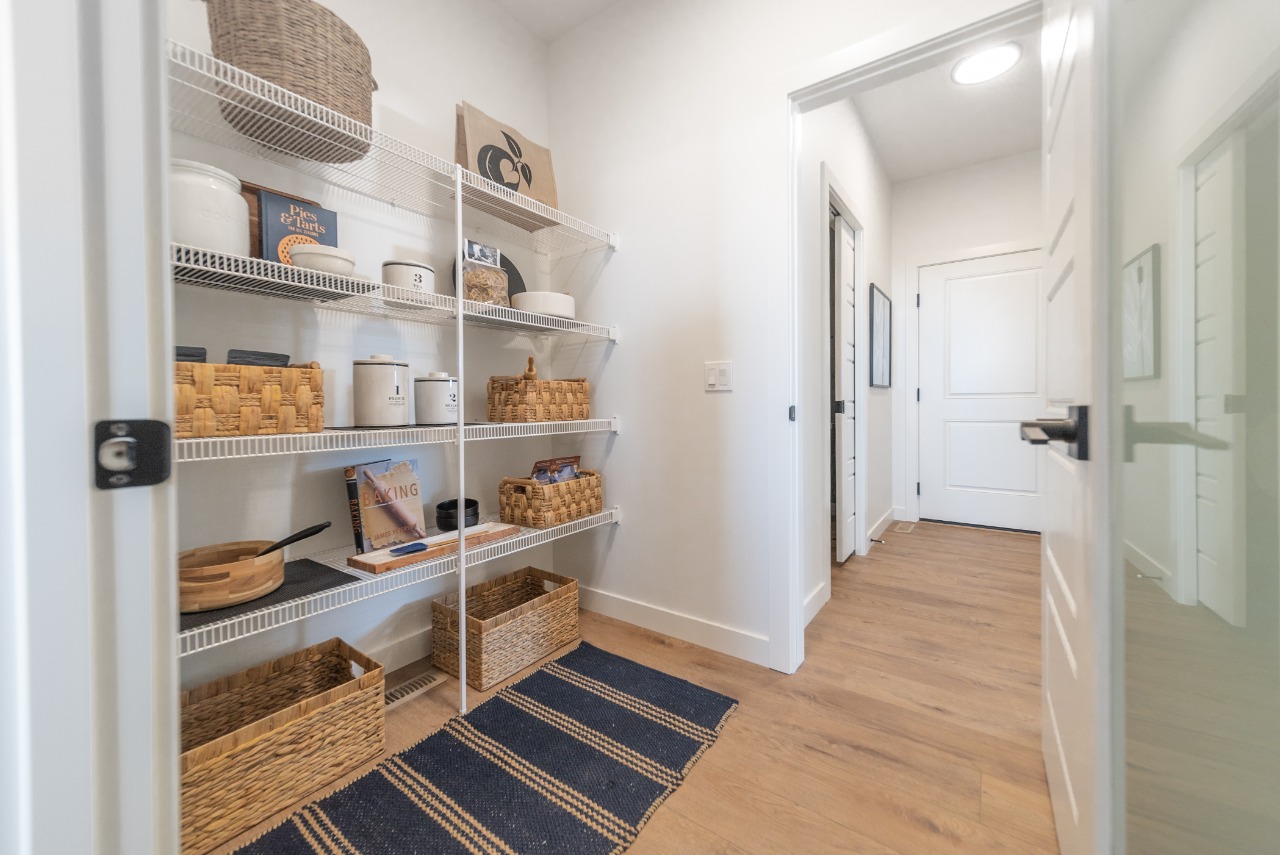
Double Vanity, Kitchen Island, Open Floor Plan, Pantry, Quartz countertops, Separate Entrance, Soaking Tub, Tankless Hot Water Tank, Vaulted Ceiling(s), Walk-In Closet(s)
Ceramic Tile, Carpet, Vinyl Plank
One Furnace
None
1
Decorative
Electric
Unfinished
Full
Dishwasher, Gas Range, Microwave, Range Hood, Tankless Water Heater, Refrigerator
Spice kitchen with gas range

Exterior Details

Vinyl Siding
2
Deck, Lighting
Wood Frame
Asphalt Shingles
Concrete

More Information

Property

Park, Playground, Schools Nearby, Shopping Nearby, Sidewalks, Street Lights
None
Back Yard
South
No
Yes
$130 / year
See Home Description

Parking

Yes
4
Double Garage Attached

Utilities

Municipal / City

This REALTOR.ca listing content is owned and licensed by REALTOR® members of The Canadian Real Estate Association.