59 Birch Row, Okotoks, AB T1S2T4
Property Overview
- Detached Home Type
- House Building Type
- D'Arcy RanchCommunity
- 4 Beds
- Natural Gas Heating
- 2 Full Baths
- None Cooling
- 1 Half Baths
- 4 Parking Space(s)
- 2027 Year Built
- 0 days Time on Bōde
- A2352577 MLS® #
- 21329098 Bōde ID
- $324 Price / Sqft
- Two Storey Style
Get instant answers about this home
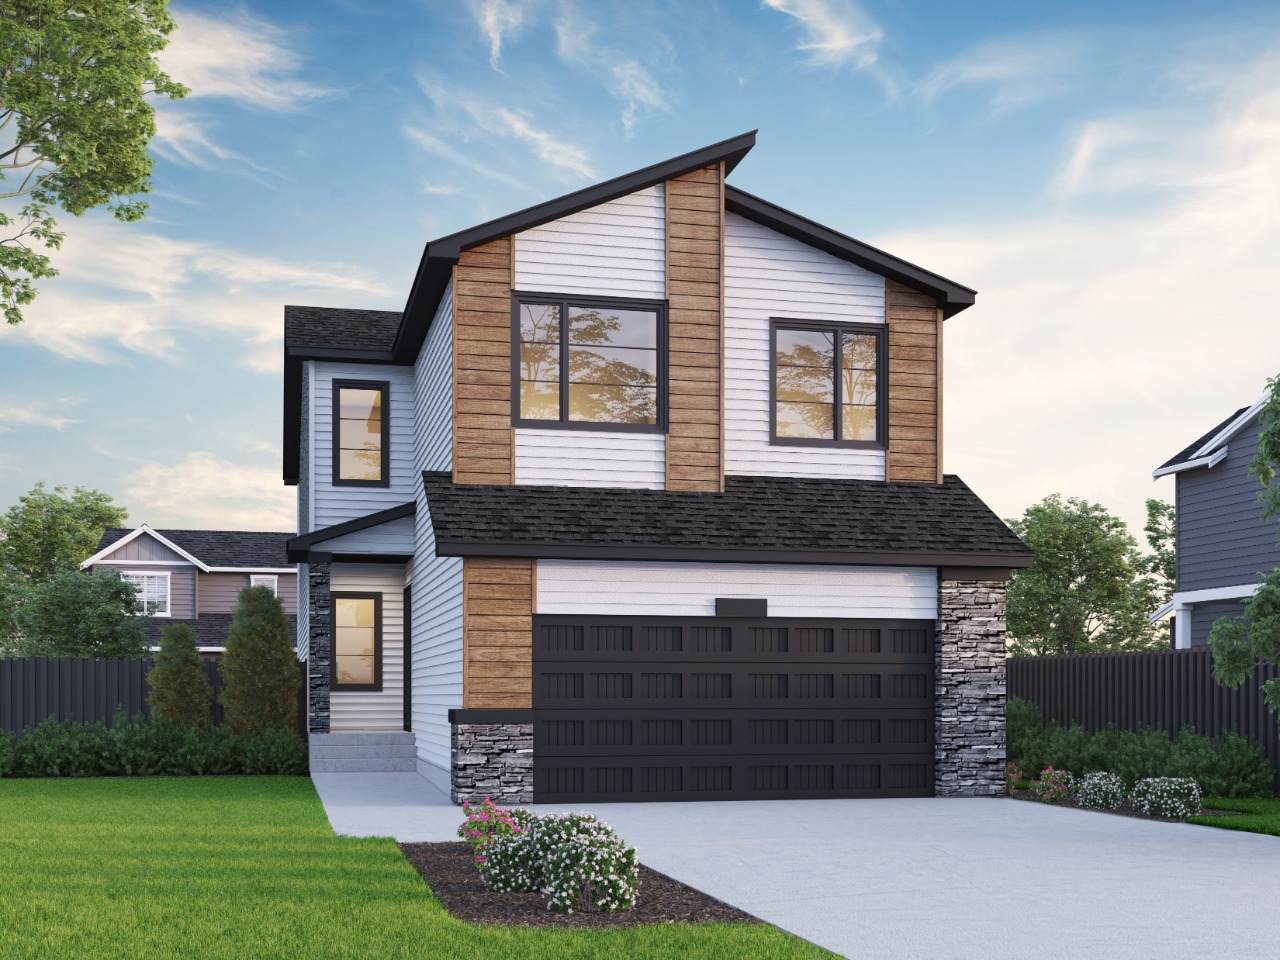
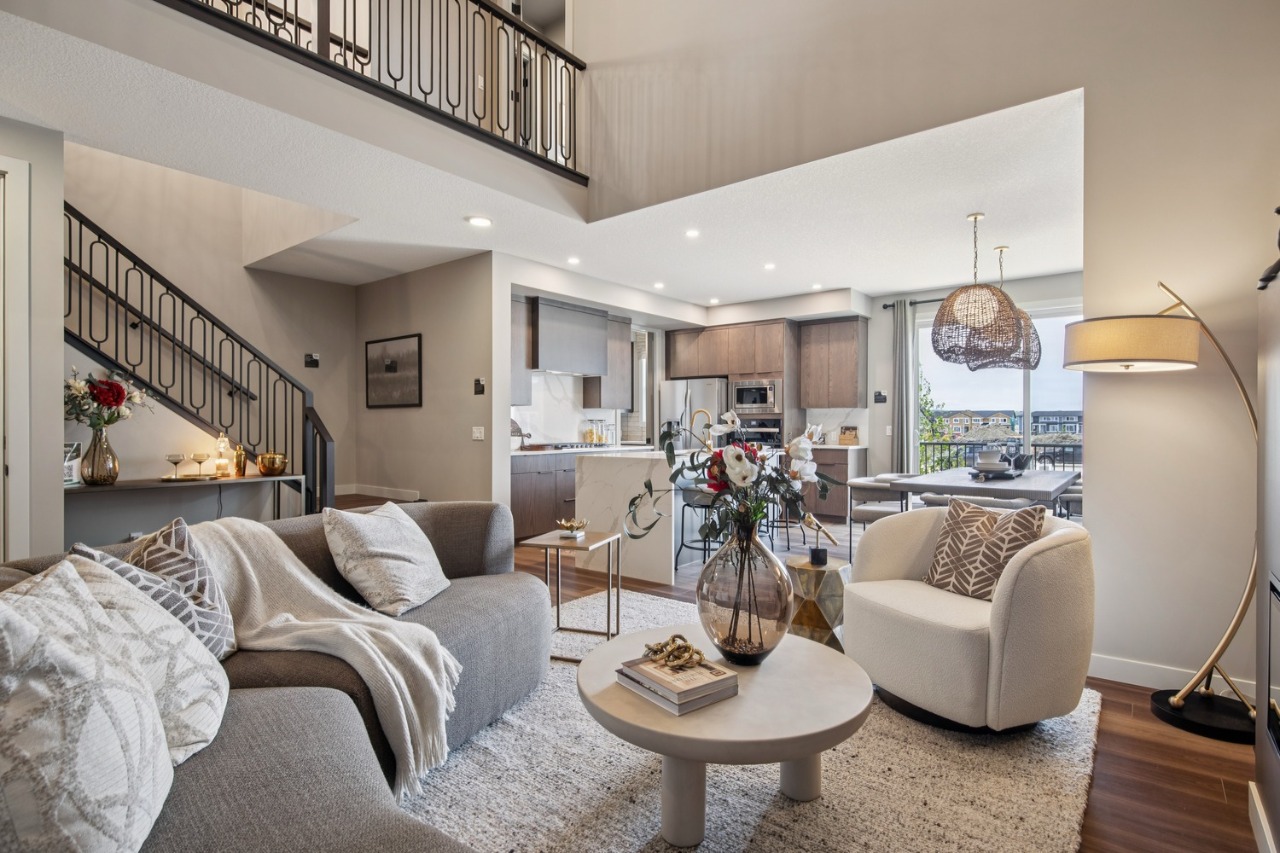
Welcome to the Brenton at 59 Birch Row, proudly built by Sterling Homes Calgary - and the last spec home available in this phase of D'Arcy!
Description
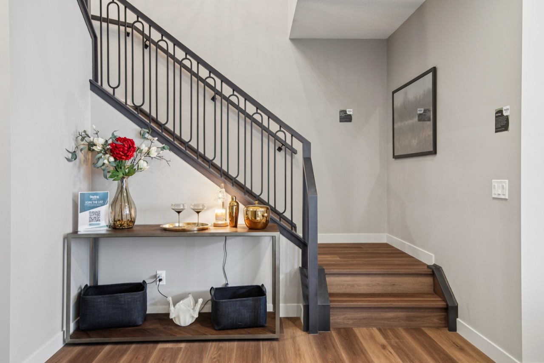
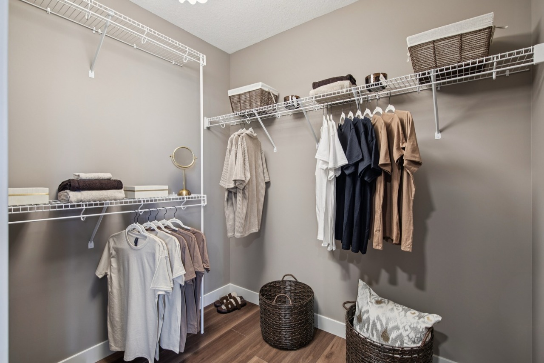
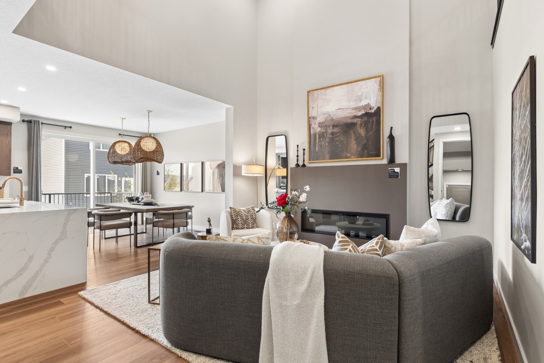
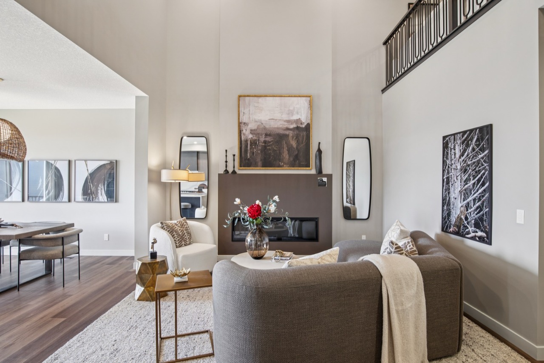
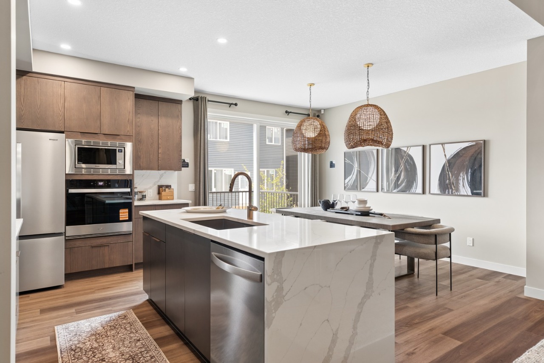
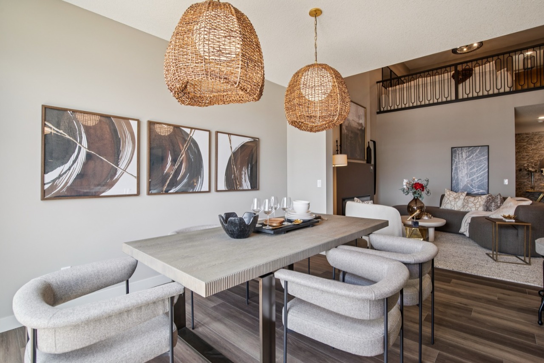
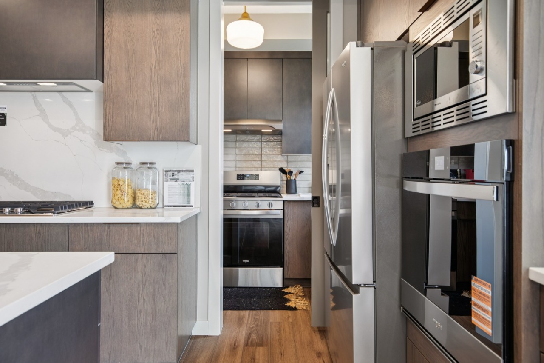
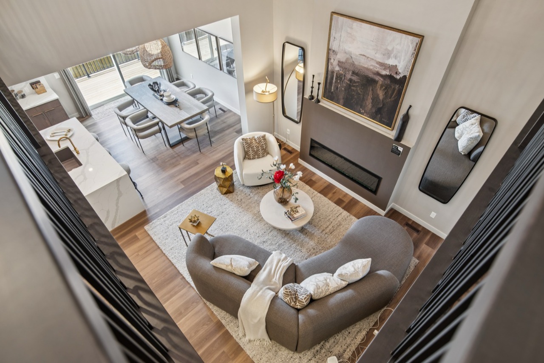
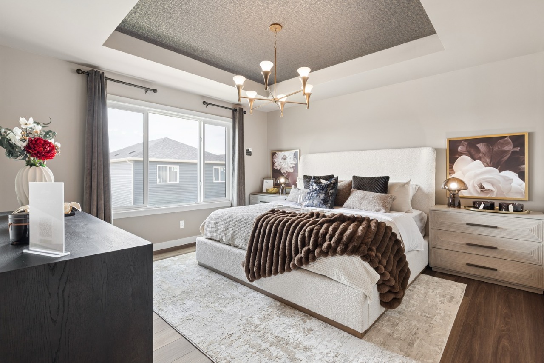
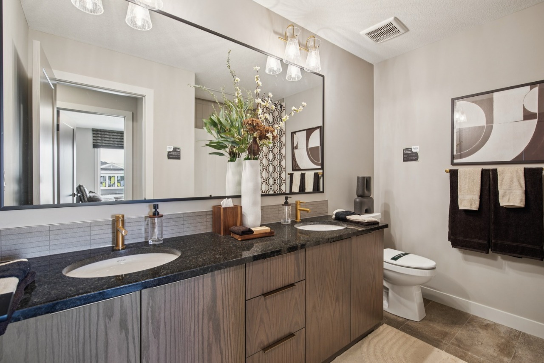
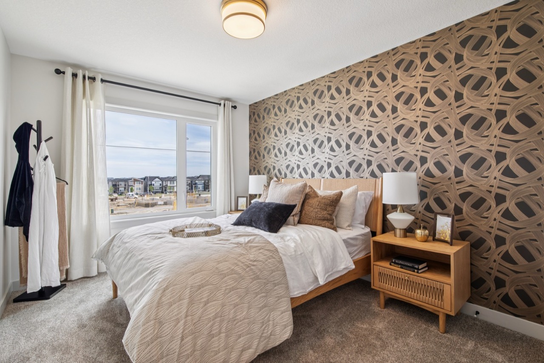
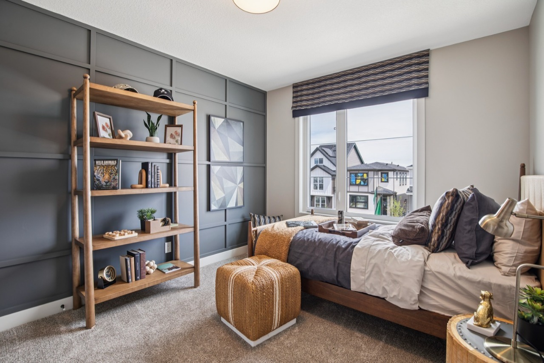
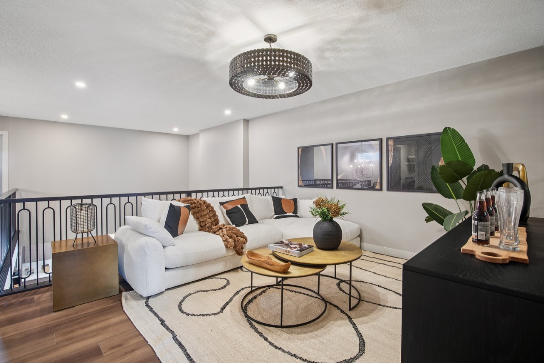
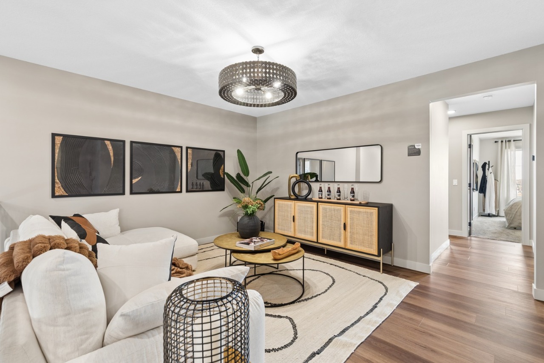
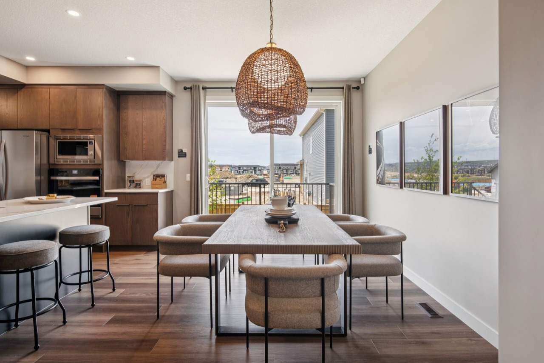
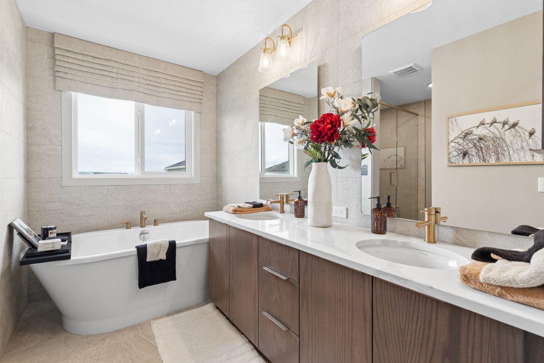
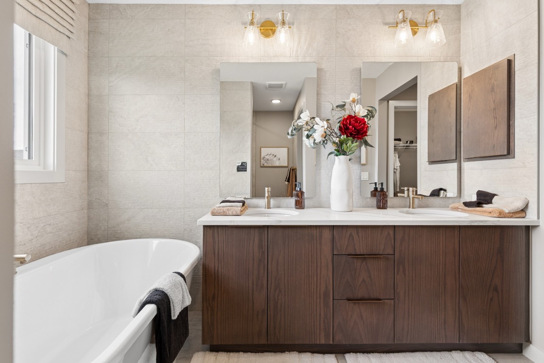
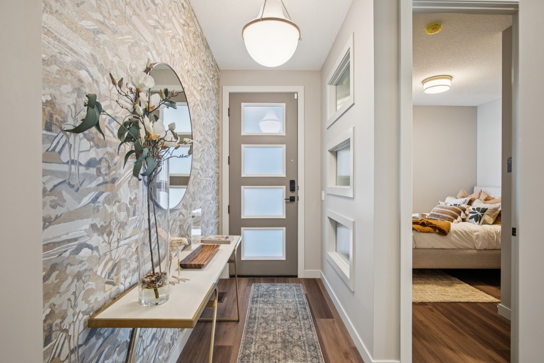
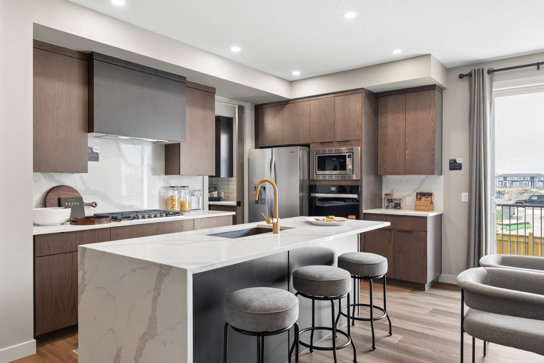
This stunning home was designed for families who need space to gather, organize, and grow. Enjoy 9' basement ceilings, lengthened garage, walkout basement with concrete patio, and rear deck with BBQ gas line for easy entertaining. The main floor flex room with French doors is perfect for an office, playroom, or homework zone, while the vaulted bonus room is ideal for movie nights. Kitchen features stainless steel appliances, gas range, chimney hood fan, built-in microwave, 48" uppers, pull-out waste bin, and walk-in butler’s pantry with MDF shelving. Cozy up by the electric fireplace with paint-grade shelves. Ensuite offers a soaker tub, fully tiled shower with bench, niche, and glass barn door. Includes LVP, quartz counters, mudroom bench, and black hardware.
Additional Information
Interior Details
Exterior Details
More Information
Property
Parking
Utilities
This REALTOR.ca listing content is owned and licensed by REALTOR® members of The Canadian Real Estate Association.