271 Dawson wharf Rise, Chestermere, AB T1X2W2
Property Overview
- Detached Home Type
- House Building Type
- Dawson's LandingCommunity
- 5 Beds
- Natural Gas Heating
- 4 Full Baths
- None Cooling
- 6 Parking Space(s)
- 2026 Year Built
- $210 / year HOA
- 0 days Time on Bōde
- A2354414 MLS® #
- 21329096 Bōde ID
- $330 Price / Sqft
- Two Storey Style
Get instant answers about this home
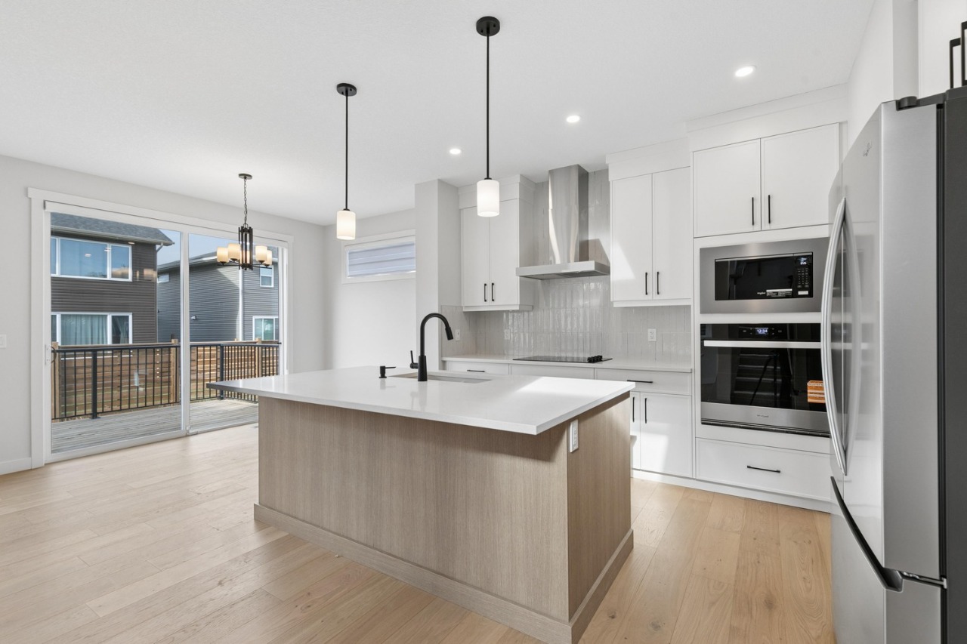
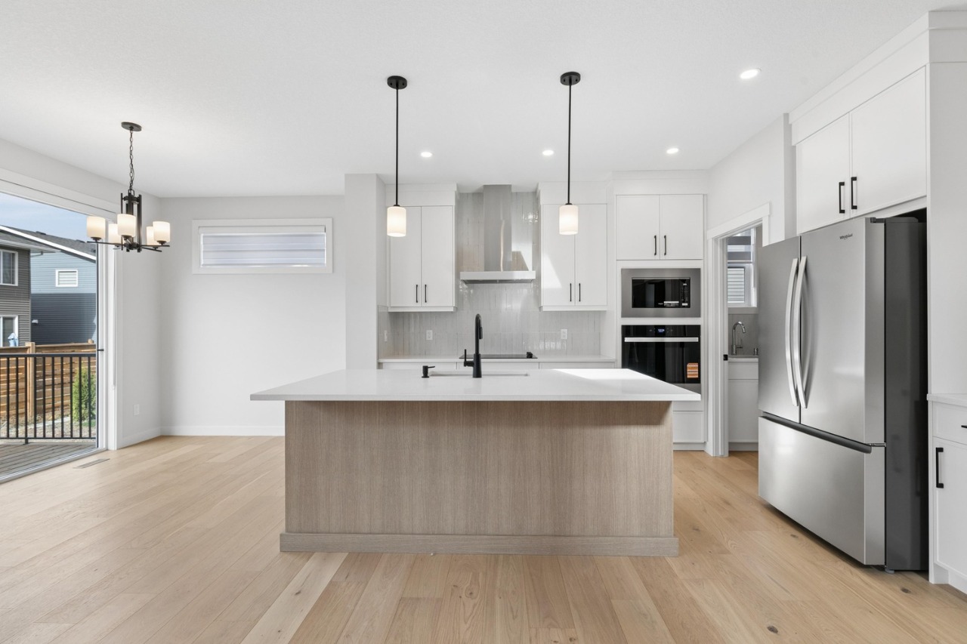
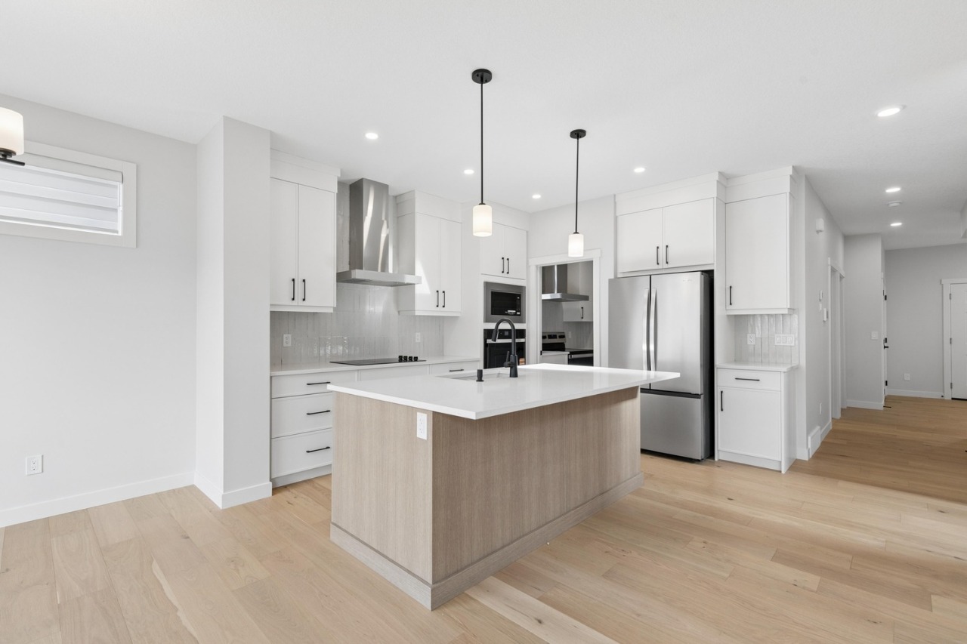
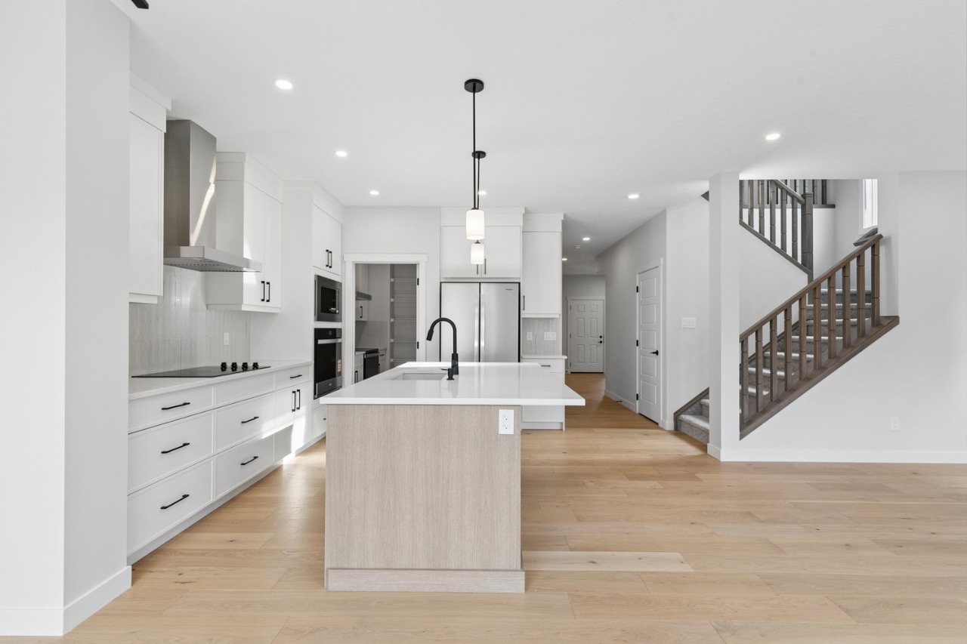
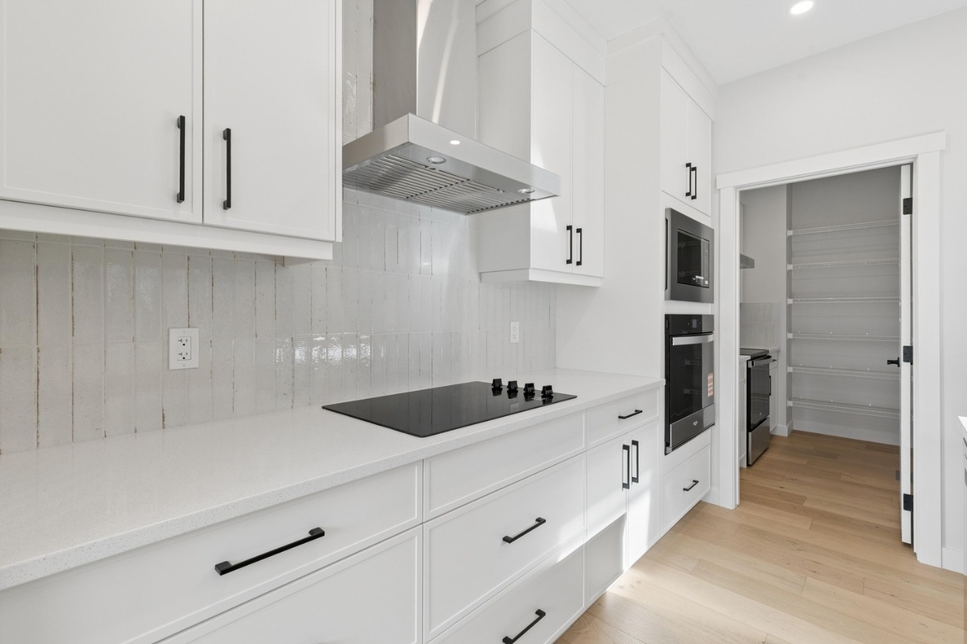
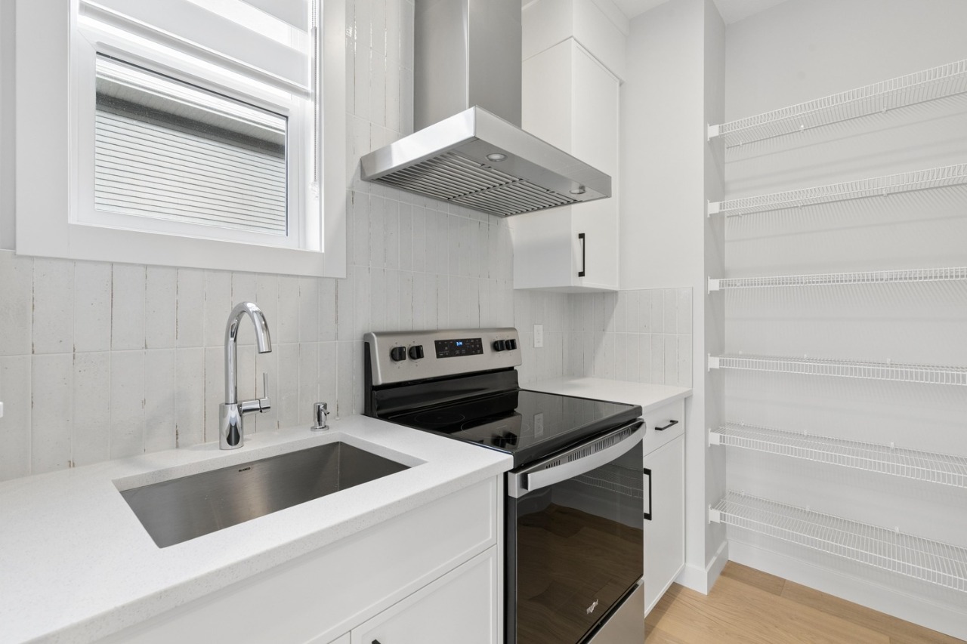
Dual Master, Spice kitchen, main floor bed & bath, side entry, basement suite rough ins, deck
Description
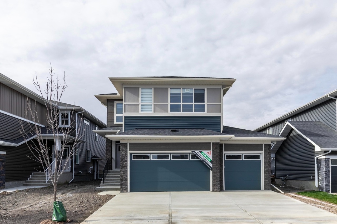
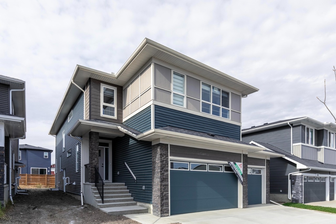
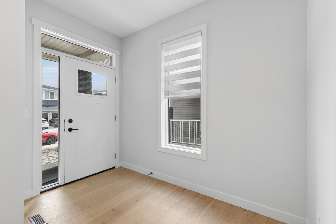
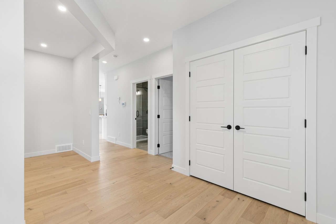
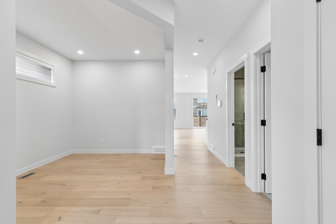
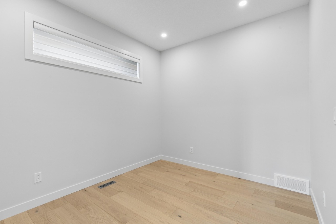
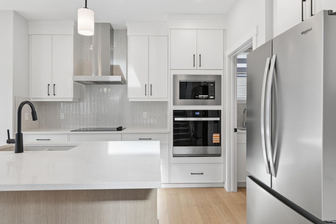
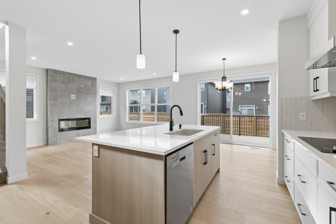
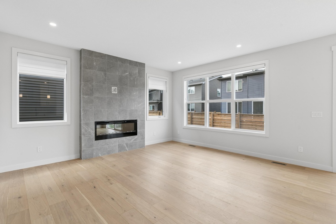
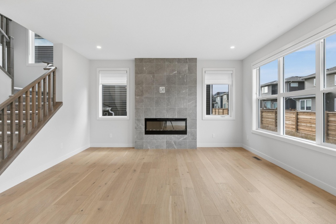
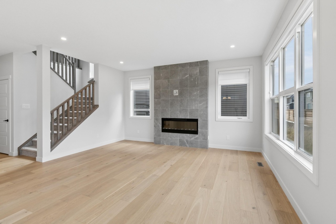
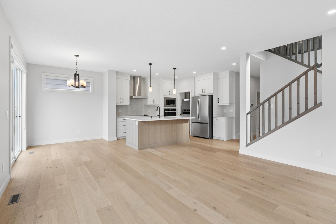
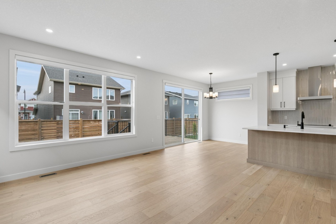
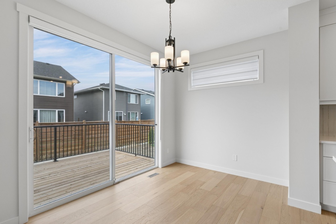
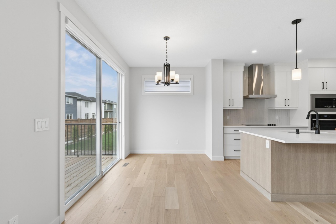
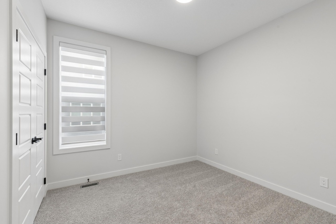
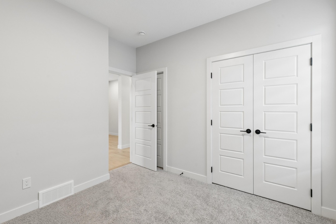
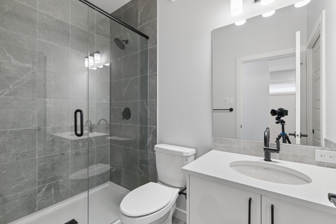
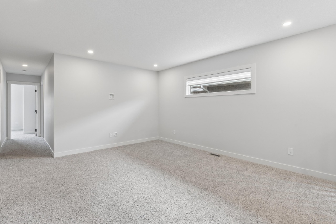
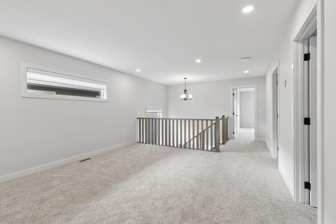
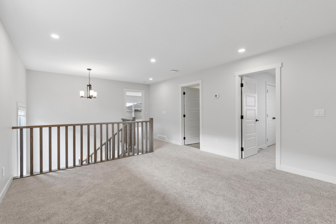
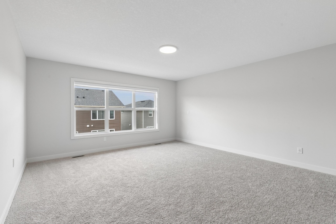
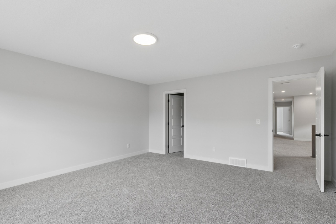
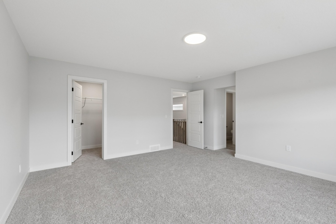
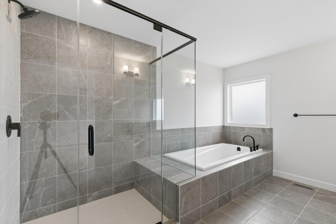
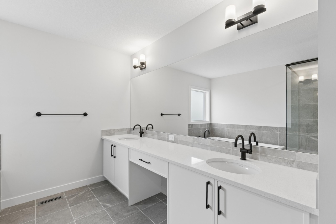
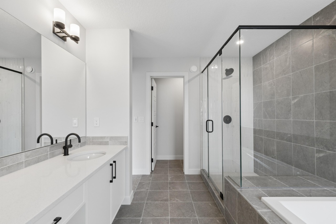
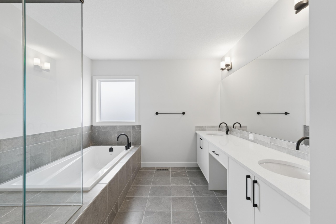
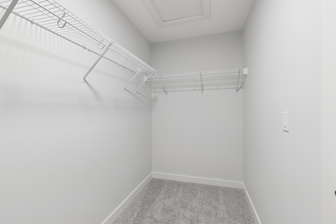
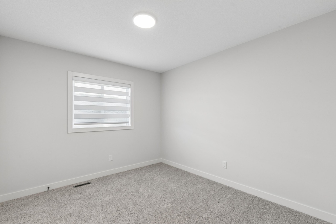
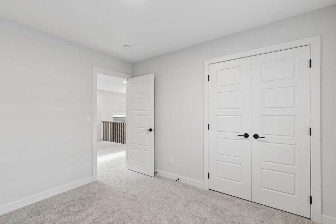
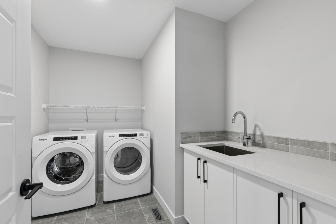
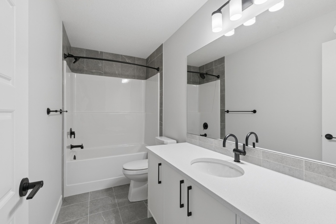
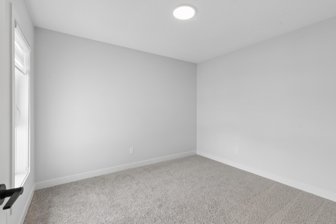
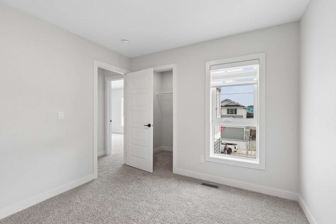
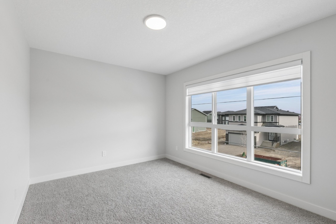
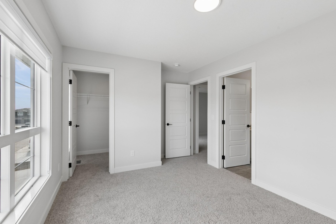
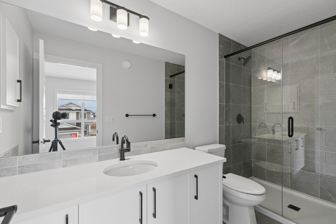
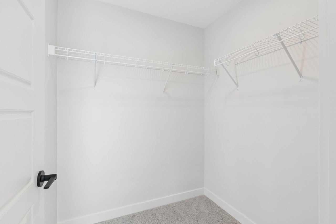
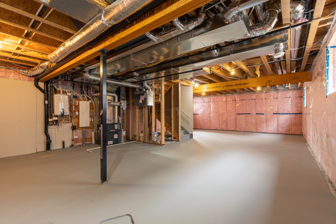
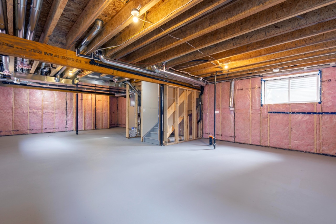
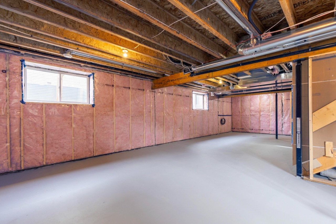
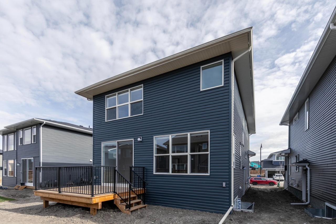
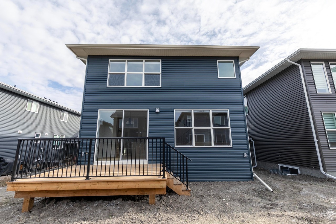
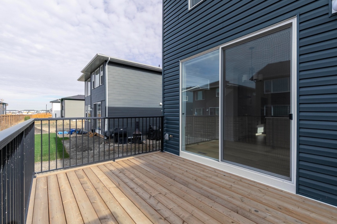
Welcome to 271 Dawson Wharf Rise in Chestermere! This brand-new Trico Homes Springhill offers 2,684 sq. ft. of living space with 5 bedrooms, 4 full bathrooms, and a triple attached garage on a 46-foot lot. The bright, open-concept main floor features a chef-inspired kitchen with built-in appliances, quartz countertops, a large island, and a separate spice kitchen. A main-floor bedroom and full bathroom, plus a versatile flex room, provide added flexibility for family living. Upstairs offers four bedrooms, a central bonus room, and a convenient laundry room. The primary retreat features a walk-in closet and luxurious 5-piece ensuite, while a second bedroom boasts its own private ensuite. The unfinished basement includes a separate side entrance and suite rough-ins for future development potential. Enjoy the rear deck and explore everything Dawson has to offer, including parks, pathways, nearby schools, shopping, and Chestermere Lake. Visit our showhome at 337 Dawson Wharf Mount for info
Interior Details
Exterior Details
More Information
Property
Parking
Utilities
This REALTOR.ca listing content is owned and licensed by REALTOR® members of The Canadian Real Estate Association.