6420 30 Avenue Southwest, Edmonton, AB T6X3M9
Property Overview
- Detached Home Type
- 396 sqft Garage Size
- House Building Type
- MattsonCommunity
- 4 Beds
- Natural Gas Heating
- 3 Full Baths
- None Cooling
- 2 Parking Space(s)
- 2026 Year Built
- 0 days Time on Bōde
- E4513073 MLS® #
- 21329095 Bōde ID
- $301 Price / Sqft
- Two Storey Style
Get instant answers about this home
1833 Sq. Ft. | Pond-Facing Location | Main Floor Bedroom & Full Bath
Description
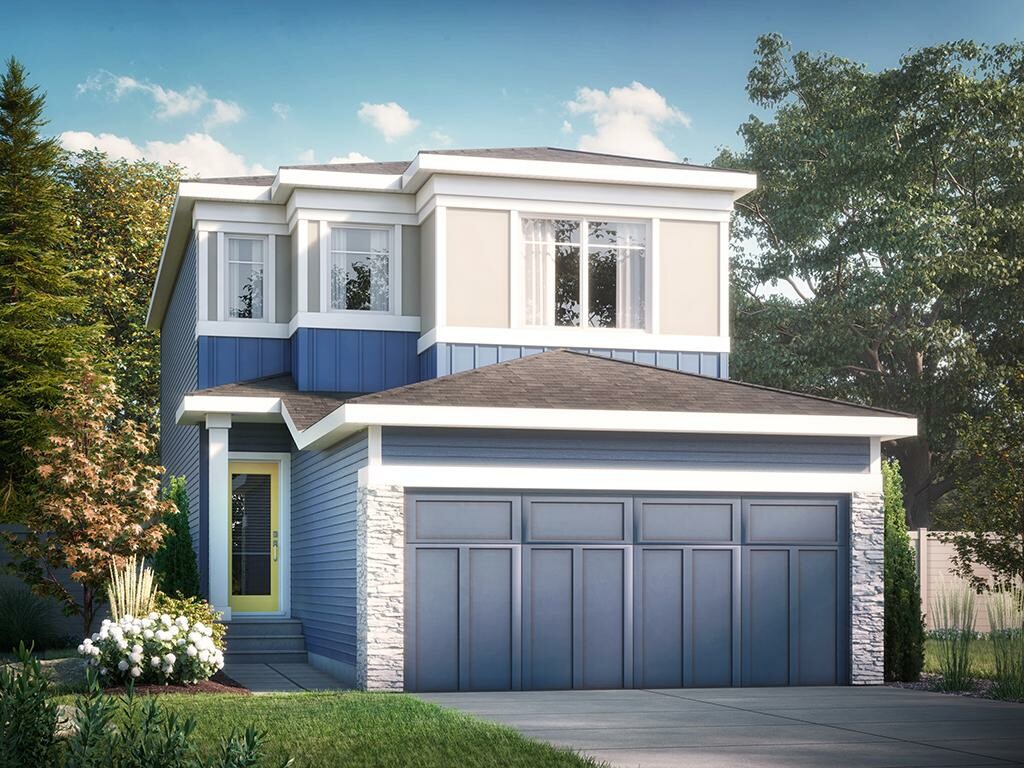
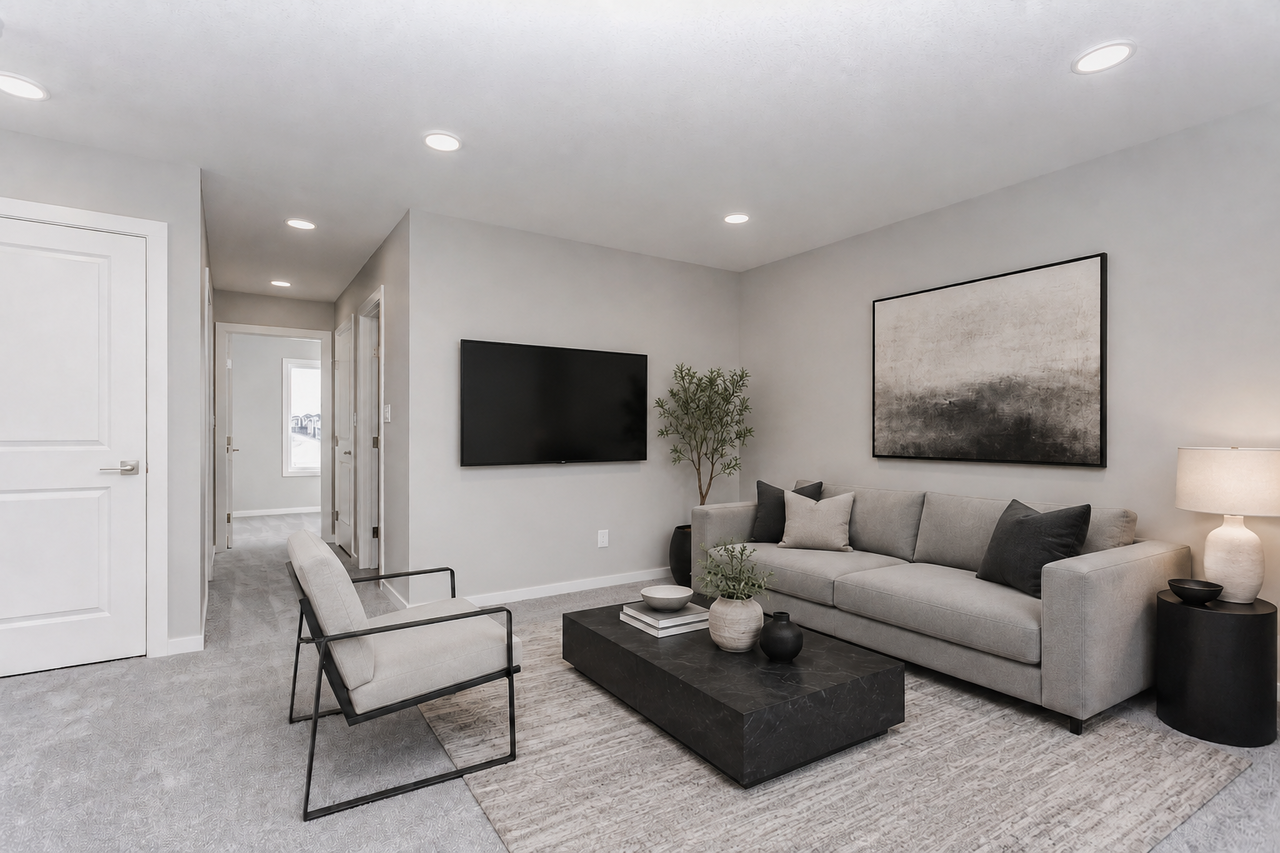
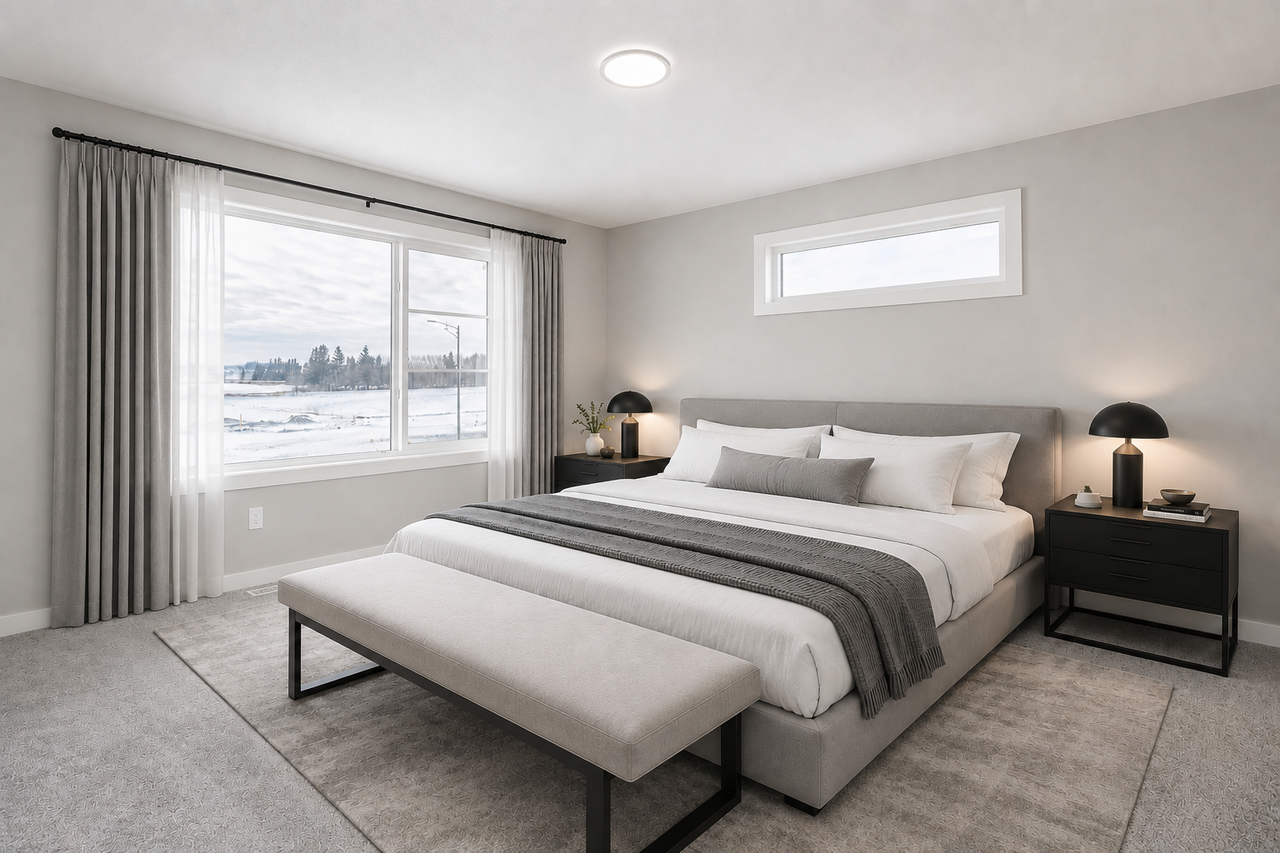
Discover exceptional living in this beautifully designed home, perfectly positioned across from a scenic pond and walking trails, offering stunning views and easy access to nature.
The thoughtfully planned layout includes a main-floor bedroom and full bathroom, making it ideal for guests, extended family, or multi-generational living. A side entrance and 9-foot basement ceilings provide outstanding potential for a future legal suite.
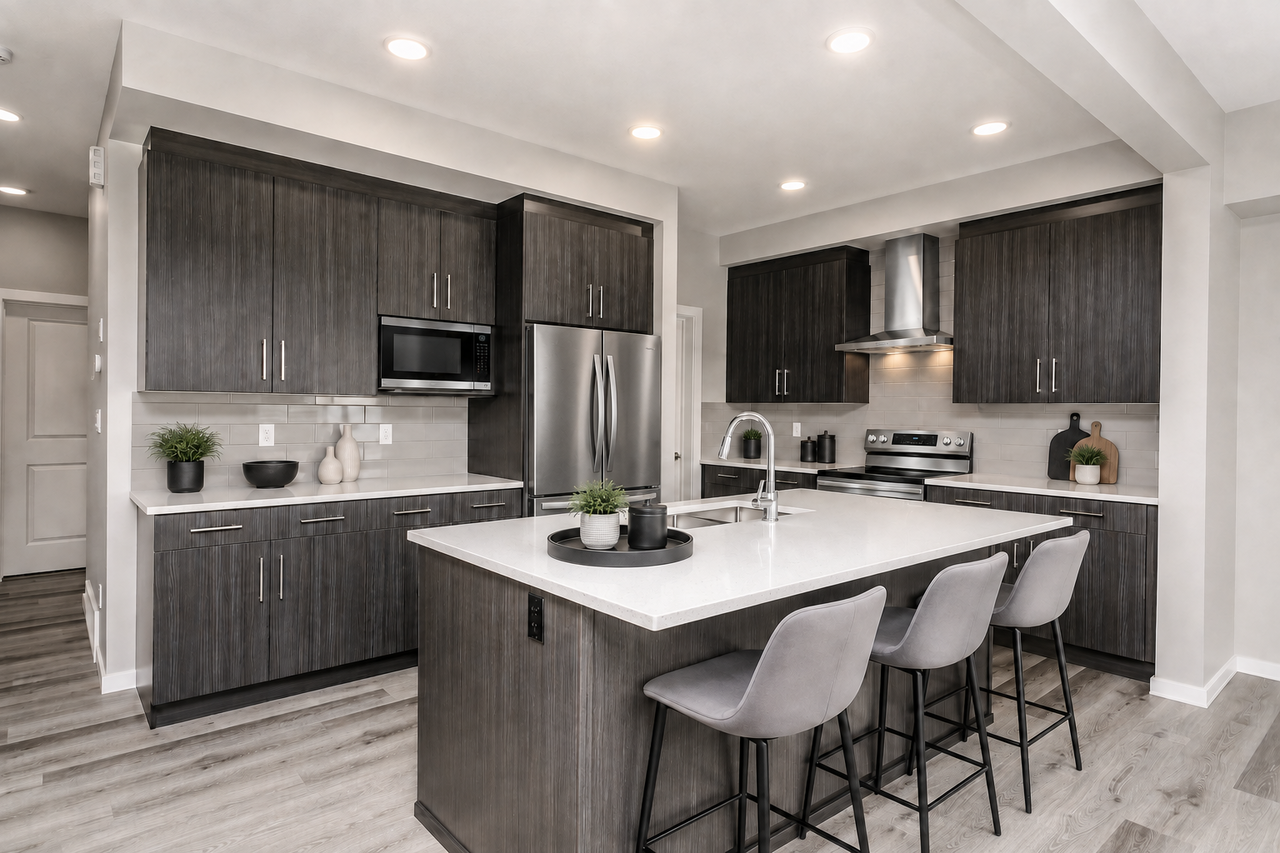
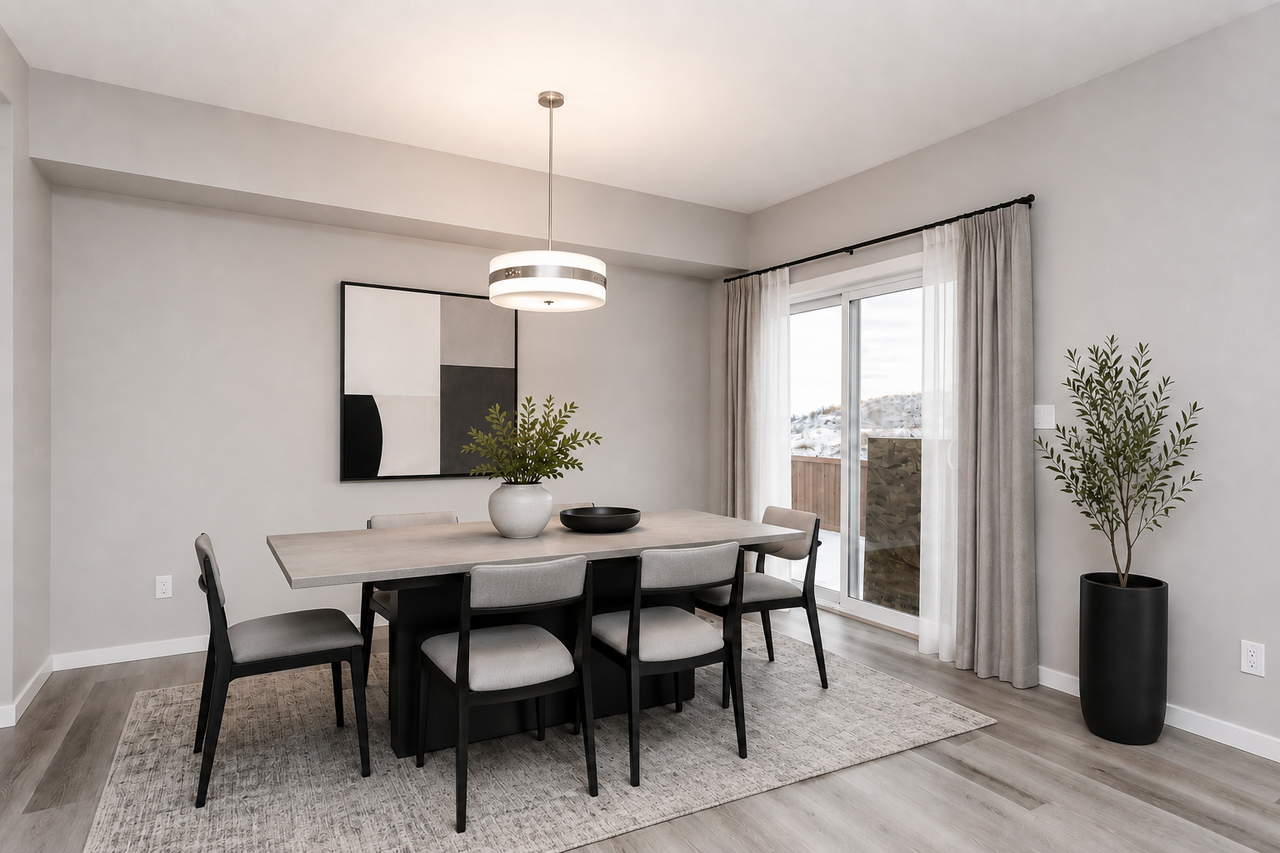
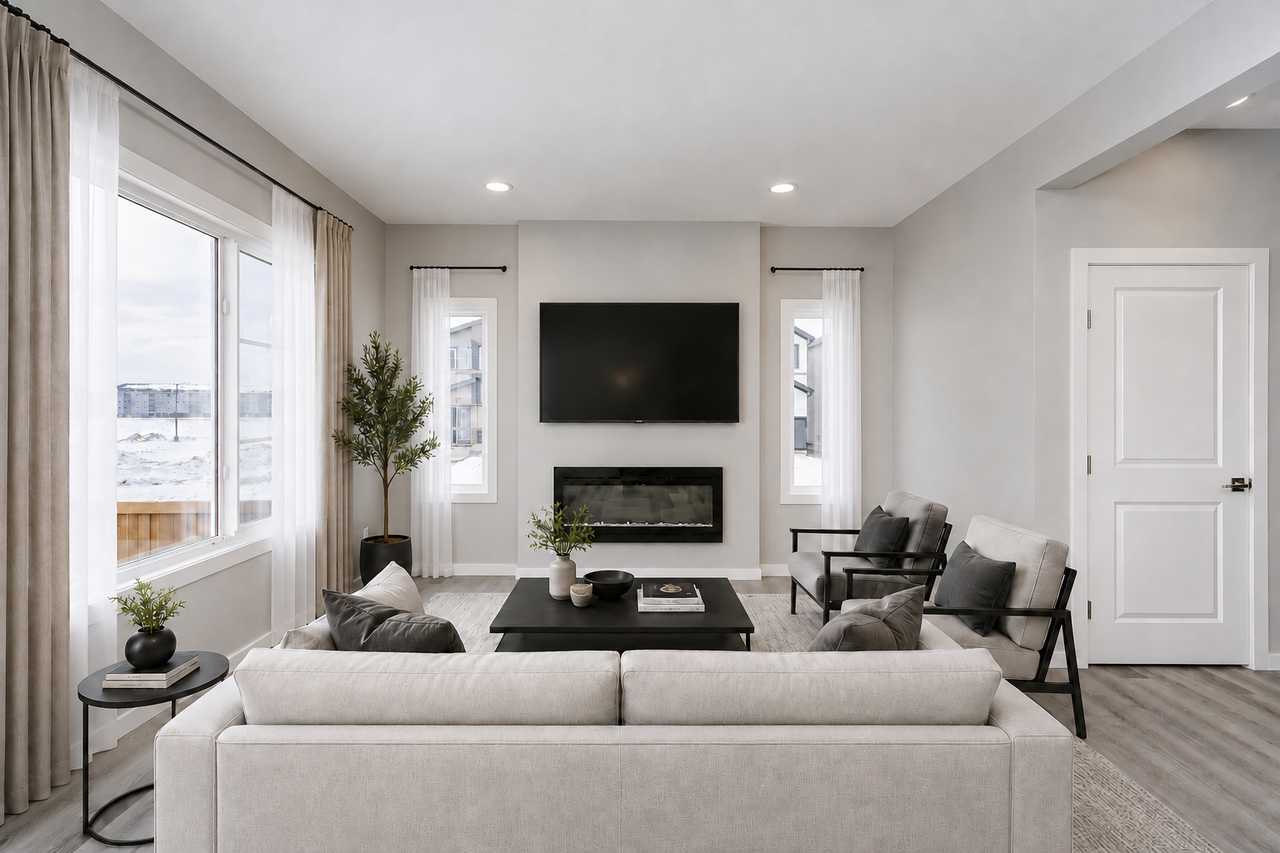
At the heart of the home is a spacious open-concept main floor featuring a central gourmet kitchen, bright dinette, inviting living room, walk-through pantry, and functional mudroom. The kitchen is finished with 41-inch soft-close upper cabinets, elegant quartz countertops, a double-compartment stainless steel undermount sink, and a chrome pull-down faucet with a water-saving aerator.
Additional Information
Interior Details
Exterior Details
More Information
Property
Parking
Utilities
Disclaimer: MLS® System Data made available from the REALTORS® Association of Edmonton. Data is deemed reliable but is not guaranteed accurate by the REALTORS® Association of Edmonton.
Copyright 2026 by the REALTORS® Association of Edmonton. All Rights Reserved. Data was last updated Friday, October 16, 2026, 5:17:54 PM UTC.