5018 Harmony Circle, Rocky View County, AB T3Z0G3
Property Overview
- Detached Home Type
- House Building Type
- HarmonyCommunity
- 3 Beds
- Natural Gas Heating
- 2 Full Baths
- None Cooling
- 1 Half Baths
- 1 Parking Space(s)
- 2026 Year Built
- $1,560 / year HOA
- 27 days Time on Bōde
- A2354857 MLS® #
- 21329092 Bōde ID
- $348 Price / Sqft
- Two Storey Style
Get instant answers about this home
Designed around togetherness, with open living spaces and comfortable bedrooms upstairs.
Description
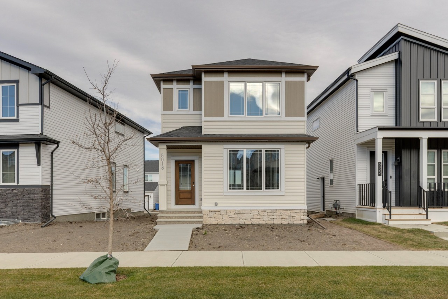
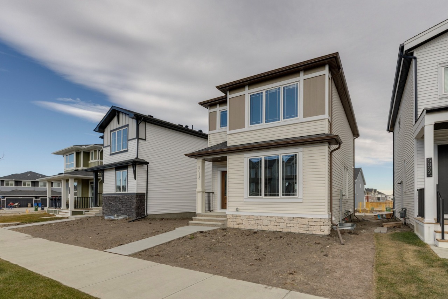
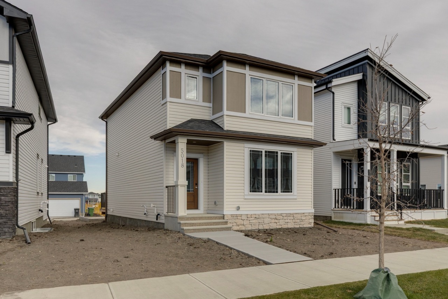
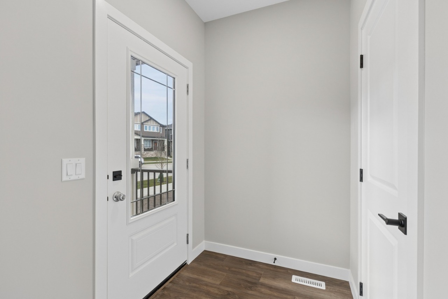
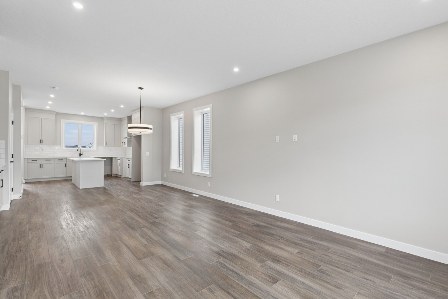
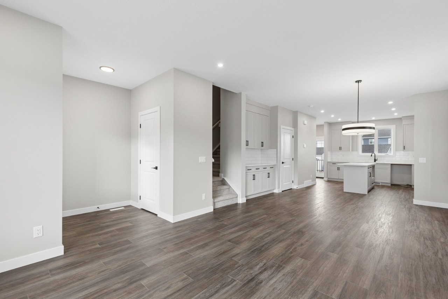
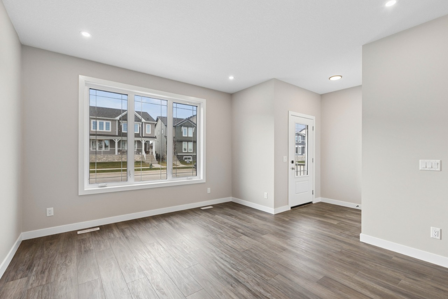
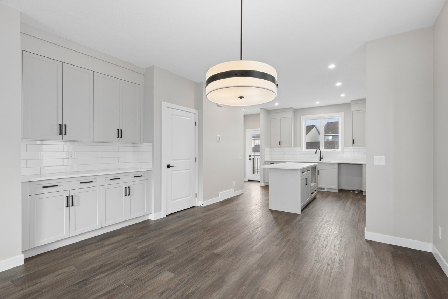
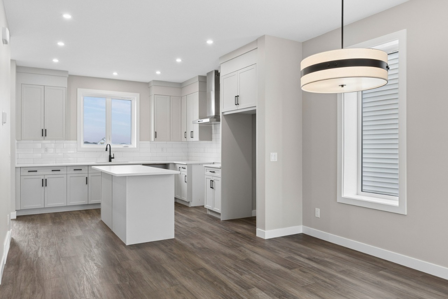
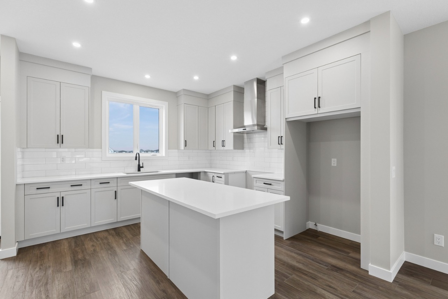
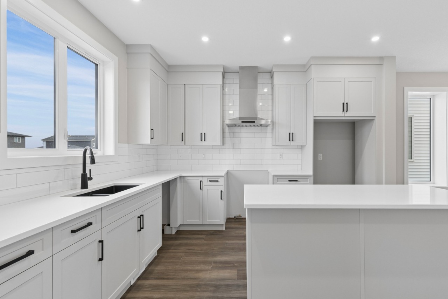
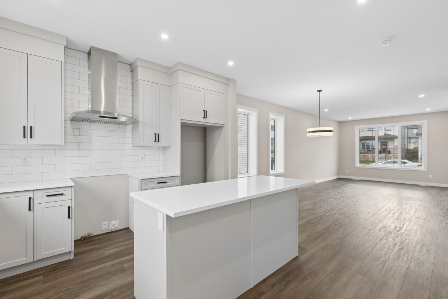
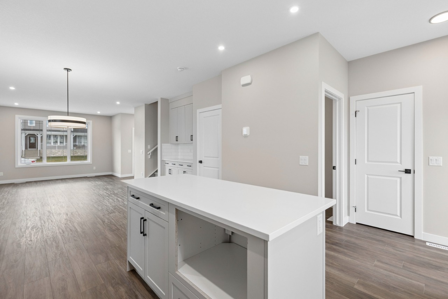
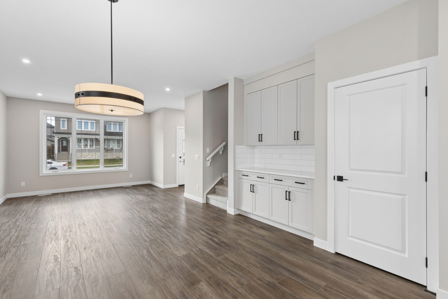
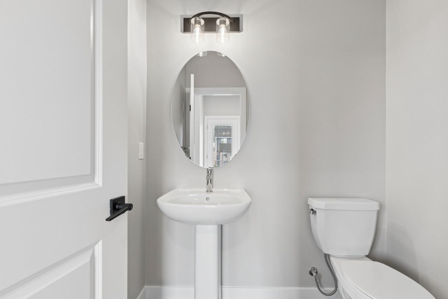
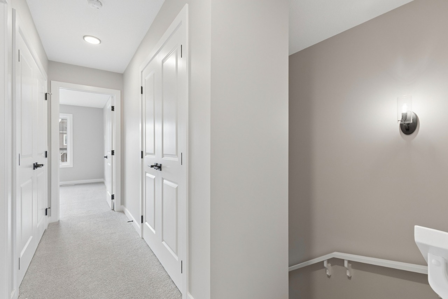
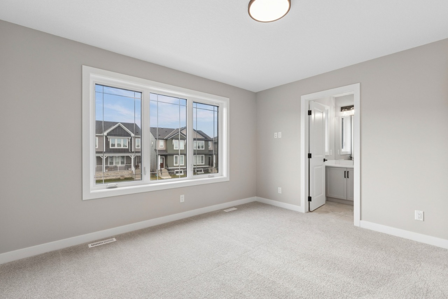
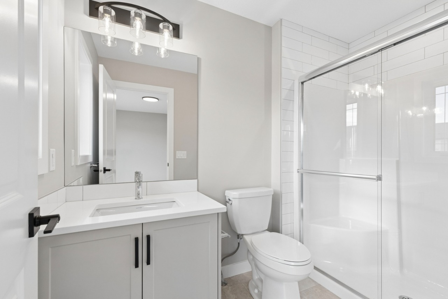
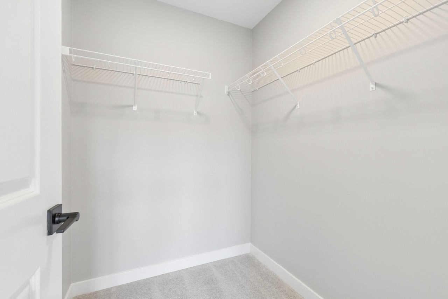
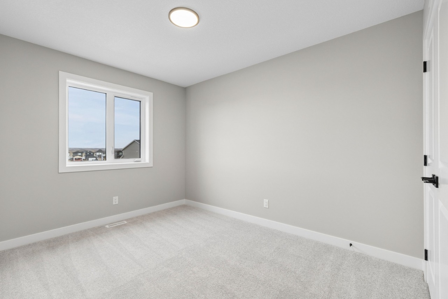
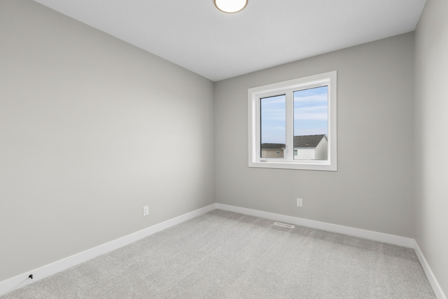
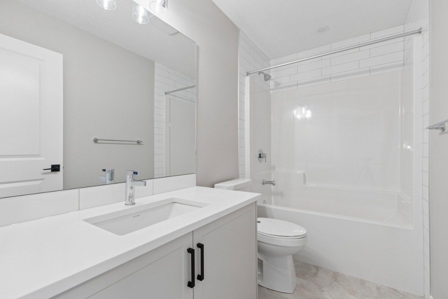
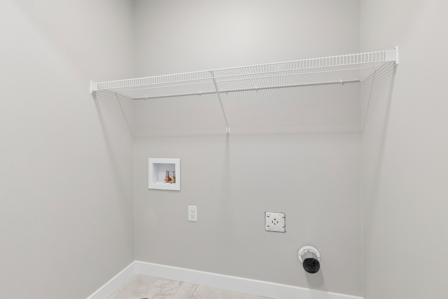
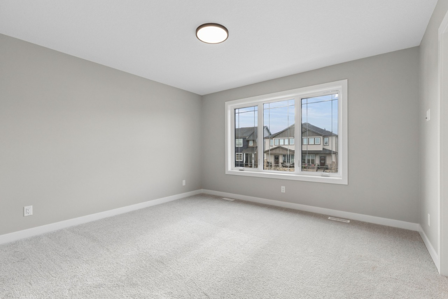
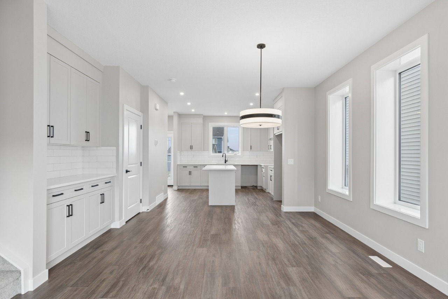
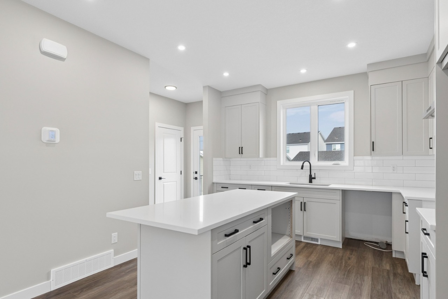
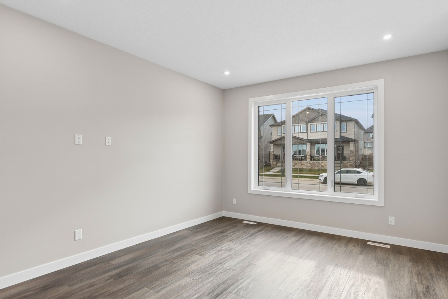
Welcome to the Newport by Broadview Homes, bringing together an inviting open-concept layout and well-defined spaces that make everyday living enjoyable. The main floor, offering 773 sq. ft., features a spacious Great room flowing into the kitchen and Dining nook, with a Central Island creating a natural place to gather. Just off the nook, the 80 sq. ft. Rear Deck offers an easy way to enjoy the outdoors. A convenient Powder room completes the main level. The 718 sq. ft. upper floor features a generous Primary Bedroom with a private Ensuite and Walk-in Closet, along with two additional bedrooms, a full bathroom and Laundry space. The 21 sq. ft. front Porch creates a Welcoming Entrance, while the thoughtfully arranged spaces make moving between the Kitchen, Dining and Living areas feel natural. Every level of the Newport offers something different, bringing together the convenience, comfort and flexibility that make a house feel like home.
Additional Information
Interior Details
Exterior Details
More Information
Property
Parking
Utilities
This REALTOR.ca listing content is owned and licensed by REALTOR® members of The Canadian Real Estate Association.