2096 Lancaster Heights, Airdrie, AB T4A3S1
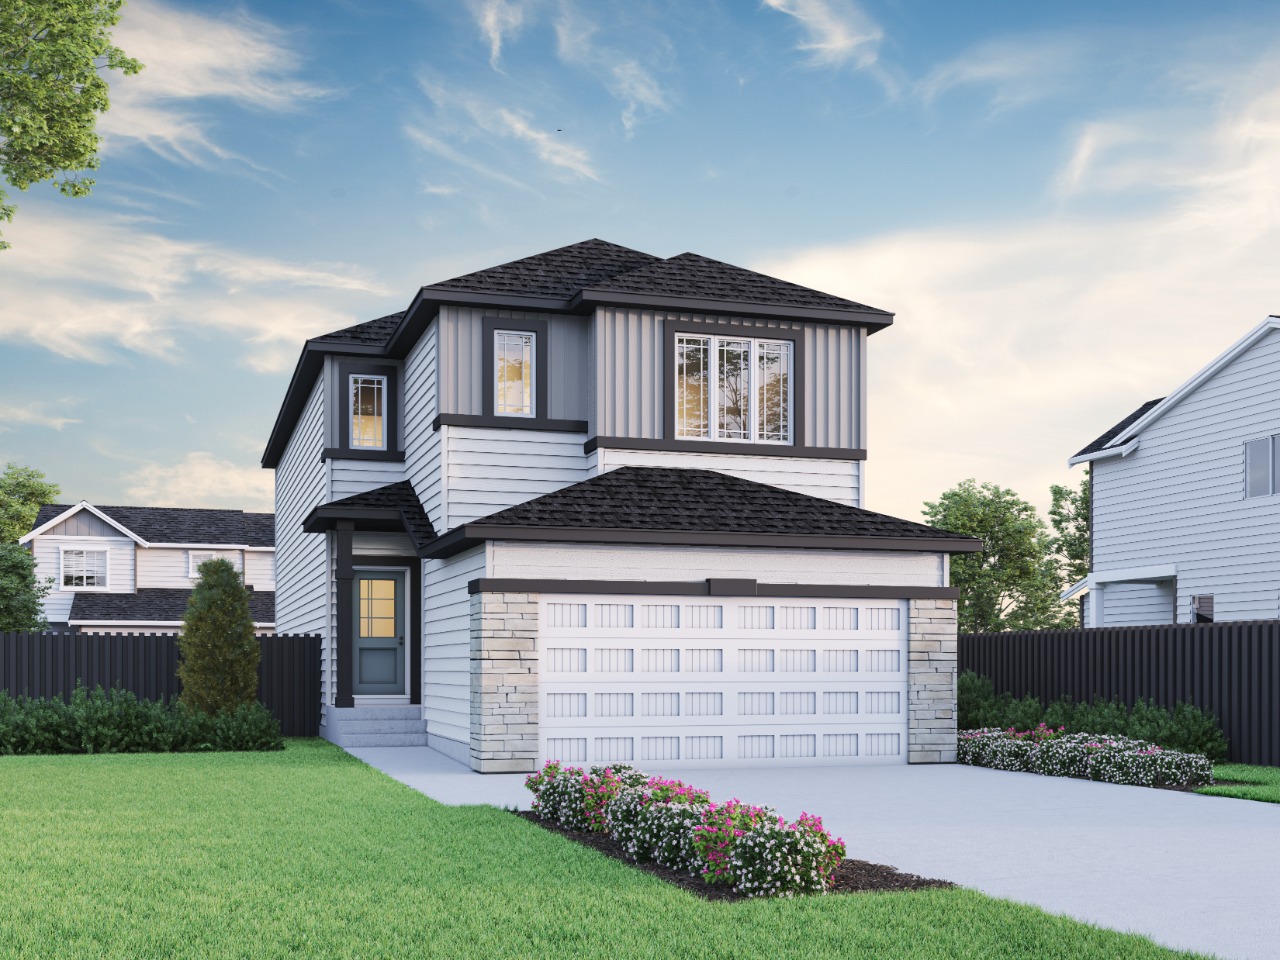

$720,0185Beds 3Baths 2,368Sqft Lanark

Property Overview

  • Detached Home Type
  • House Building Type
  • LanarkCommunity
  • 5 Beds
  • Natural Gas Heating
  • 3 Full Baths
  • None Cooling
  • 4 Parking Space(s)
  • 2026 Year Built
  • $130 / year HOA
  • 0 days Time on Bōde
  • A2352571 MLS® #
  • 21328746 Bōde ID
  • $304 Price / Sqft
  • Two Storey Style
Ask Bōdie

Get instant answers about this home

Owner Highlights

Welcome to 2096 Lancaster Heights by Sterling Homes Calgary! A spacious pre-construction Denali 7 opportunity in Lanark.

Description

Secure an early opportunity in Lanark with the Denali 7, a beautifully planned front attached garage home offering 2,329 sq. ft., 5 beds & 3 full baths. This pre-construction home is designed with flexibility in mind, featuring a convenient main floor bedroom & full bath, side entrance, 9' basement ceilings & additional windows that enhance the bright, open feel. The inviting kitchen offers everyday style with stainless steel appliances, chimney hoodfan, electric range, built-in microwave appliance tower, walk-in pantry, Silgranit sink, pendant lights & a central island with eating ledge. Upstairs, the vaulted bonus room creates an airy space to relax, while the primary bedroom includes a WIC & 5-piece ensuite with fiberglass shower. Paint grade railing with iron spindles adds a refined finishing touch.

Additional Information

This energy-efficient home is Built Green certified and includes triple-pane windows, a high-efficiency furnace, and a solar chase for a solar-ready setup. With blower door testing that may be eligible for up to 25% mortgage insurance savings, plus an electric car charger rough-in, it’s designed for sustainable, future-forward living. Featuring a full suite of smart home technology, this home includes a programmable thermostat, ring camera doorbell, smart front door lock, smart and motion-activated switches—all seamlessly controlled via an Amazon Alexa touchscreen hub. Plus, your move will be stress-free with a concierge service provided by Sterling Homes Calgary that handles all your moving essentials—even providing boxes! Photos are a representative. See developer website for information on HOA fees.

Interior Details

Built-in Features, Double Vanity, Kitchen Island, Open Floor Plan, Pantry, Quartz countertops, Separate Entrance, Smart Home, Soaking Tub, Tankless Hot Water Tank, Vaulted Ceiling(s), Walk-In Closet(s)
Vinyl Plank, Carpet
One Furnace
None
1
Decorative
Electric
Unfinished
Full
Dishwasher, Electric Range, Microwave, Range Hood, Refrigerator, Tankless Water Heater

Exterior Details

Stone, Vinyl Siding
2
Lighting
Wood Frame
Asphalt Shingles
Concrete

More Information

Property

Park, Playground, Schools Nearby, Shopping Nearby, Sidewalks, Street Lights
Back Yard
South
No
Yes
$130 / year
See Home Description

Parking

Yes
4
Double Garage Attached, 2 Outdoor Stalls

Utilities

Municipal / City

This REALTOR.ca listing content is owned and licensed by REALTOR® members of The Canadian Real Estate Association.