148 Lewiston Street Northeast, Calgary, AB T3P3A8
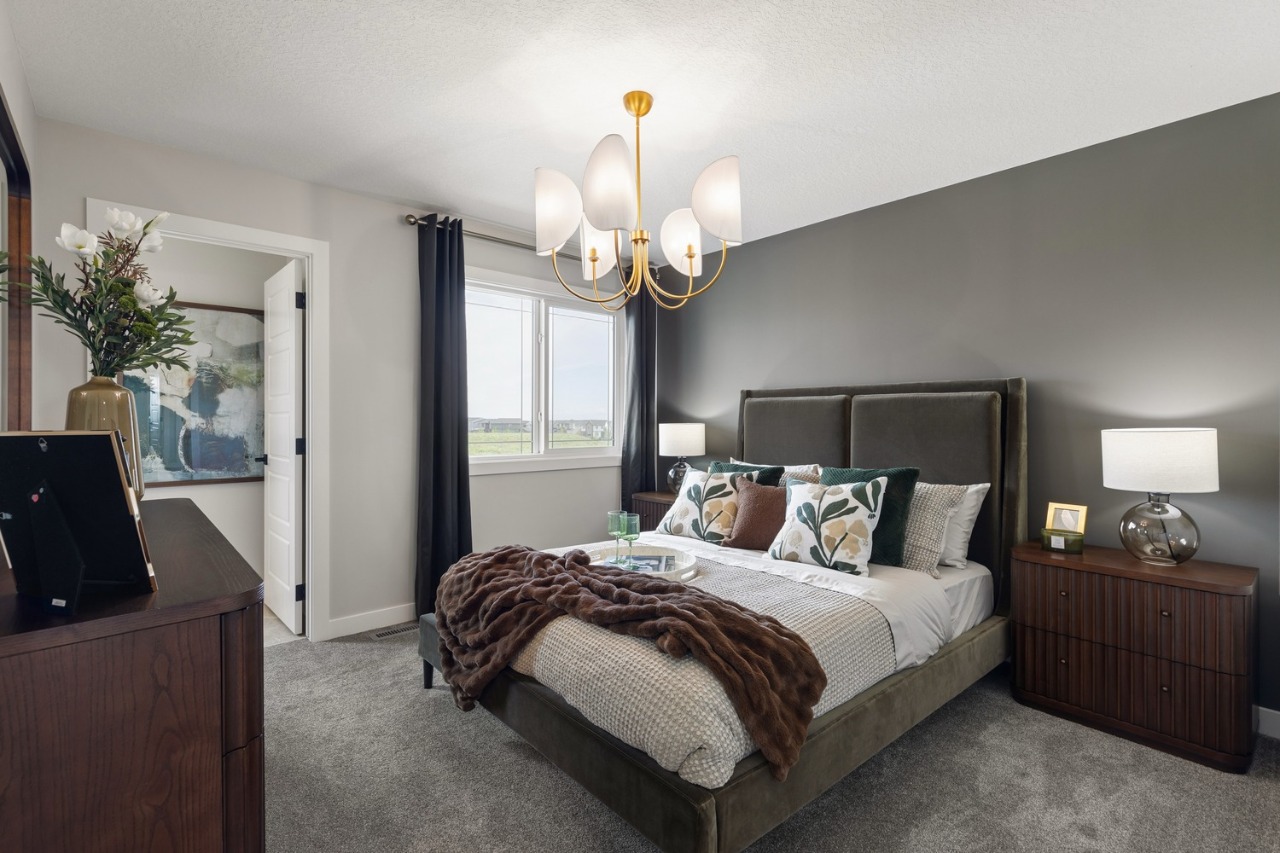
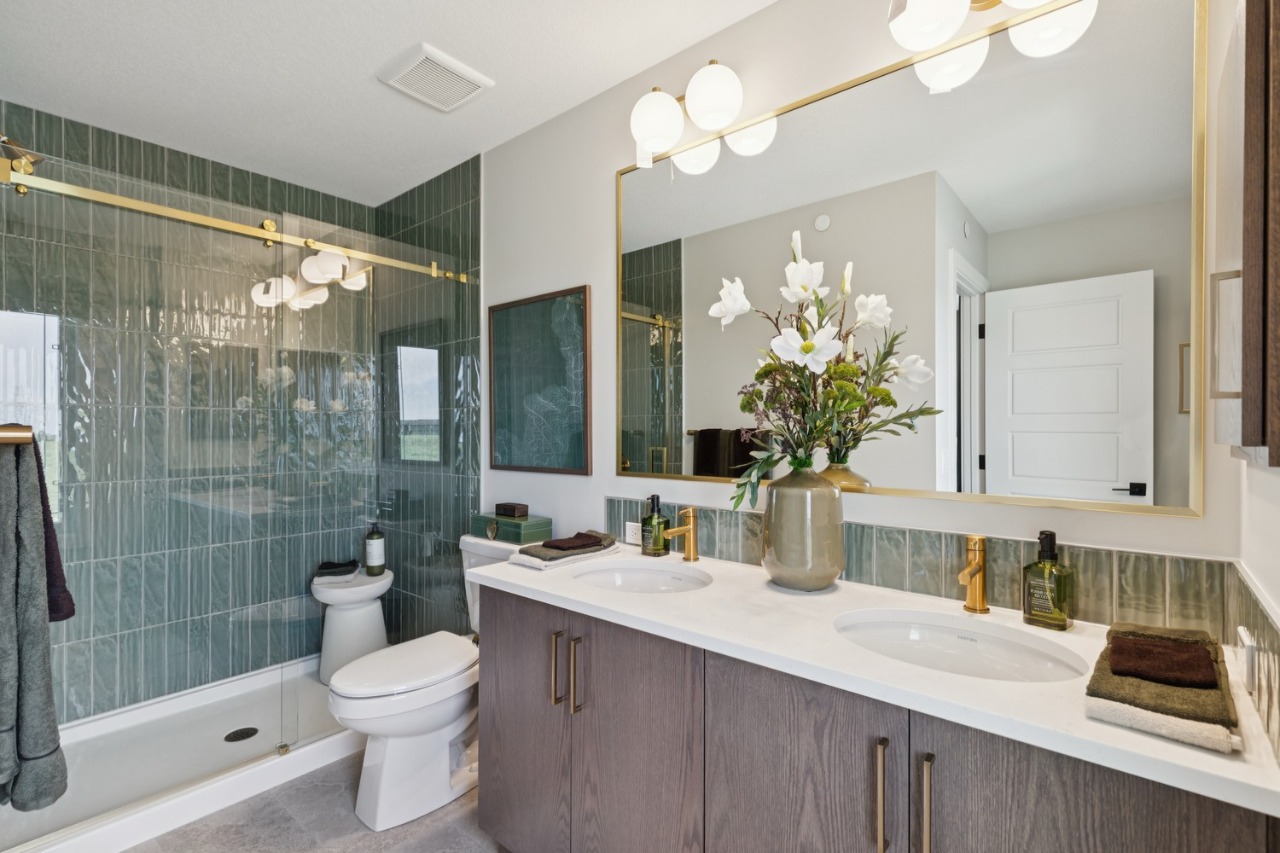
Property Overview
- Semi-Detached Home Type
- LewistonCommunity
- 4 Beds
- Natural Gas Heating
- 3 Full Baths
- None Cooling
- 2 Parking Space(s)
- 2026 Year Built
- 0 days Time on Bōde
- A2352613 MLS® #
- 21328711 Bōde ID
- $335 Price / Sqft
- Two Storey Style
Get instant answers about this home
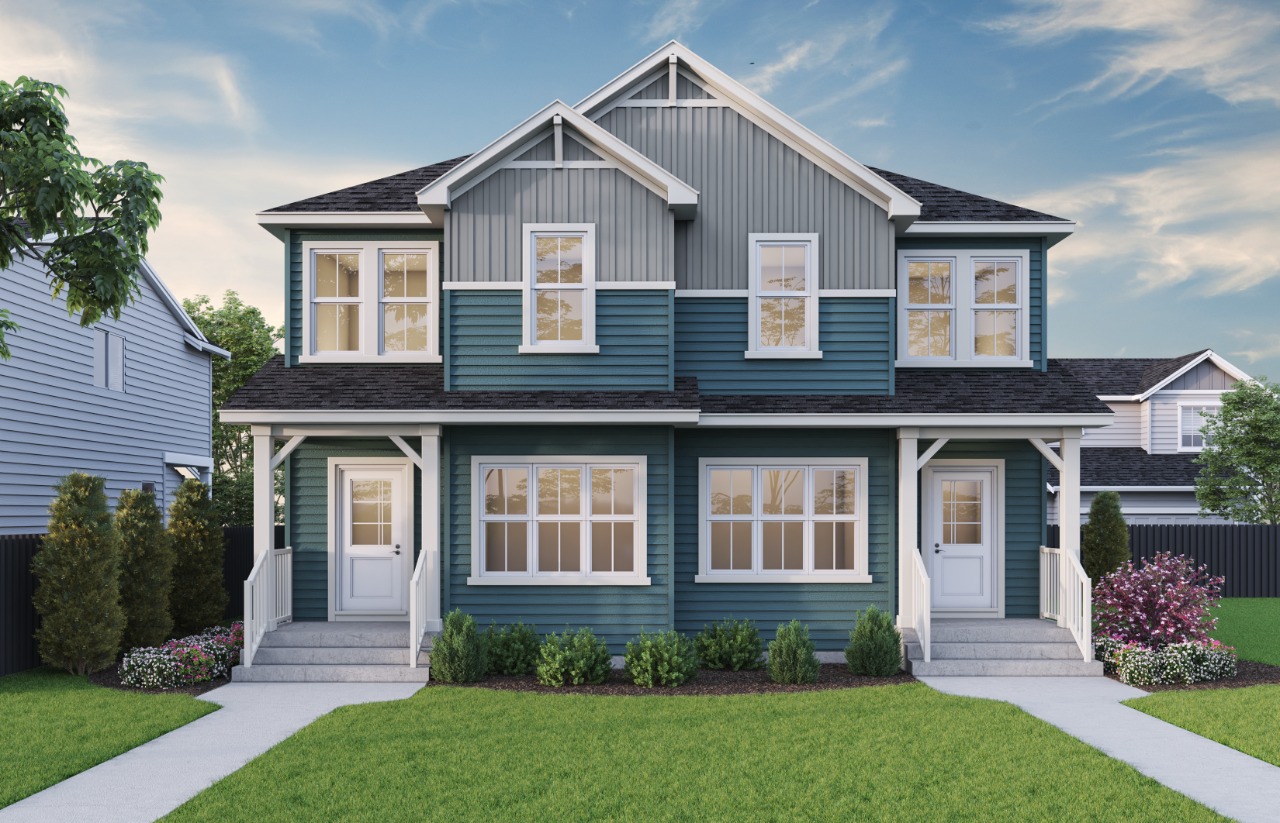
Welcome to Home Address by Sterling Homes Calgary! A smart pre-construction Avery opportunity in vibrant Lewiston.
Description
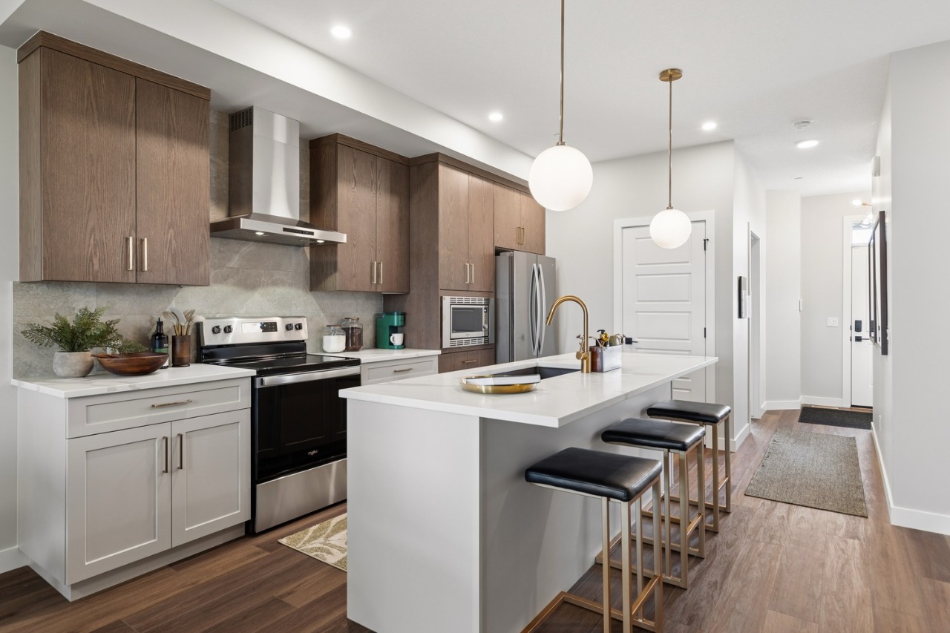
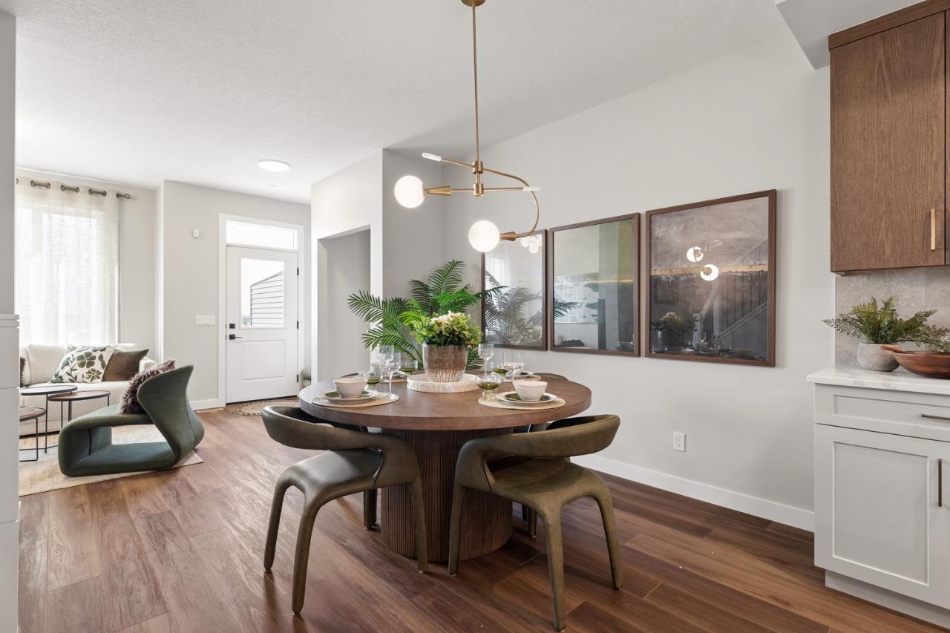
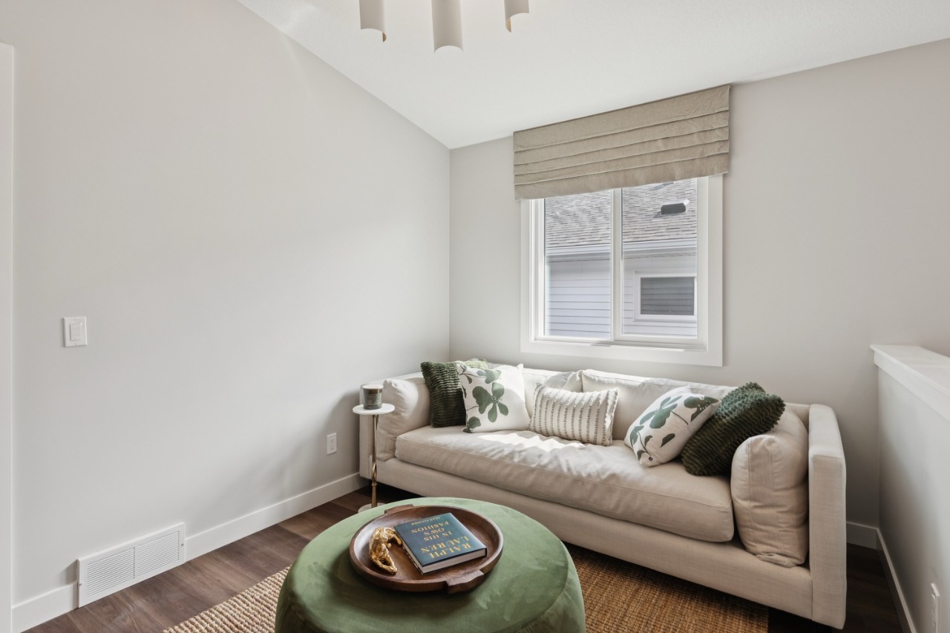
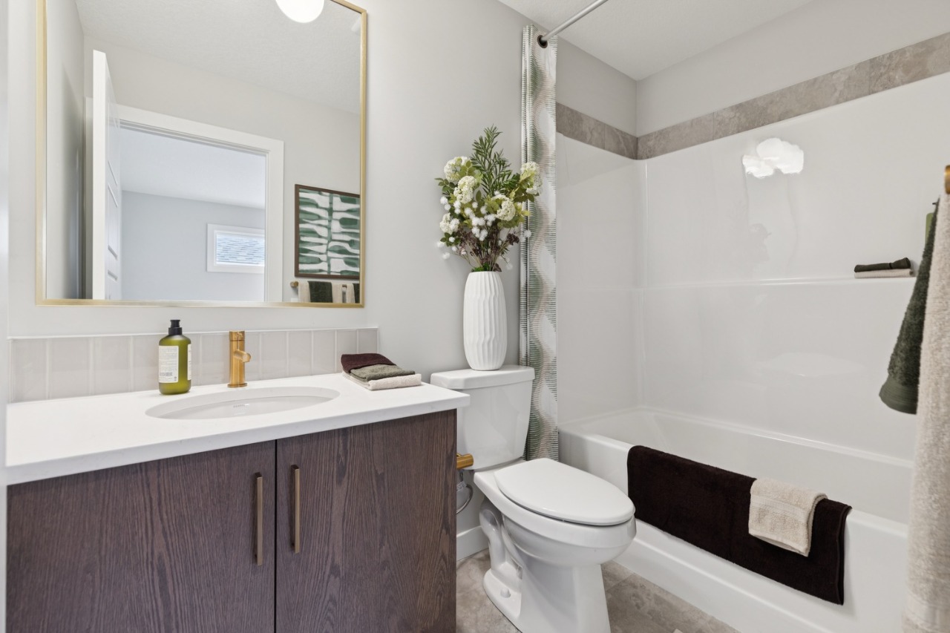
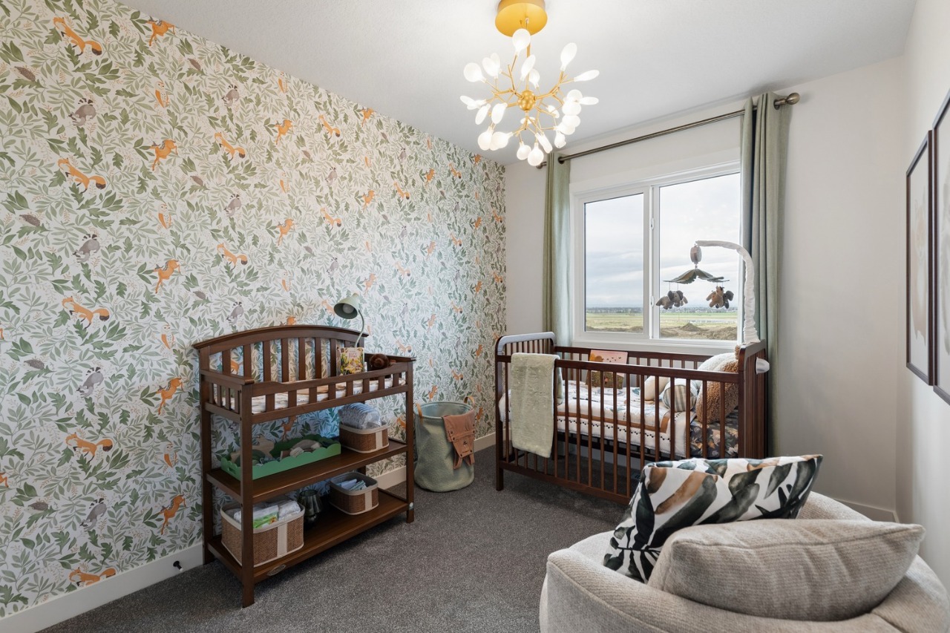
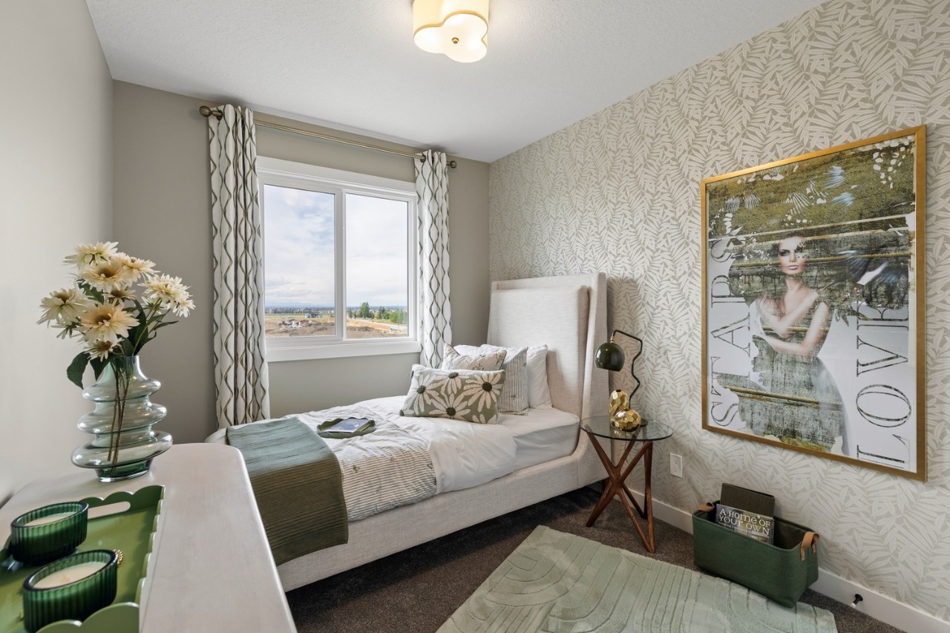
Secure an early opportunity in Lewiston with the Avery, a thoughtfully designed laned duplex offering 1,694 sq. ft., 4 beds & 3 full baths. This pre-construction home is ideal for flexible family living, featuring a main floor bedroom & full bath with fiberglass shower, plus a side entrance & 9' basement ceilings for added future potential. The bright kitchen is designed for everyday ease with stainless steel appliances, chimney hoodfan, electric range, built-in microwave in the upper cabinets, pantry, Silgranit sink & island with eating ledge. Upstairs, a vaulted bonus room creates an airy retreat, while the primary bedroom includes a WIC & 3-piece ensuite with fiberglass shower. Enjoy outdoor living with a rear deck complete with privacy wall & BBQ gasline rough-in.
Additional Information
Interior Details
Exterior Details
More Information
Property
Parking
Utilities
This REALTOR.ca listing content is owned and licensed by REALTOR® members of The Canadian Real Estate Association.