113 Silverhorn Ridge, Rocky View County, AB T3R0X3
Property Overview
- Detached Home Type
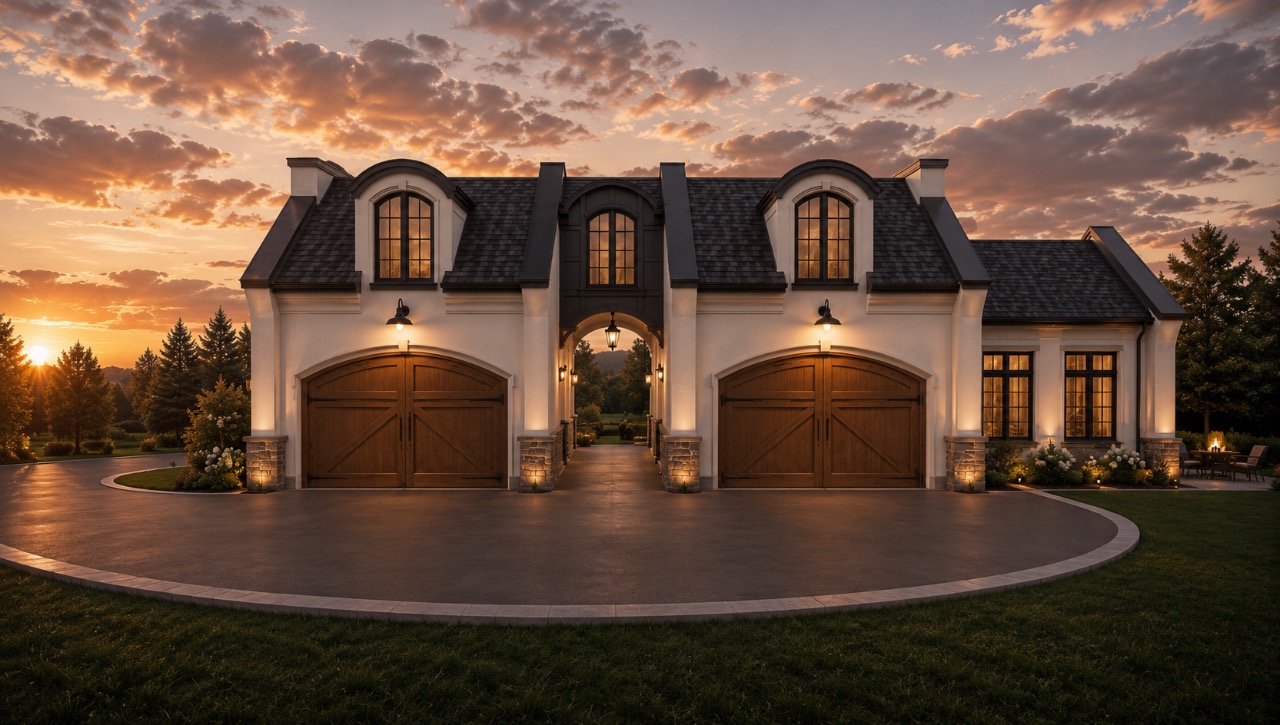
- 1322 sqft Garage Size
- House Building Type
- 2.12 Acres Lot Size
- SilverhornCommunity
- 5 Beds
- Natural Gas Heating
- 4 Full Baths
- Air Conditioning (Central) Cooling
- 1 Half Baths
- 6 Parking Space(s)
- 2027 Year Built
- $2,904 Property Taxes
- $600 / year HOA
- 0 days Time on Bōde
- A2354364 MLS® #
- 21326587 Bōde ID
- $826 Price / Sqft
- R-CRD p0.4 Land Use
- Two Storey Style
Get instant answers about this home
Just Released. Baywood Estate Homes 2026-2027 Annual Luxury Spec Home, "The Jacobus".
Description
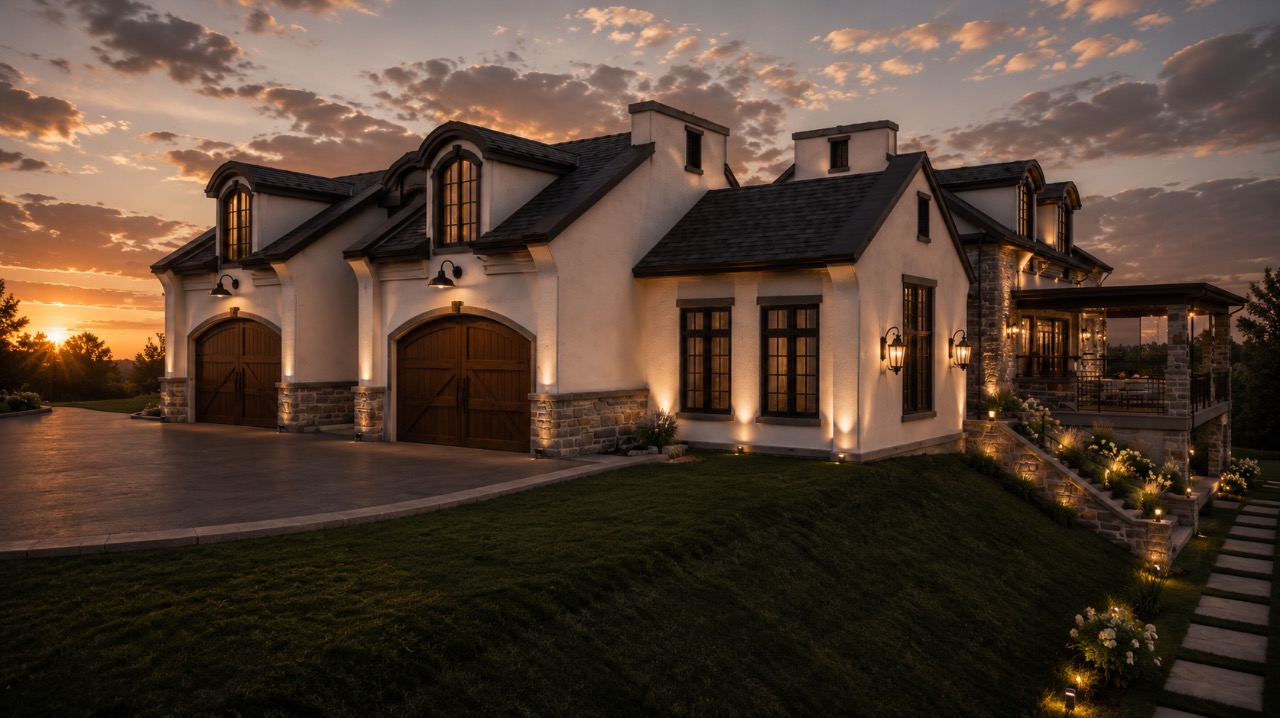
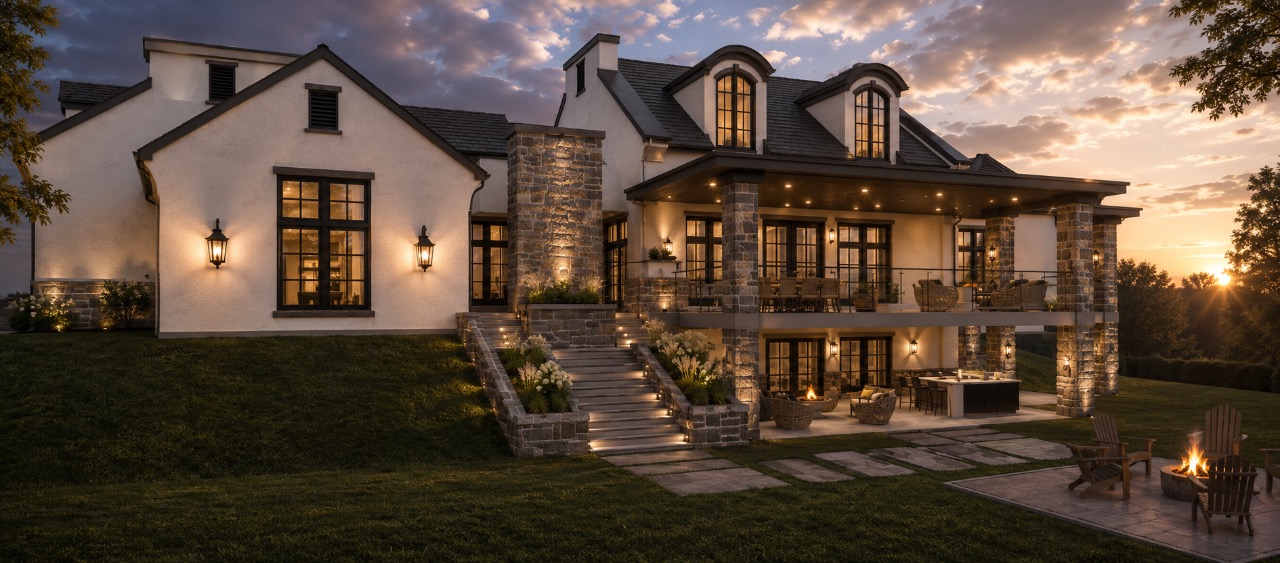
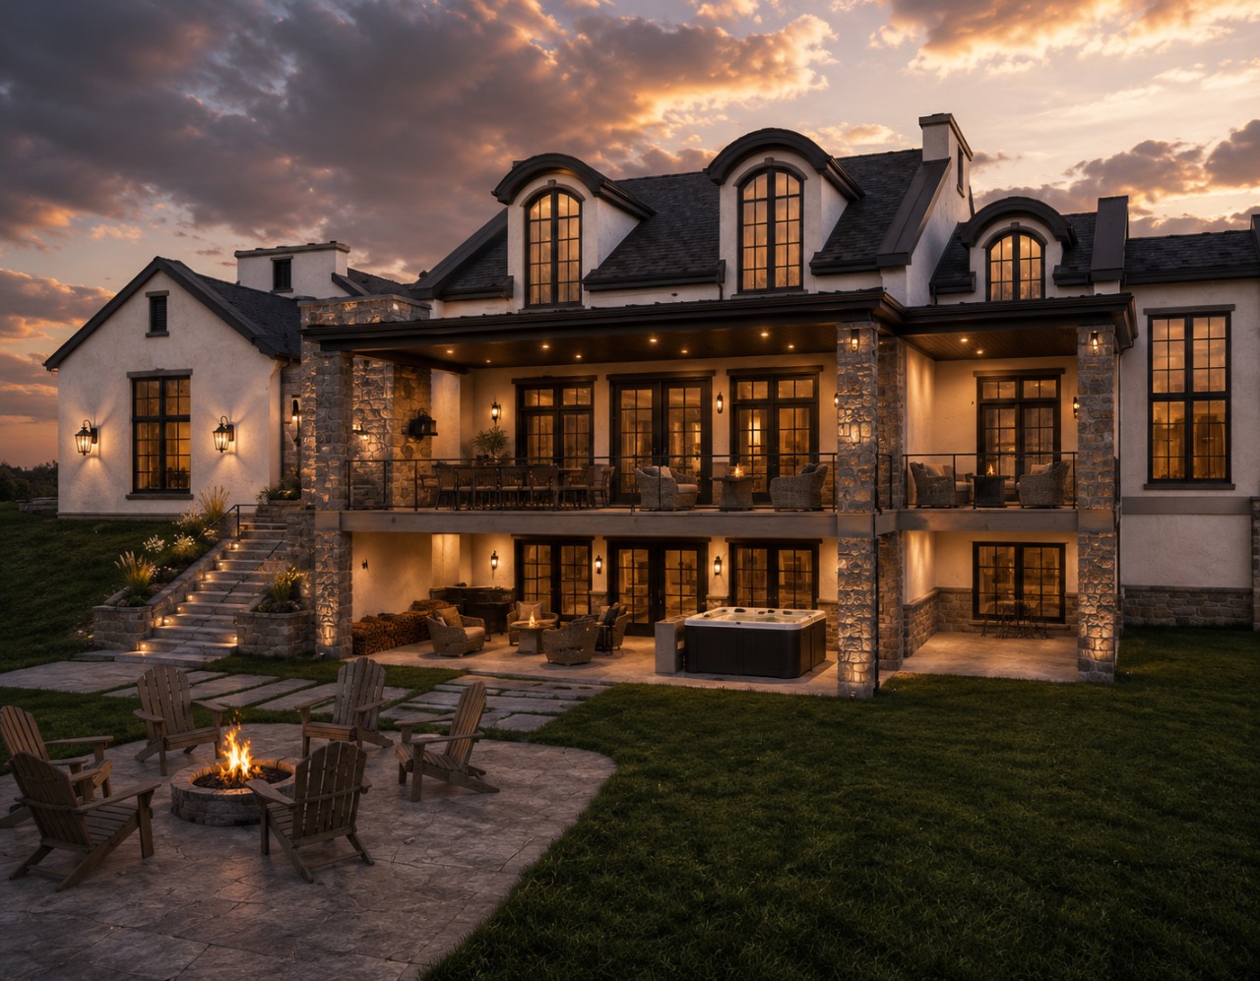
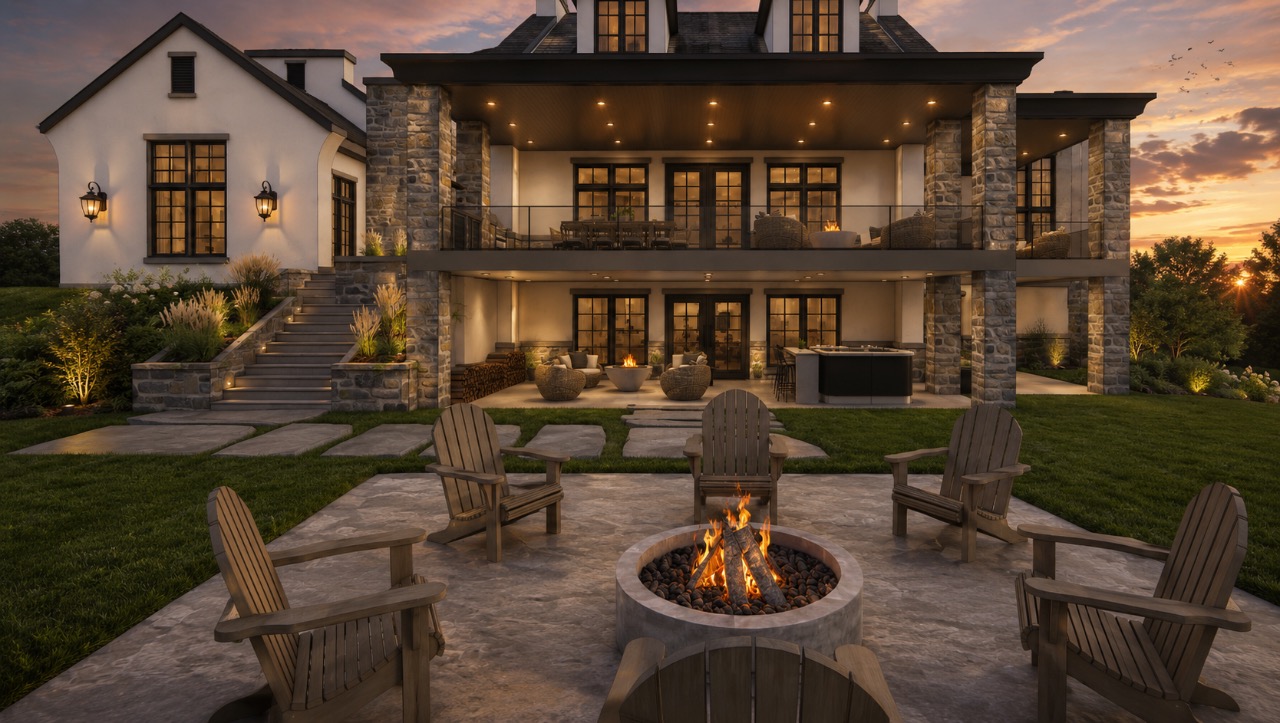
EXCEPTIONAL LUXURY ESTATE IN SILVERHORN, BEARSPAW
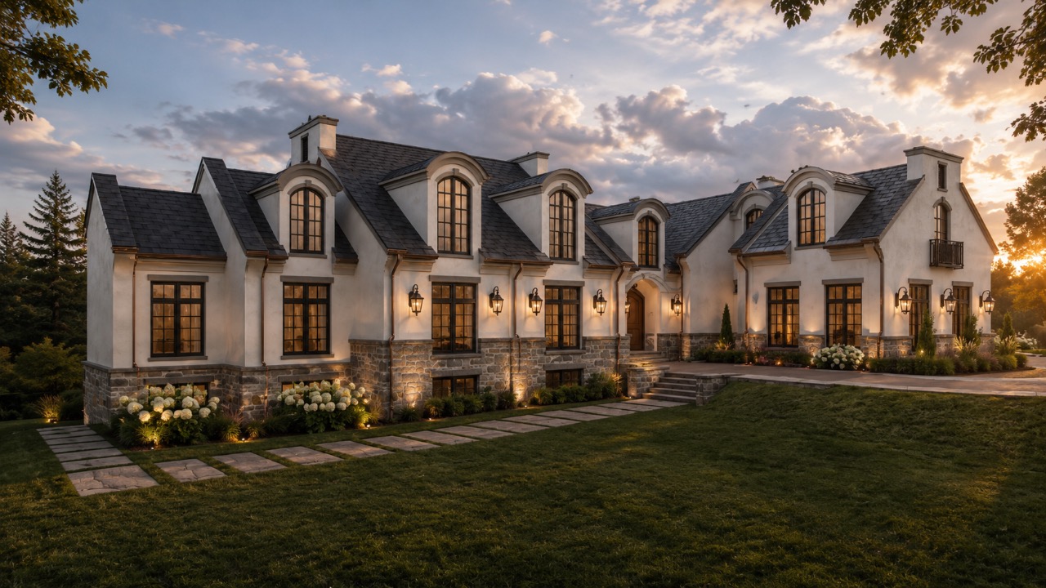
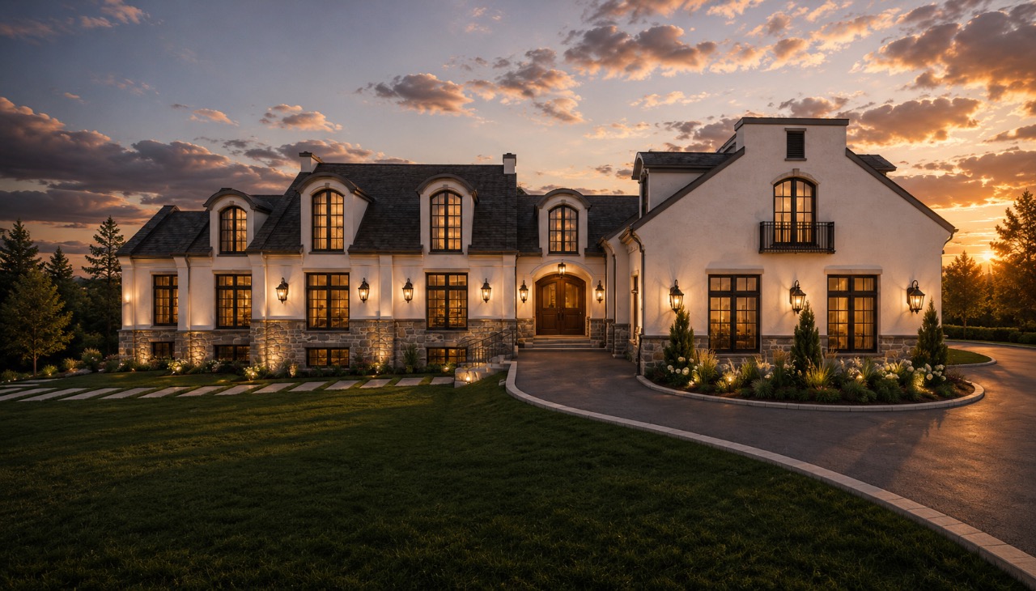
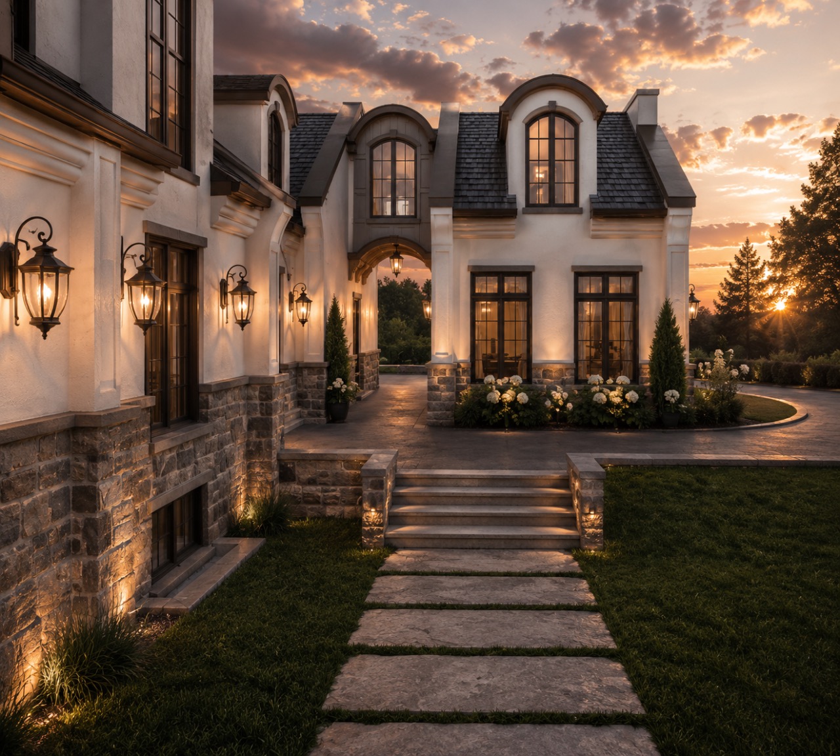
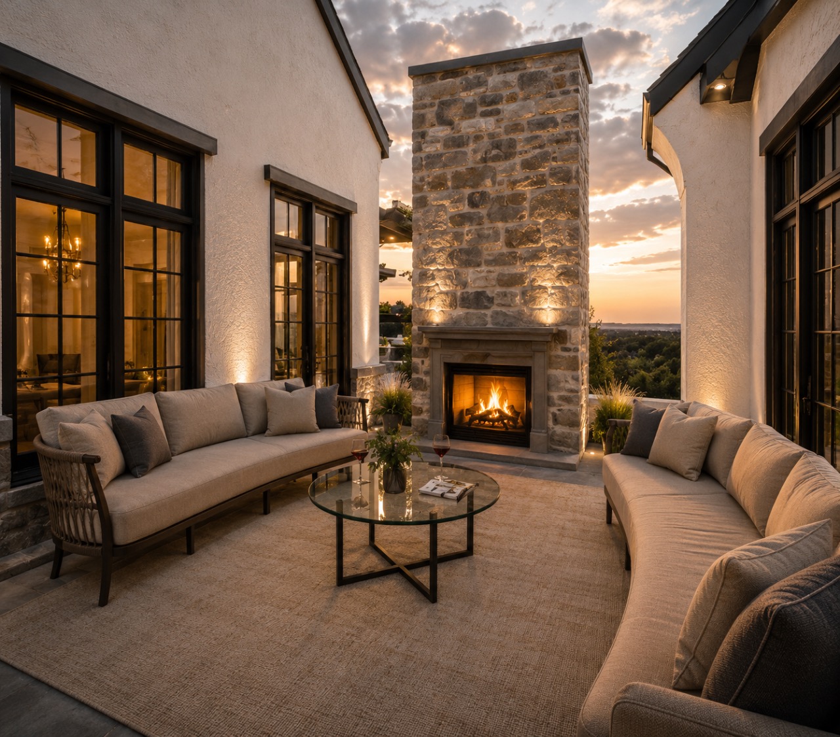
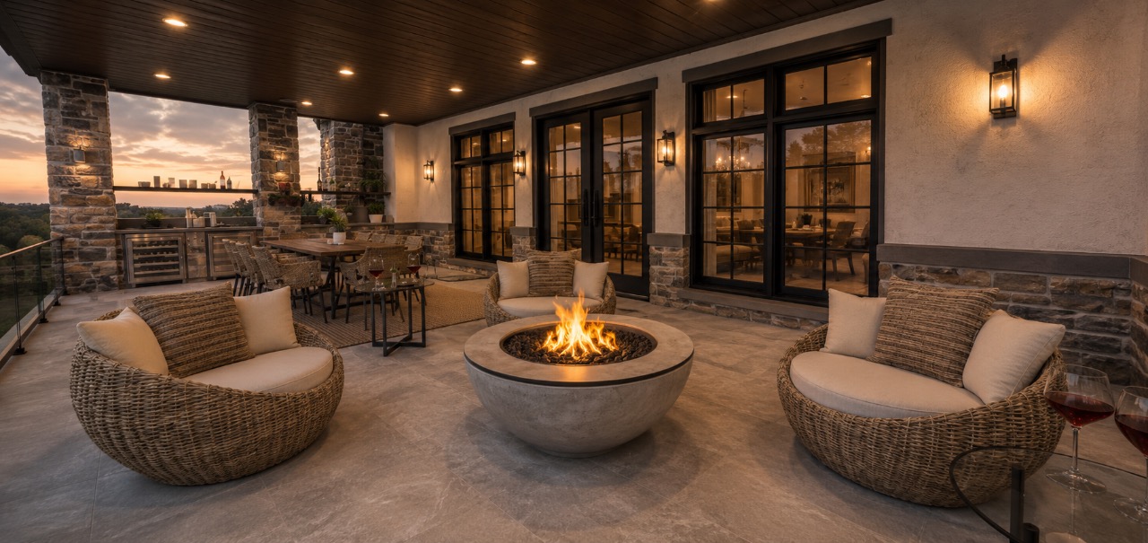
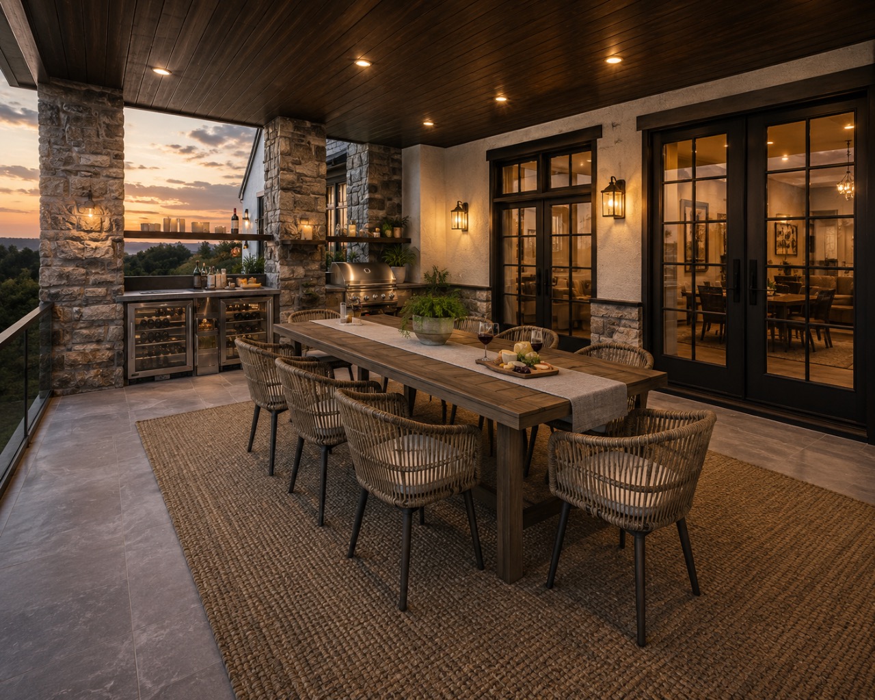
Discover extraordinary country estate living in prestigious Silverhorn, Bearspaw. This magnificent five-bedroom residence blends timeless architecture, sophisticated design, and exceptional craftsmanship. A stunning designer kitchen, elegant living spaces, and expansive outdoor decks create the perfect setting for luxurious everyday living and entertaining.
Experience a truly remarkable collection of entertainment spaces, including an authentic Old World Irish-inspired pub, an immersive themed private movie theatre, and a breathtaking two-storey rock-wall wine cellar that serves as an architectural showpiece.
Offering the perfect balance of grandeur, comfort, and exclusivity, this exceptional estate delivers a lifestyle unlike any other, just minutes from Calgary.
More than a home—an extraordinary living experience.
This is Baywood Estate Homes 2026-2027 annual Luxury Spec Home.
Additional Information
Interior Details
Exterior Details
More Information
Property
Parking
Utilities
This REALTOR.ca listing content is owned and licensed by REALTOR® members of The Canadian Real Estate Association.